

511 D StUpland, CA 91786
Mortgage Calculator
Monthly Payment (Est.)
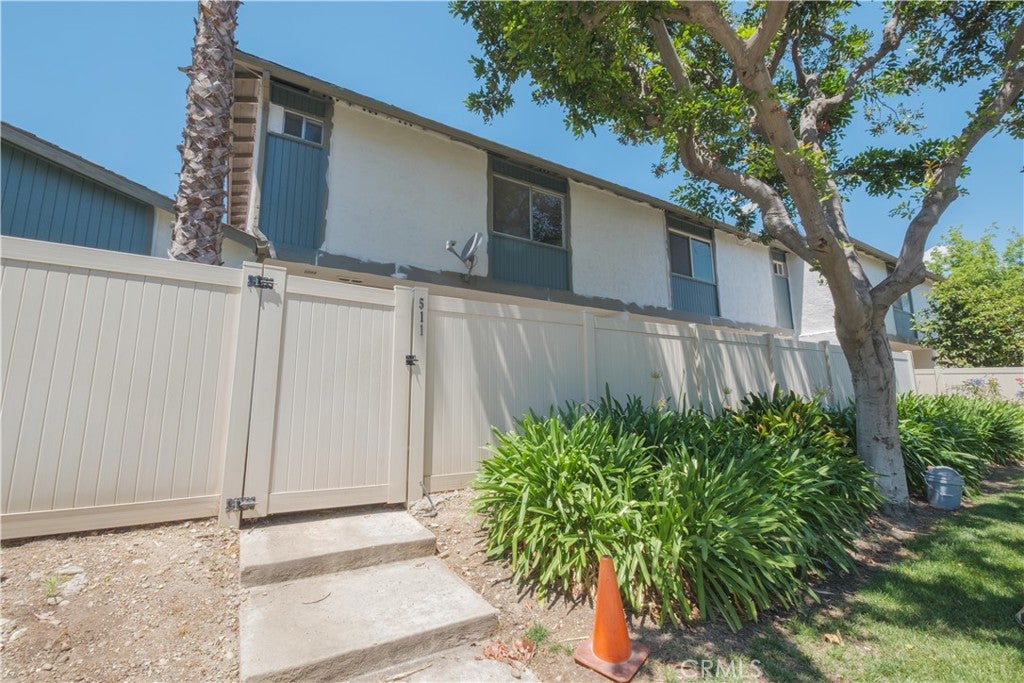
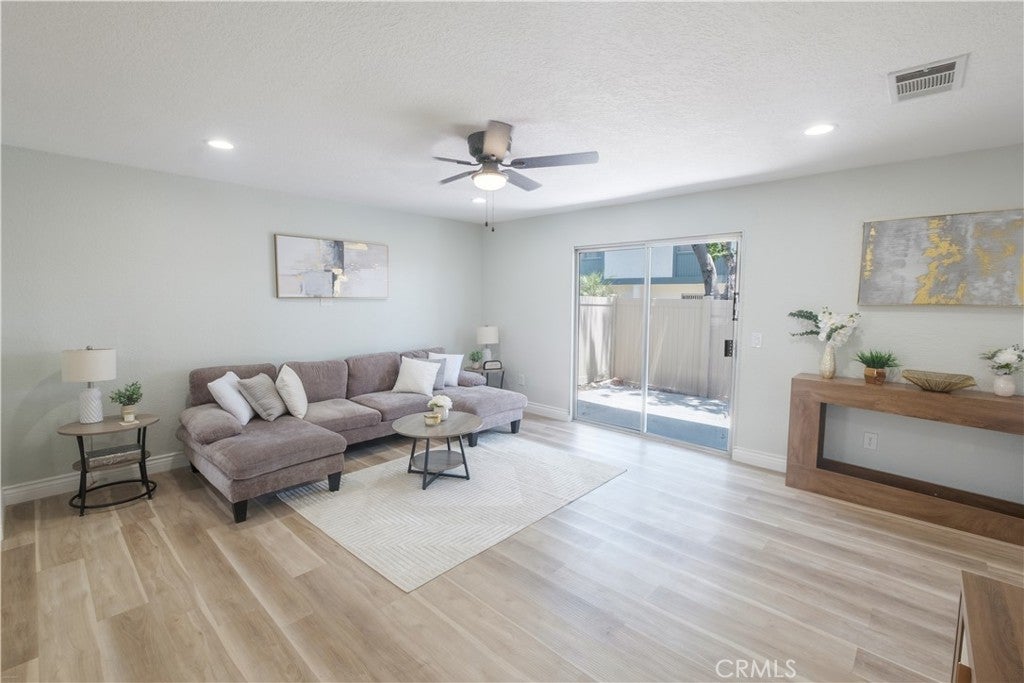
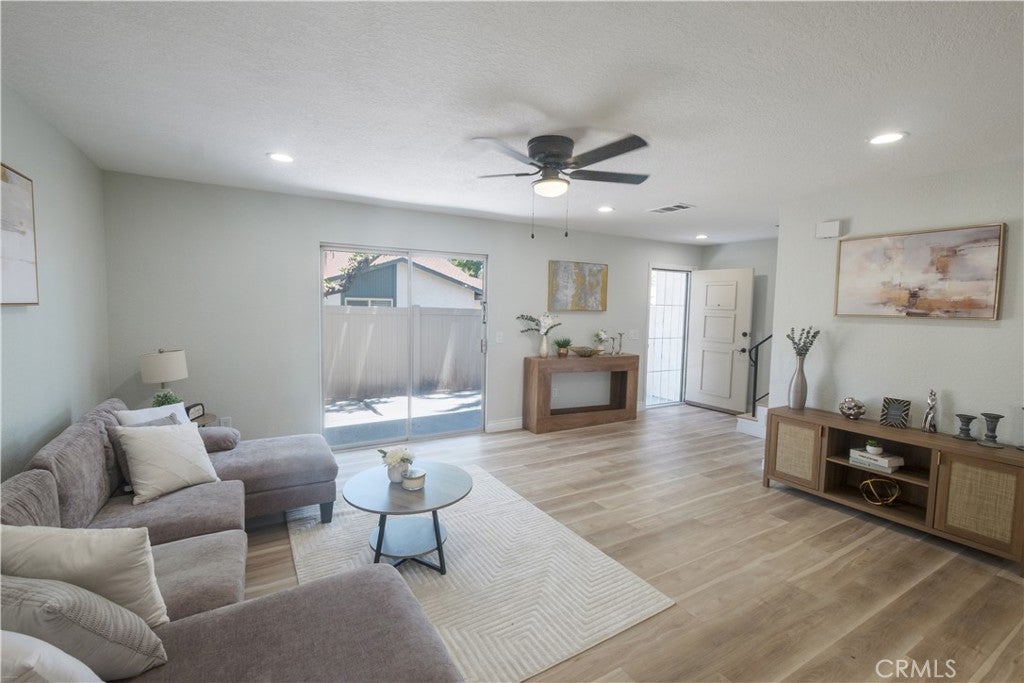
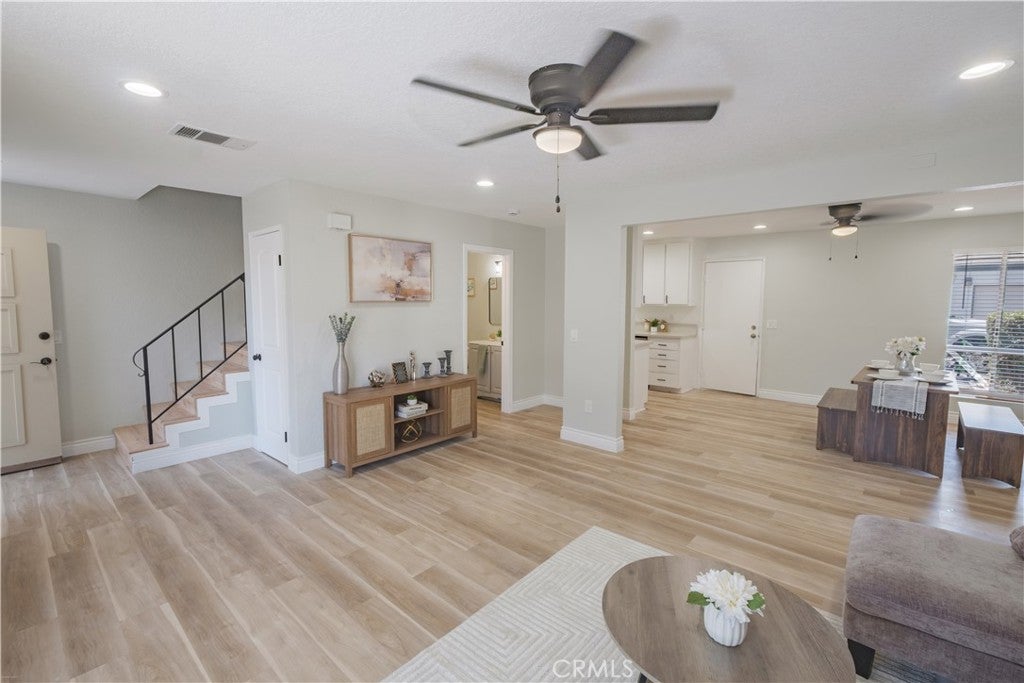
Enter an interest rate to see your estimated monthly payment.Welcome to 511 D Street, a beautifully remodeled condominium offering 3 bedrooms, 2.5 bathrooms, and 1,464 square feet of stylish living space in the heart of Upland. This move-in-ready home features an inviting open floor plan with updated flooring, recessed lighting, modern fixtures, and abundant natural light throughout. The spacious living and dining areas flow seamlessly into the upgraded kitchen showcasing updated cabinetry, quartz-style countertops, stainless steel appliances, ample storage, and a functional layout perfect for everyday living and entertaining. A convenient downstairs powder room adds flexibility for guests. Upstairs, the generously sized primary suite offers a beautifully updated bathroom and ample closet space. Two additional bedrooms provide versatility for family, guests, or a home office and are complemented by an updated full bathroom. Additional upgrades include remodeled bathrooms, ceiling fans, fresh finishes, and thoughtful improvements throughout. Enjoy a private outdoor patio area and a detached two-car garage. The well-maintained community features mature landscaping and is conveniently located near shopping, dining, parks, schools, and commuter routes. This turnkey Upland home offers the perfect combination of comfort, style, and convenience.
| a month ago | Status changed to Pending | |
| a month ago | Listing updated with changes from the MLS® | |
| 3 months ago | Price changed to $529,900 | |
| 4 months ago | Listing first seen on site |

This information is for your personal, non-commercial use and may not be used for any purpose other than to identify prospective properties you may be interested in purchasing. The display of MLS data is usually deemed reliable but is NOT guaranteed accurate by the MLS. Buyers are responsible for verifying the accuracy of all information and should investigate the data themselves or retain appropriate professionals. Information from sources other than the Listing Agent may have been included in the MLS data. Unless otherwise specified in writing, the Broker/Agent has not and will not verify any information obtained from other sources. The Broker/Agent providing the information contained herein may or may not have been the Listing and/or Selling Agent.

Did you know? You can invite friends and family to your search. They can join your search, rate and discuss listings with you.