

2743 12th StreetRiverside, CA 92507
Mortgage Calculator
Monthly Payment (Est.)
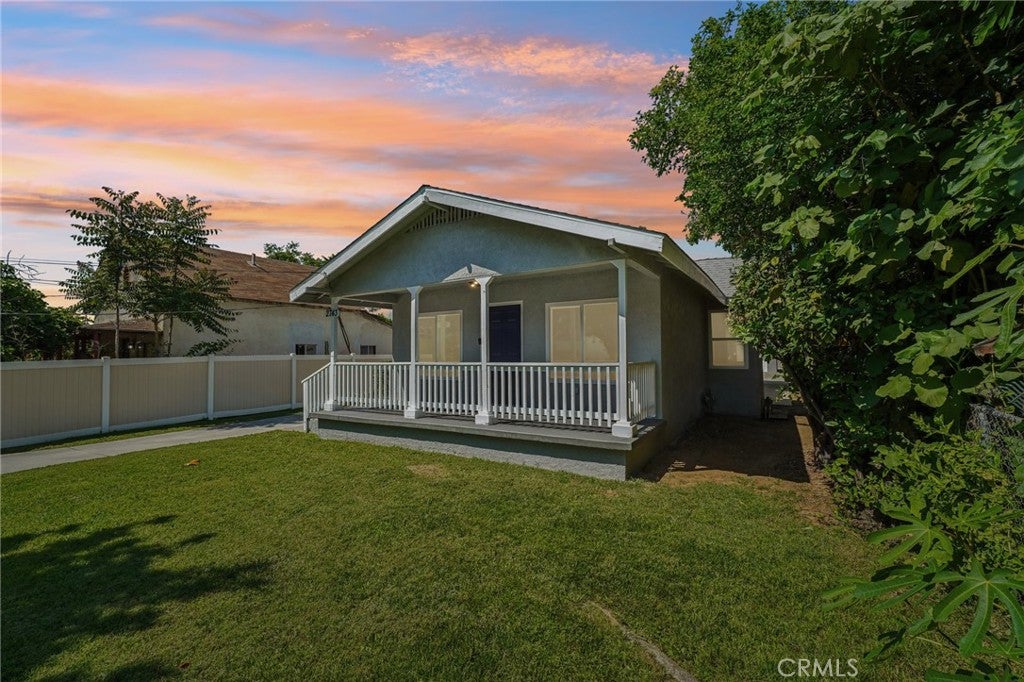
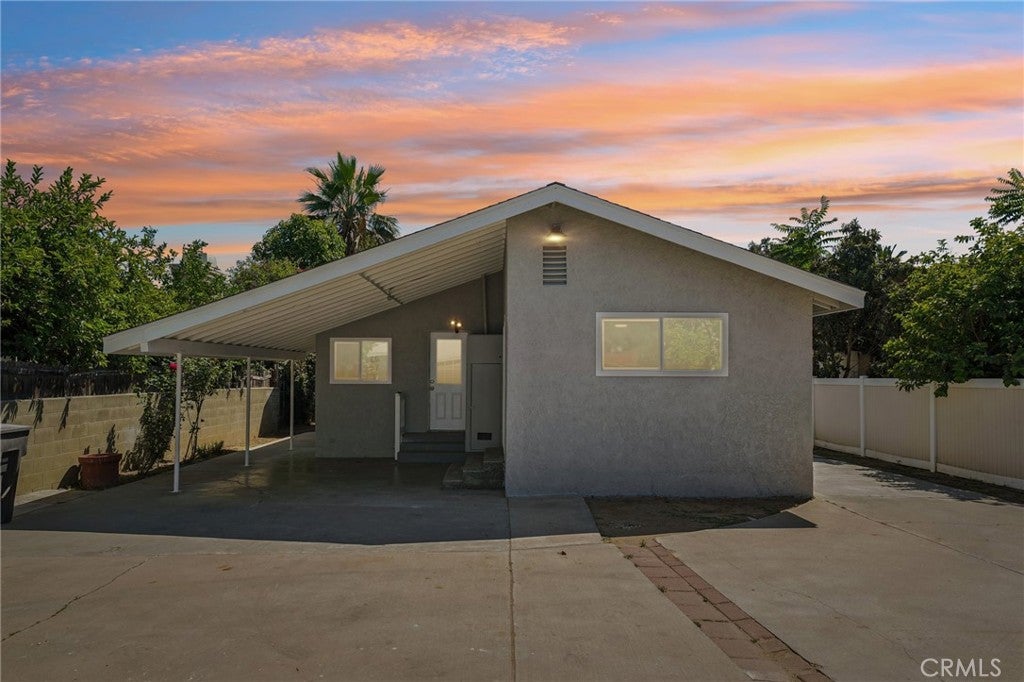
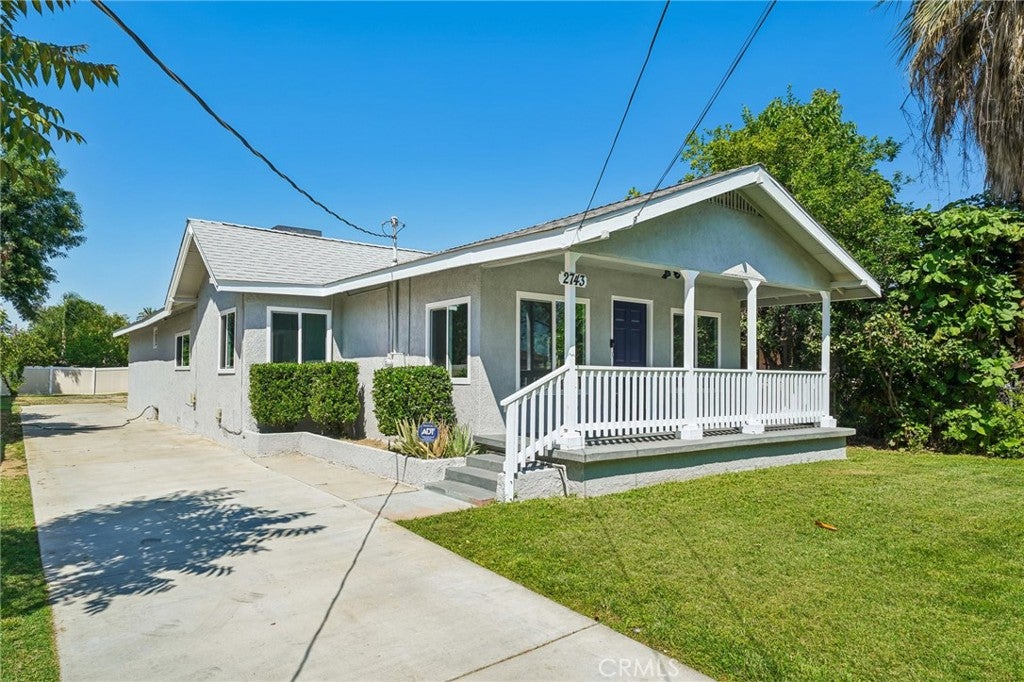
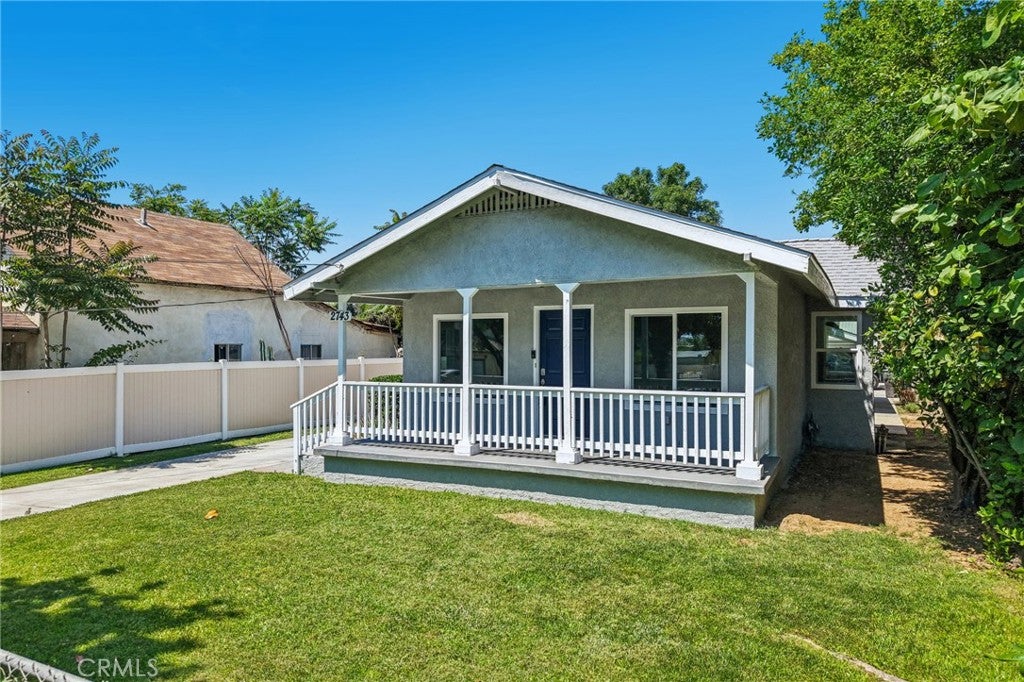
$2,966Unbeatable Deal for a Quick Sale- Motivated Sellers, Reduced Price---Act Fast! Forgivable Grants Available on this home! Call Listing Agent for details! Step inside this beautifully remodeled 3-bedroom, 2-bathroom residence, where modern elegance meets comfort. Freshly painted inside and out, this home boasts new flooring/baseboards, and updated windows, allowing for abundance of natural light. The stylish light fixtures and included appliances make it move-in ready. Detached 2 car garage. With the option to add an ADU in the future, you can create additional living space for guests, a home office, or even rental income, further enhancing the value of this property. Alternatively, imagine transforming the backyard into your own private oasis with a pool--perfect for relaxation and entertaining, instantly increasing your home's appeal. Located conveniently close to schools, shopping, Iconic Mission Inn Hotel & Spa, UCR, Downtown Riverside, freeways, and parks, this home offers both tranquility and accessibility. Don't miss the chance to make this charming property your own!
| 5 days ago | Status changed to Pending | |
| 5 days ago | Listing updated with changes from the MLS® | |
| 2 months ago | Price changed to $650,000 | |
| 4 months ago | Listing first seen on site |

This information is for your personal, non-commercial use and may not be used for any purpose other than to identify prospective properties you may be interested in purchasing. The display of MLS data is usually deemed reliable but is NOT guaranteed accurate by the MLS. Buyers are responsible for verifying the accuracy of all information and should investigate the data themselves or retain appropriate professionals. Information from sources other than the Listing Agent may have been included in the MLS data. Unless otherwise specified in writing, the Broker/Agent has not and will not verify any information obtained from other sources. The Broker/Agent providing the information contained herein may or may not have been the Listing and/or Selling Agent.

Did you know? You can invite friends and family to your search. They can join your search, rate and discuss listings with you.