

18101 Via Amorosa 2Rowland Heights, CA 91748
Mortgage Calculator
Monthly Payment (Est.)
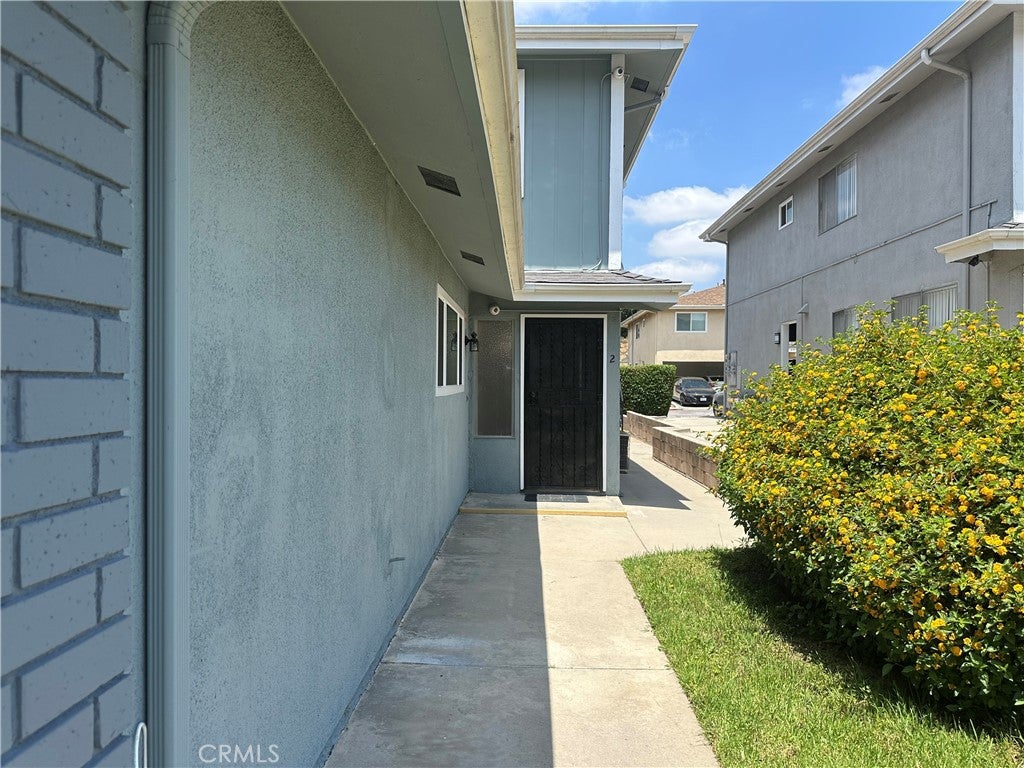
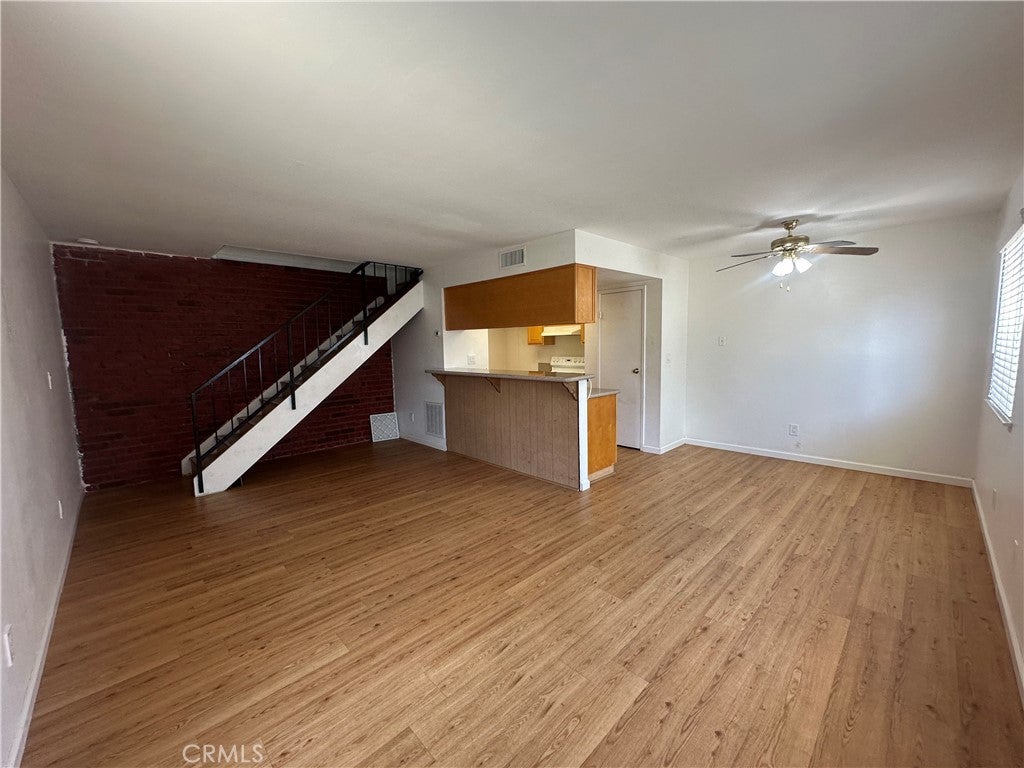
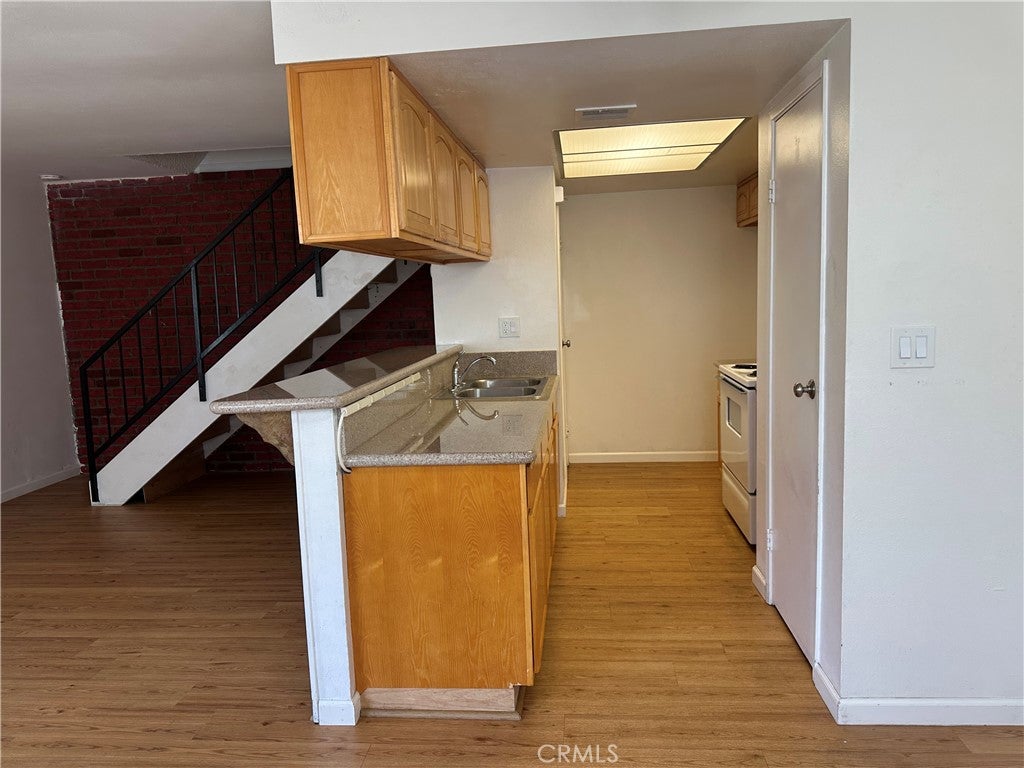
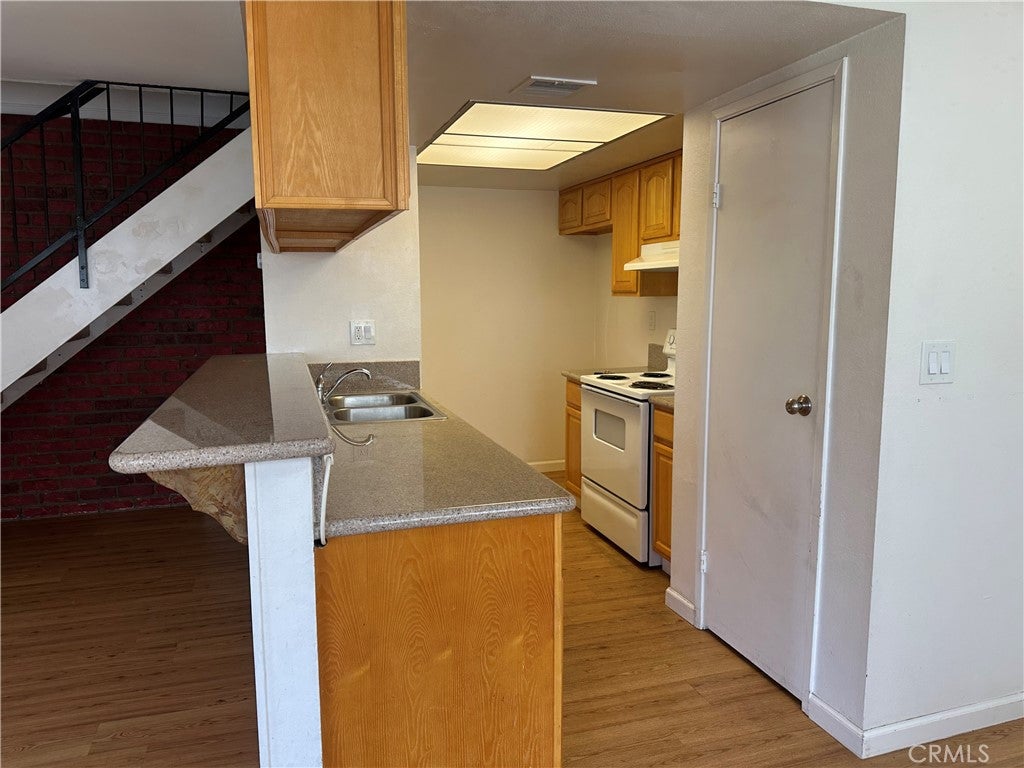
$1,825Welcome to this beautifully refreshed 2-bedroom, 1-bathroom condo located in the highly desirable community of Rowland Heights. Ideally situated near the 60 and 57 freeways, this home offers exceptional convenience with a high walk score and close proximity to a variety of popular shopping centers, restaurants, and everyday amenities. This move-in ready home features fresh interior paint and a functional, inviting layout. The main level offers a spacious living room and a dedicated dining area that comfortably accommodates a table for four, perfect for both everyday living and entertaining. The open-concept kitchen flows seamlessly into the living and dining spaces, allowing you to stay connected with family and guests while preparing meals. Upstairs, you’ll find both bedrooms along with a full bathroom featuring a tub. The primary bedroom includes a unique sunken vanity area, a walk-in closet, and additional storage space, providing both comfort and practicality. The exterior of the property has been recently painted in a charming gray-blue tone, enhancing its curb appeal. The welcoming entry is accented by beautiful butterfly-attracting plants, creating a peaceful and inviting first impression. Don’t miss this opportunity to own a well-maintained, conveniently located home in the heart of Rowland Heights.
| a month ago | Price changed to $400,000 | |
| a month ago | Listing updated with changes from the MLS® | |
| 4 months ago | Listing first seen on site |

This information is for your personal, non-commercial use and may not be used for any purpose other than to identify prospective properties you may be interested in purchasing. The display of MLS data is usually deemed reliable but is NOT guaranteed accurate by the MLS. Buyers are responsible for verifying the accuracy of all information and should investigate the data themselves or retain appropriate professionals. Information from sources other than the Listing Agent may have been included in the MLS data. Unless otherwise specified in writing, the Broker/Agent has not and will not verify any information obtained from other sources. The Broker/Agent providing the information contained herein may or may not have been the Listing and/or Selling Agent.

Did you know? You can invite friends and family to your search. They can join your search, rate and discuss listings with you.