547 Holmes, Sugarloaf, CA, 92386

Save
Ask
Tour
Hide
Share
$489,000
114 Days On Site

547 Holmes
Sugarloaf, CA 92386

For Sale|Single Family Residence|Active
3
Beds
1
Total Bath
1
Full Bath
980
SqFt
$499
/SqFt
2025
Built
County:
San Bernardino
Listed by Kandice Hendricks of IET Real Estate kandicehendrickss@gmail.com
Call Now: 951-203-4426
Is this the listing for you? We can help make it yours.
951-203-4426
547 Holmes547 Holmes547 Holmes547 Holmes
Save
Ask
Tour
Hide
Share

Mortgage Calculator

Monthly Payment (Est.)

$2,231
Calculator powered by Showcase IDX, a Constellation1 Company. Copyright ©2026 Information is deemed reliable but not guaranteed.

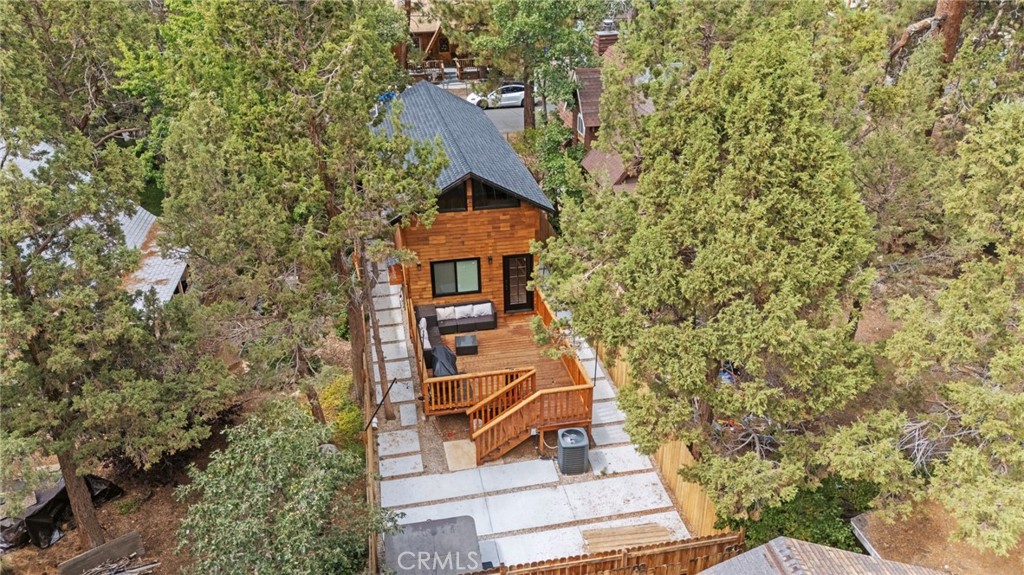
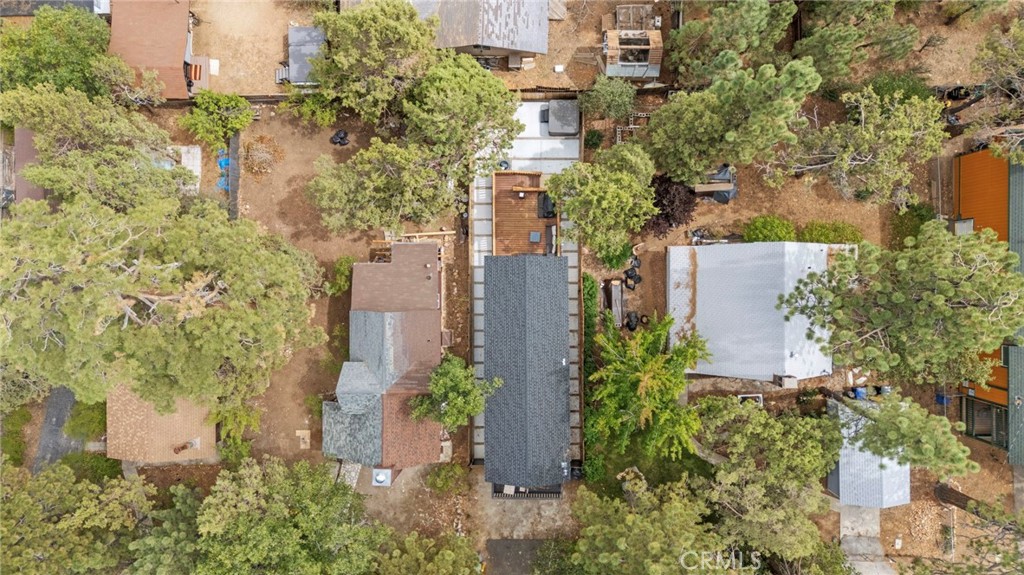
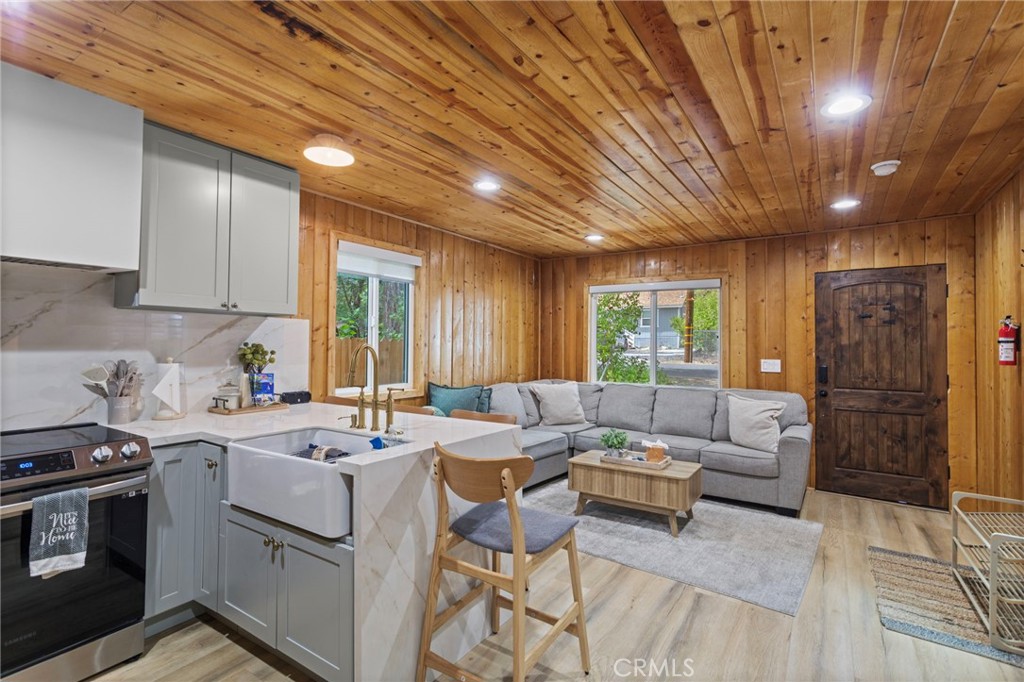
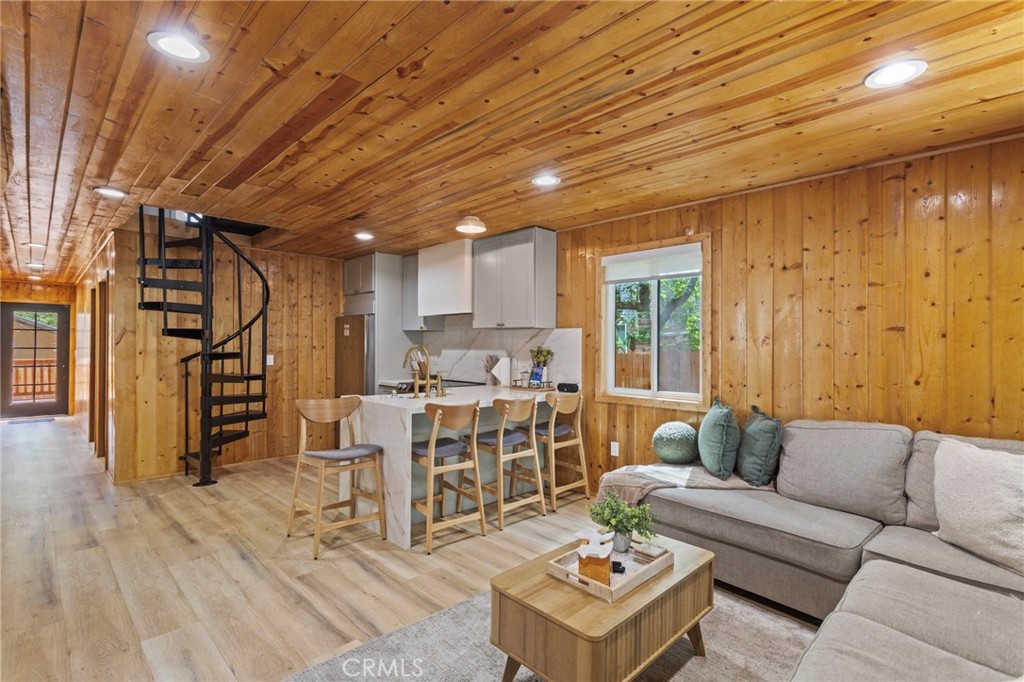
Beautifully renovated and fully furnished 3-bedroom, 1-bath mountain home offering the perfect blend of comfort, style, and tranquility. This two-story retreat has been thoughtfully updated with major improvements, including newer HVAC and plumbing systems, providing peace of mind for years to come. Nestled in a serene and quiet setting, the property is surrounded by nature and located near scenic hiking trails, creating the ideal environment for relaxation and outdoor enjoyment. The private, fully fenced backyard is designed for entertaining and unwinding, featuring a spacious wood deck and a spa that is included with the home. Upstairs, the primary bedroom opens to a charming private balcony, the perfect spot to enjoy your morning coffee while taking in the peaceful surroundings. Inside, the home is beautifully designed with warm, inviting finishes and a timeless mountain aesthetic that feels both cozy and refined. Whether you’re looking for a full-time residence, weekend getaway, or investment opportunity, this turnkey property offers a unique combination of privacy, comfort, and mountain charm.

Save
Ask
Tour
Hide
Share
Listing Snapshot
Price 
$489,000
Days On Site 
114 Days
Bedrooms 
3
Inside Area (SqFt) 
980 sqft
Total Baths 
1
Full Baths 
1
Partial Baths 
N/A
Lot Size 
0.0545 Acres
Year Built 
2025
MLS® Number 
DW26116612
Status 
Active
Property Tax 
N/A
HOA/Condo/Coop Fees 
N/A
Sq Ft Source 
Owner
Friends & Family
Recent Activity
4 months agoListing first seen on site
4 months agoListing updated with changes from the MLS®
General Features
Acres 
0.0545
Land Lease 
No
Levels 
Two
Number Of Stories 
1
Parking 
Driveway
Property Sub Type 
Single Family Residence
Sewer 
Public Sewer
Special Circumstances 
Standard
Style 
CraftsmanLogHomeModernTraditional
Utilities 
Electricity AvailableSewer AvailableWater Available
Water Source 
Public
Interior Features
Appliances 
Built-In RangeElectric CooktopElectric OvenDisposalRefrigerator
Cooling 
Central Air
Fireplace 
Yes
Fireplace Features 
Electric
Flooring 
Wood
Furnished 
Furnished
Heating 
Central
Interior 
Eat-in KitchenHigh Ceilings
Laundry Features 
None
Main Level Bedrooms 
1
Spa 
Yes
Bathroom 
Features - Granite Counters
Bedroom 
Kitchen 
Features - Kitchen Island, Stone Counters
Save
Ask
Tour
Hide
Share
Exterior Features
Exterior 
Balcony
Patio And Porch 
DeckEnclosedPatio
Pool Features 
None
Spa 
Yes
Spa Features 
HeatedPrivate
View 
Mountain(s)Trees/Woods
Waterfront Features 
Lake
Waterview 
Mountain(s)Trees/Woods
Community Features
Community Features 
LakeSidewalks
MLS Area 
SGLF - Sugarloaf
School District 
Bear Valley Unified
Financing Terms Available 
CashConventionalFHA
Building Access 
front door
Schools
School District
Bear Valley Unified
Elementary School
Unknown
Middle School
Unknown
High School
Unknown


This information is for your personal, non-commercial use and may not be used for any purpose other than to identify prospective properties you may be interested in purchasing. The display of MLS data is usually deemed reliable but is NOT guaranteed accurate by the MLS. Buyers are responsible for verifying the accuracy of all information and should investigate the data themselves or retain appropriate professionals. Information from sources other than the Listing Agent may have been included in the MLS data. Unless otherwise specified in writing, the Broker/Agent has not and will not verify any information obtained from other sources. The Broker/Agent providing the information contained herein may or may not have been the Listing and/or Selling Agent.

Neighborhood & Commute
Source: Walkscore
Disclosure: Community information and market data powered by Constellation Data Labs. Information is deemed reliable but not guaranteed.
Save
Ask
Tour
Hide
Share