

445 Redwood DriveCrestline, CA 92322
Mortgage Calculator
Monthly Payment (Est.)
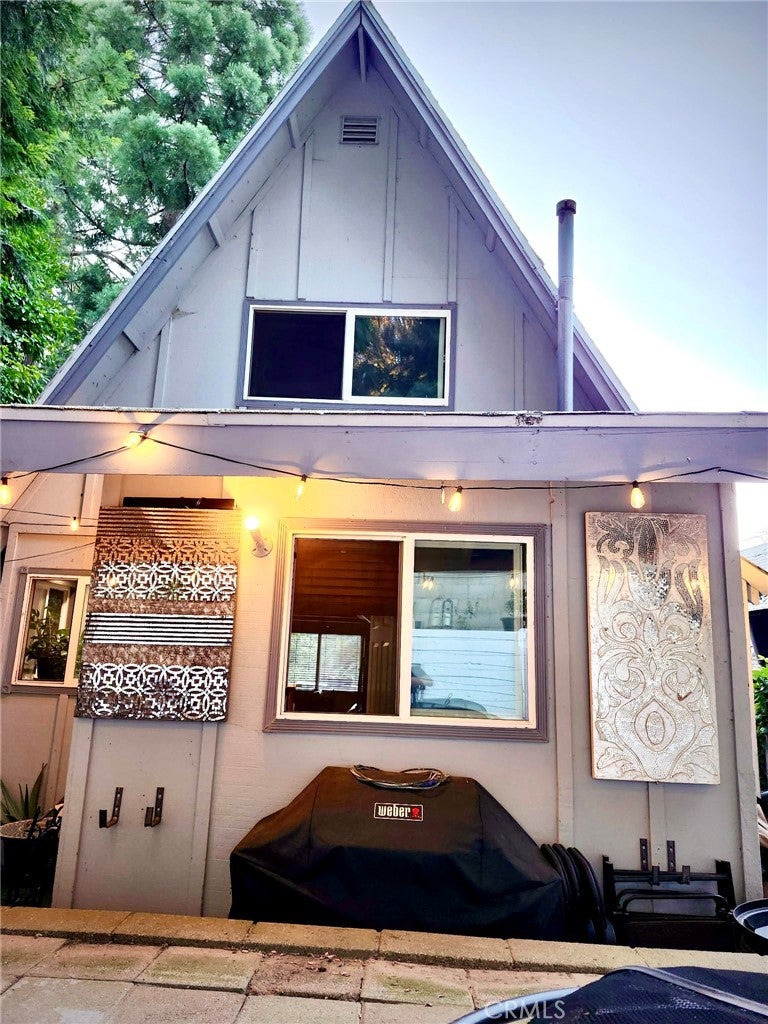
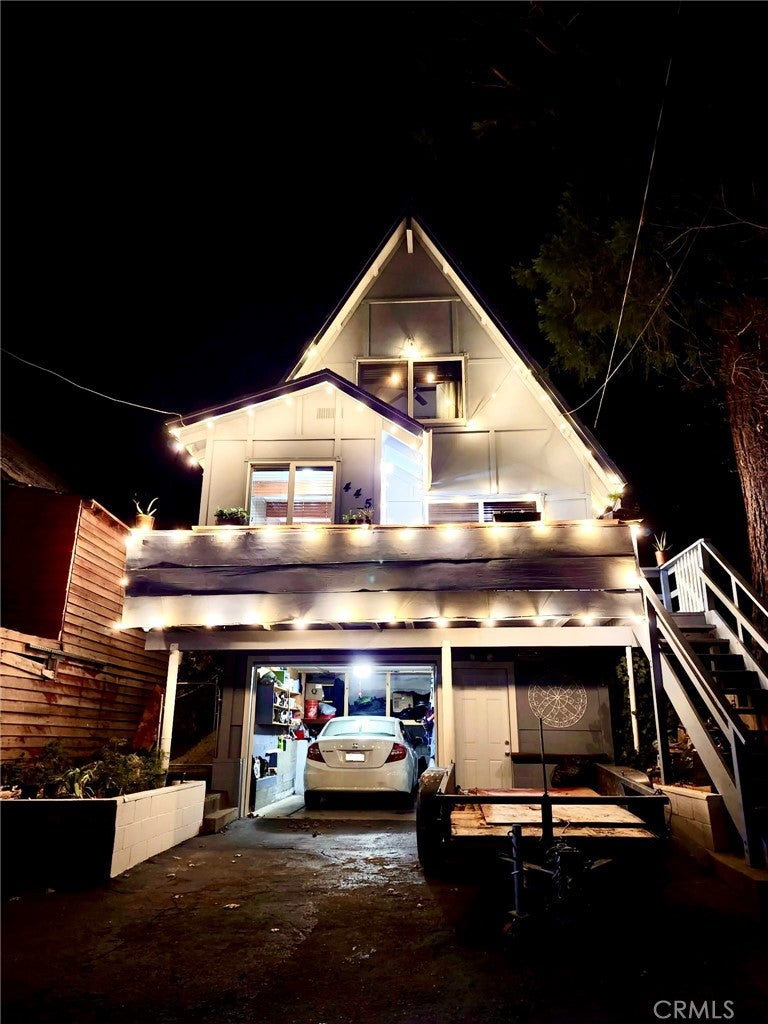
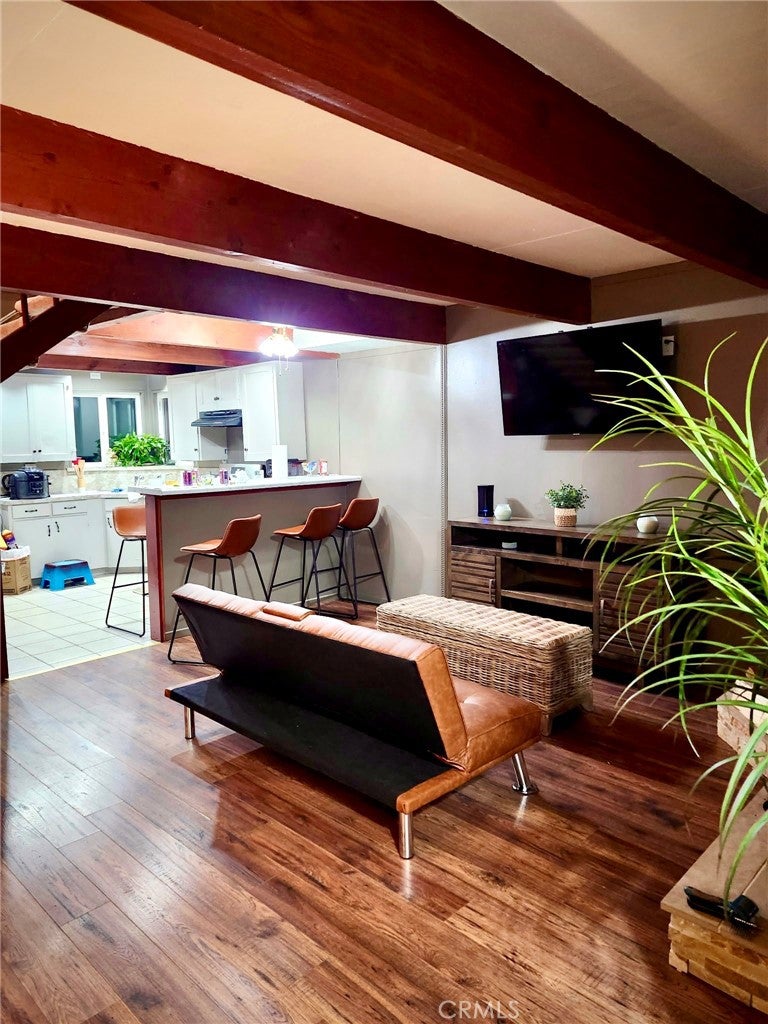
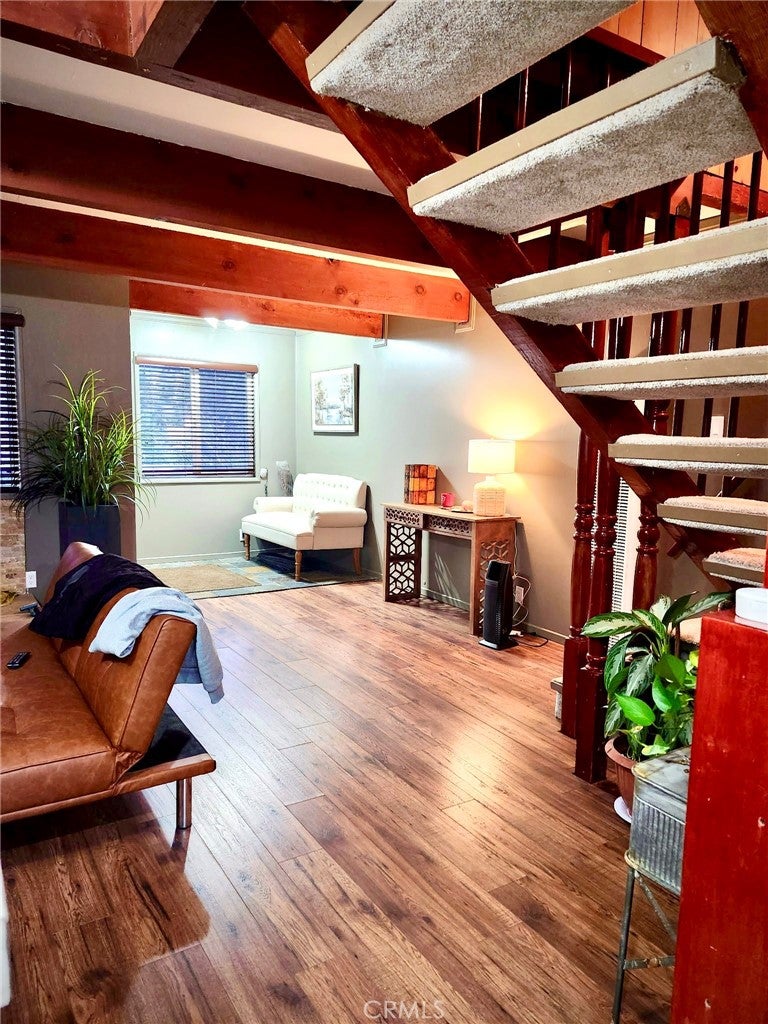
$1,574Welcome to this charming mountain retreat located in the desirable community of Crestline. Situated on a 2,500 sq. ft. lot, this well-maintained home offers a comfortable and inviting living environment surrounded by the beauty of the San Bernardino Mountains. According to county records, the property is listed as a 1-bedroom, 1-bathroom home with 736 sq. ft. of living space. However, a professional appraisal completed in 2025 reports approximately 1,032 sq. ft. of gross living area and identifies the home as featuring 2 bedrooms and 1.5 bathrooms. Buyers are encouraged to conduct their own investigations and verify all property information to their satisfaction. The home features a recently remodeled primary bathroom, adding modern style and functionality. The versatile floor plan provides comfortable living spaces, while the additional bedroom and half bath offer flexibility for guests, a home office, or additional household needs. Conveniently located near Lake Gregory, local shops, restaurants, hiking trails, and year-round outdoor recreation, this property presents an excellent opportunity for a primary residence, vacation getaway, or investment property. Don't miss your chance to own this cozy mountain home in the heart of Crestline!
| 2 weeks ago | Price changed to $344,999 | |
| 2 weeks ago | Listing updated with changes from the MLS® | |
| 3 months ago | Listing first seen on site |

This information is for your personal, non-commercial use and may not be used for any purpose other than to identify prospective properties you may be interested in purchasing. The display of MLS data is usually deemed reliable but is NOT guaranteed accurate by the MLS. Buyers are responsible for verifying the accuracy of all information and should investigate the data themselves or retain appropriate professionals. Information from sources other than the Listing Agent may have been included in the MLS data. Unless otherwise specified in writing, the Broker/Agent has not and will not verify any information obtained from other sources. The Broker/Agent providing the information contained herein may or may not have been the Listing and/or Selling Agent.

Did you know? You can invite friends and family to your search. They can join your search, rate and discuss listings with you.