7628 Vicki Dr, Whittier, CA, 90606

Save
Ask
Tour
Hide
Share
$799,000
99 Days On Site

7628 Vicki Dr
Whittier, CA 90606

Single Family Residence|Pending
3
Beds
2
Total Baths
2
Full Baths
1,313
SqFt
$609
/SqFt
1949
Built
County:
Los Angeles
Listed by Maria Alonso of T.N.G. Real Estate Consultants MyRealtorMarissa@gmail.com
Call Now: 951-203-4426
Is this the listing for you? We can help make it yours.
951-203-4426
7628 Vicki Dr7628 Vicki Dr7628 Vicki Dr7628 Vicki Dr
Save
Ask
Tour
Hide
Share

Mortgage Calculator

Monthly Payment (Est.)

$3,645
Calculator powered by Showcase IDX, a Constellation1 Company. Copyright ©2026 Information is deemed reliable but not guaranteed.

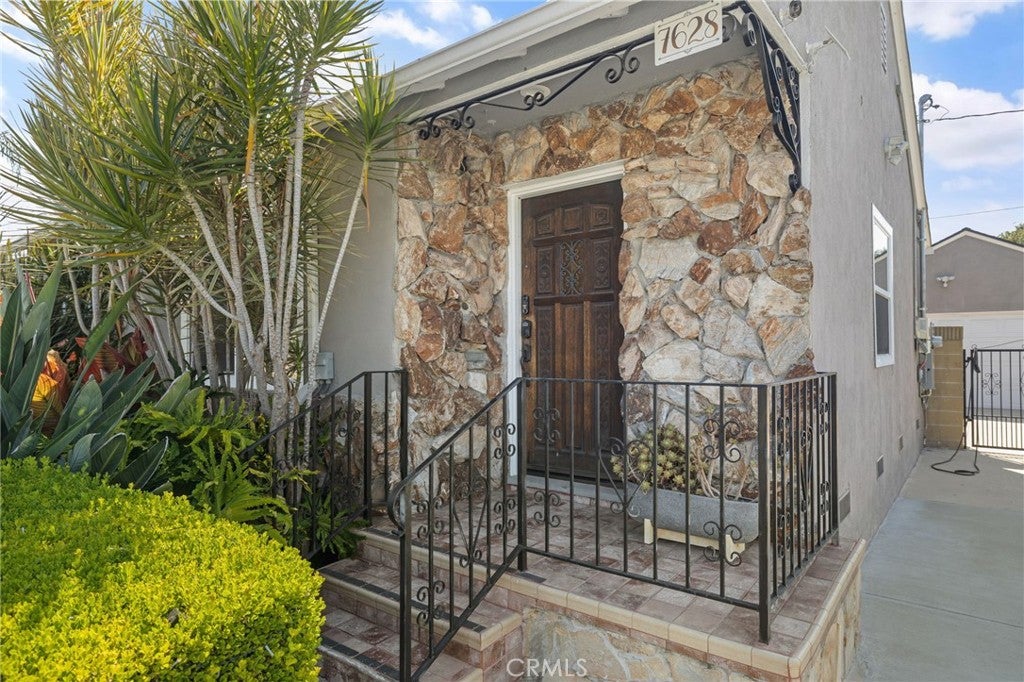
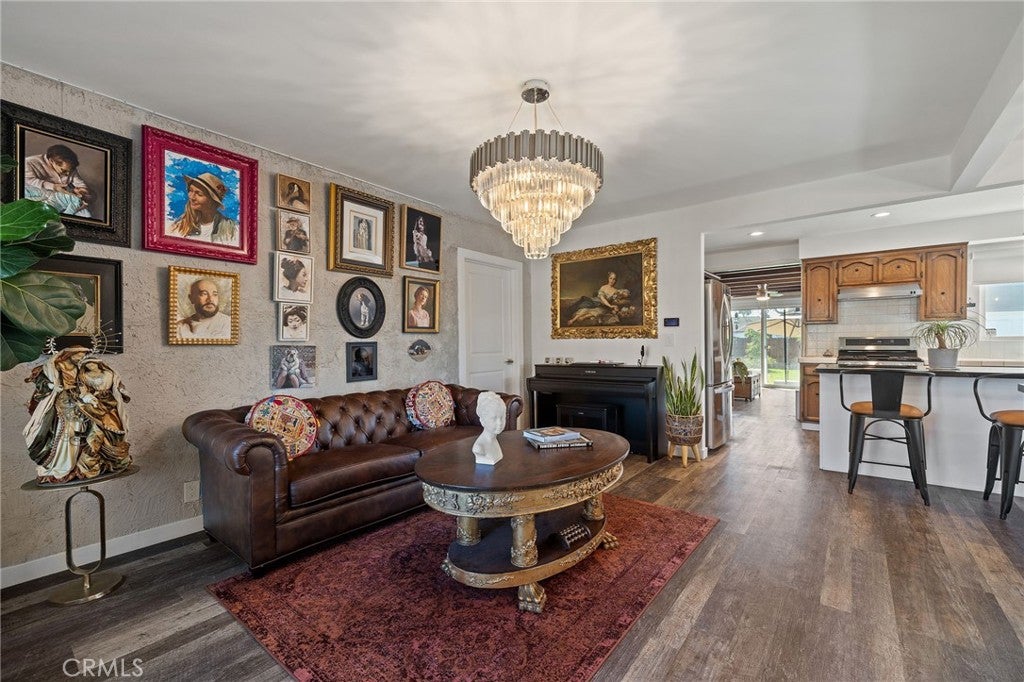
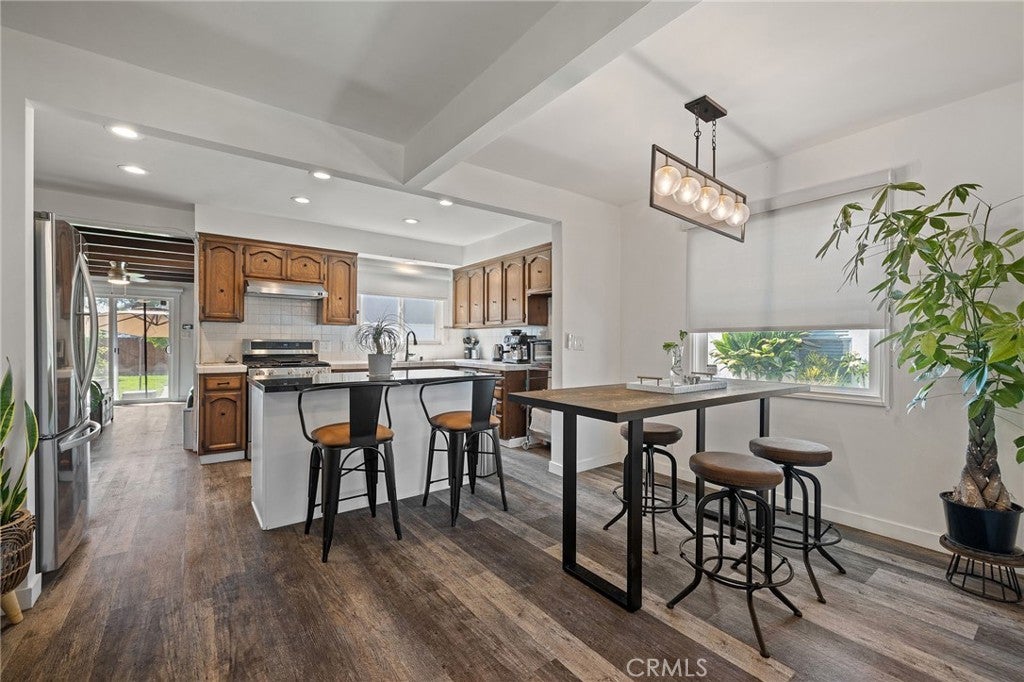
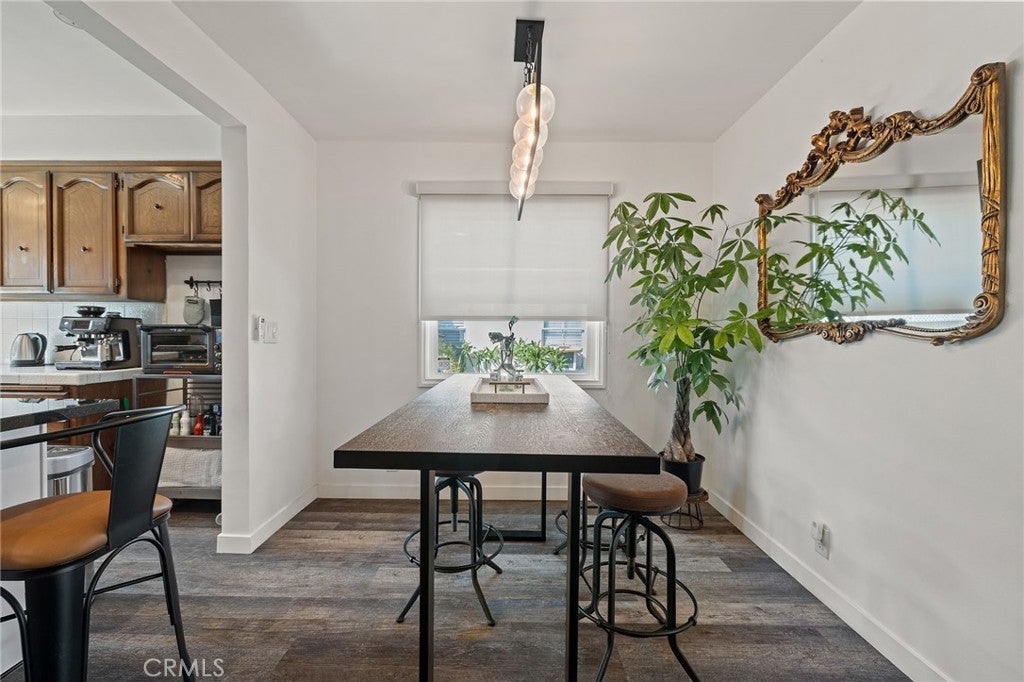
Welcome to 7628 Vicki Dr., a beautifully maintained single-story on a flat lot home located in a highly desirable Whittier neighborhood. This move-in-ready residence offers the perfect setting to create lasting memories. Step inside to discover a spacious, light-filled floor plan where the open concept kitchen flows effortlessly into the main area, creating a warm and inviting atmosphere ideal for both everyday living and unforgettable gatherings. A separate family room leading to the ample back-yard offers additional space to relax, entertain, or enjoy cozy evenings at home. The home's generous layout features well appointed bedrooms, two bathrooms, and a spacious walk-in-closet, providing comfort and functionality for every stage of life. Energy-efficient upgrades including a NEWER ROOF, Solar Panels, Upgraded Electrical panel, Electric vehicle charging station help you enjoy modern convenience while KEEPING UTILITY COSTS LOW. The True highlight awaits in your outdoor oasis. Imagine weekends celebrations under the stars, or peaceful mornings with a cup of coffee surrounded by mature fruit trees in your private backyard retreat. Adding to its appeal are a TWO-Car Garage, abundant street parking for guests, and a prime location near schools, shopping, dining, parks, and major freeways that make commuting a breeze. More than just a house, this is a place to build your future, host life's special moments, and enjoy the lifestyle you've been dreaming of. Come experience the warmth, charm, and value this remarkable home has to offer.

Save
Ask
Tour
Hide
Share
Listing Snapshot
Price 
$799,000
Days On Site 
99 Days
Bedrooms 
3
Inside Area (SqFt) 
1,313 sqft
Total Baths 
2
Full Baths 
2
Partial Baths 
N/A
Lot Size 
0.1297 Acres
Year Built 
1949
MLS® Number 
DW26128845
Status 
Pending
Property Tax 
N/A
HOA/Condo/Coop Fees 
N/A
Sq Ft Source 
Assessor
Friends & Family
Recent Activity
2 months agoStatus changed to Pending
2 months agoListing updated with changes from the MLS®
3 months agoListing first seen on site
General Features
Acres 
0.1297
Foundation 
Raised
Garage 
Yes
Garage Spaces 
2
Land Lease 
No
Levels 
One
Number Of Stories 
1
Parking 
ConcreteDrivewayElectric Vehicle Charging Station(s)GarageGatedOff StreetGarage Faces RearTandem
Parking Spaces 
6
Property Sub Type 
Single Family Residence
Security 
Carbon Monoxide Detector(s)Smoke Detector(s)
Sewer 
Public Sewer
Special Circumstances 
Standard
Utilities 
Cable ConnectedElectricity AvailableElectricity ConnectedNatural Gas AvailableNatural Gas ConnectedSewer AvailableSewer ConnectedWater Connected
Water Source 
Public
Interior Features
Appliances 
Gas OvenRange HoodWater SoftenerWater HeaterWater Purifier
Cooling 
DuctlessElectric
Fireplace 
Yes
Fireplace Features 
Family Room
Flooring 
LaminateTile
Heating 
DuctlessElectric
Interior 
Breakfast BarEat-in KitchenOpen FloorplanMaster Downstairs
Laundry Features 
In Garage
Main Level Bedrooms 
3
Window Features 
Double Pane Windows
Bathroom 
Features - Tile Counters
Bedroom 
Dining Room 
Family Room 
Kitchen 
Living Room 
Master Bathroom 
Master Bedroom 
Save
Ask
Tour
Hide
Share
Exterior Features
Construction Details 
Stucco
Exterior 
Awning(s)
Fencing 
BlockWood
Pool Features 
None
Road Frontage 
City Street
Roof 
Shingle
View 
Neighborhood
Waterview 
Neighborhood
Windows/Doors 
Double Pane Windows
Community Features
Accessibility Features 
Safe Emergency Egress from Home
Community Features 
CurbsStreet LightsSuburbanSidewalks
MLS Area 
670 - Whittier
School District 
Whittier Union High
Financing Terms Available 
CashConventional1031 Exchange
Building Access 
front from street
Roads 
Paved
Schools
School District
Whittier Union High
Elementary School
Unknown
Middle School
Unknown
High School
Unknown


This information is for your personal, non-commercial use and may not be used for any purpose other than to identify prospective properties you may be interested in purchasing. The display of MLS data is usually deemed reliable but is NOT guaranteed accurate by the MLS. Buyers are responsible for verifying the accuracy of all information and should investigate the data themselves or retain appropriate professionals. Information from sources other than the Listing Agent may have been included in the MLS data. Unless otherwise specified in writing, the Broker/Agent has not and will not verify any information obtained from other sources. The Broker/Agent providing the information contained herein may or may not have been the Listing and/or Selling Agent.

Neighborhood & Commute
Source: Walkscore
Disclosure: Community information and market data powered by Constellation Data Labs. Information is deemed reliable but not guaranteed.
Save
Ask
Tour
Hide
Share