

9457 GothamDowney, CA 90241
Mortgage Calculator
Monthly Payment (Est.)
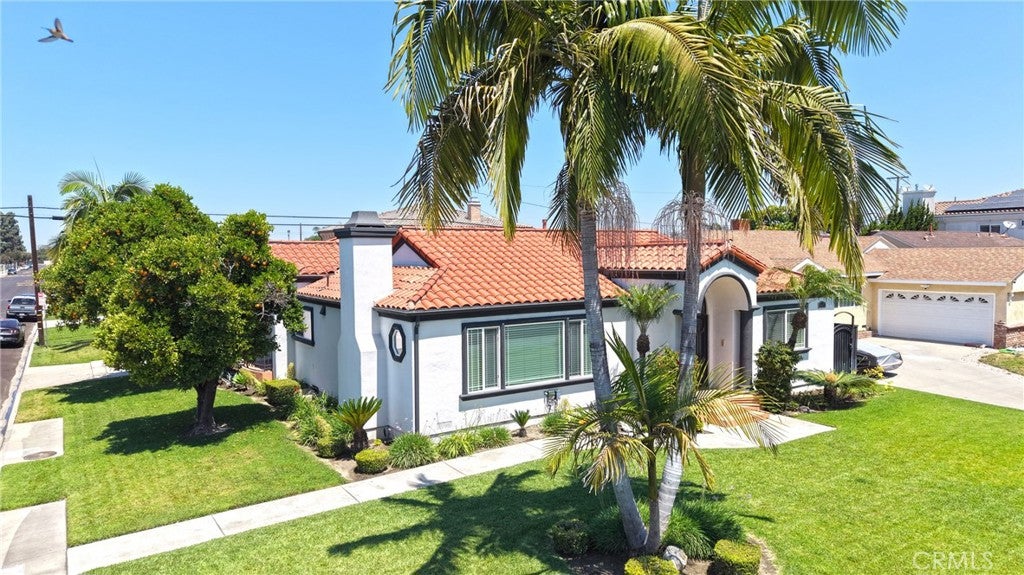
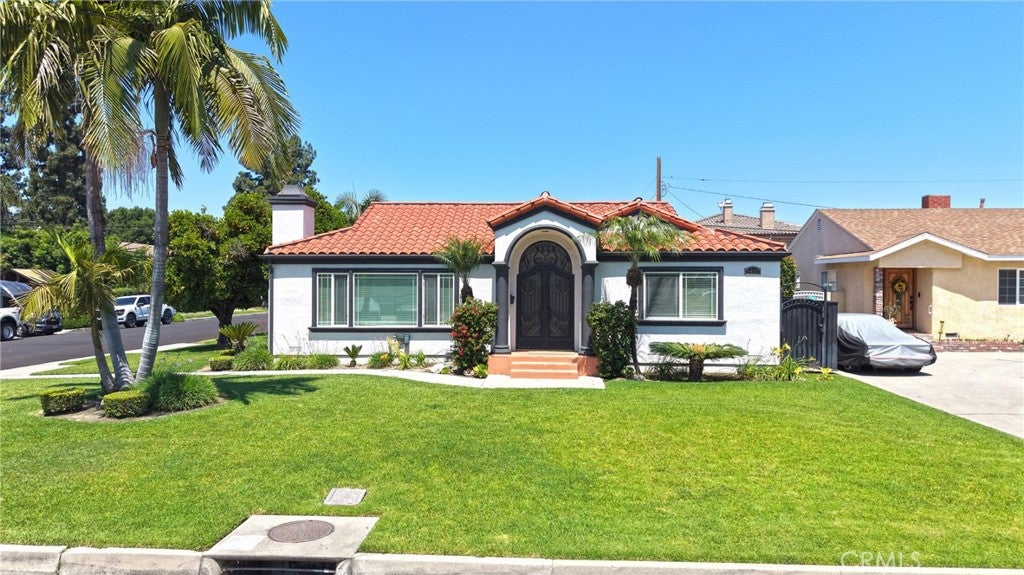
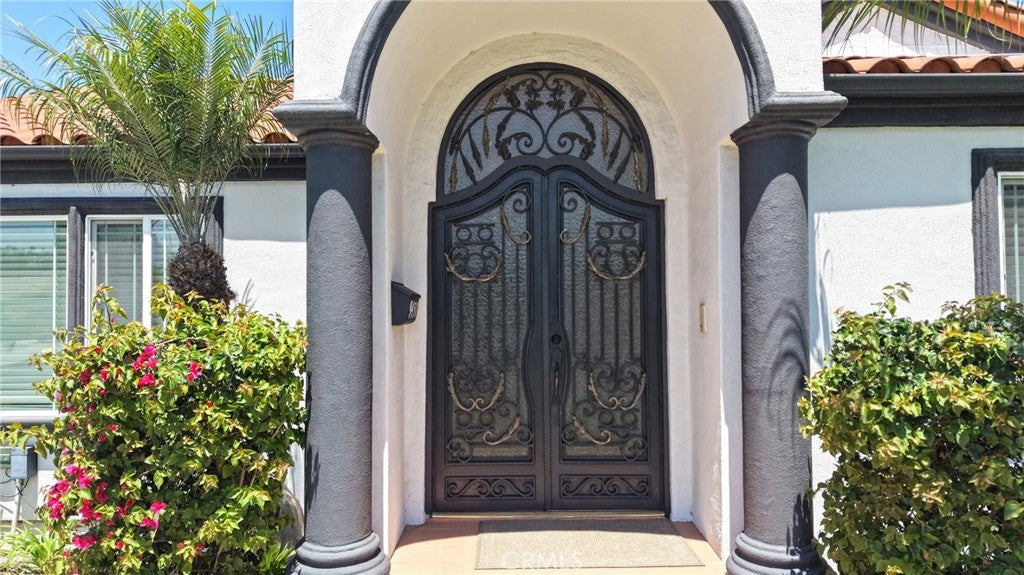
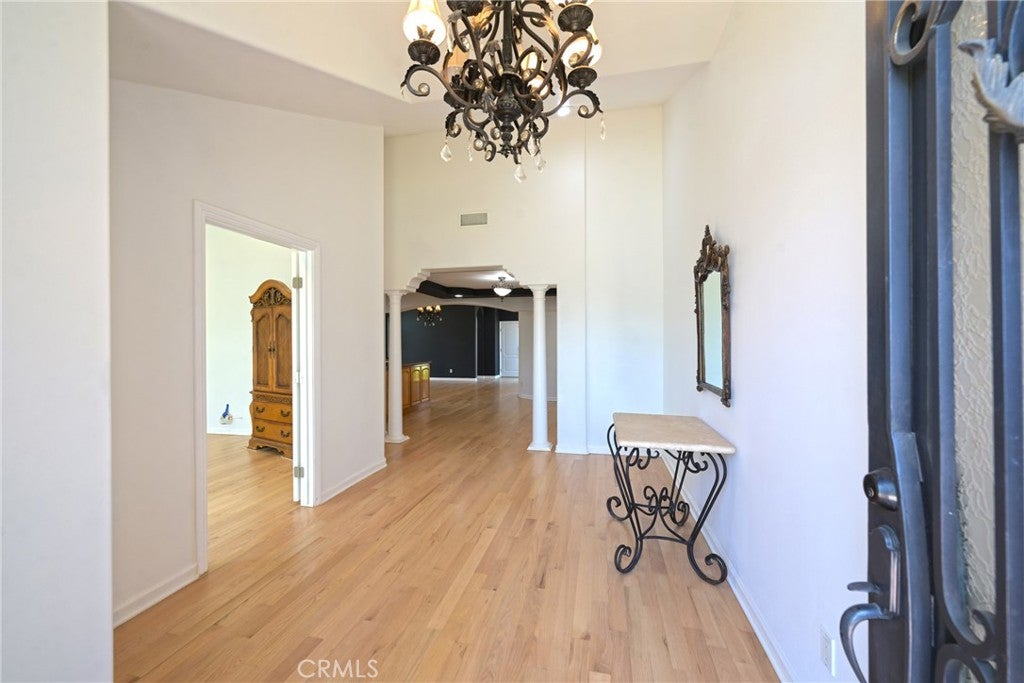
$8,208ELEGANT SPANISH MEDITERRENEAN NORTHEAST DOWNEY HOME WITH GUEST HOUSE, A RARE FEATURE IN NORTHEAST DOWNEY! REBUILT/REMODELED FROM THE GROUND UP LINE NEW IN 2005, 9457 Gotham Street offers style and comfort; custom double-wrought iron doors welcome you to foyer with lofty ceilings. Open concept floor plan, perfect for entertaining throughout the house: spacious kitchen with brand-new stainless-steel LG appliances and granite countertops, dining, and cozy grand room with iron chandelier, sliding door to balcony offers light and serene views to orange trees. Spacious four bedrooms, den /bedroom with marble fireplace, 2.5 bathrooms, inside laundry room. Primary bedroom with walk in closet, primary bathroom with dual sinks, granite countertops, new shower stall and glass panel. New Kohler fixtures in bathrooms, Hardwood floors, tray ceilings, and high vaulted ceilings throughout the home. Separate GUEST HOUSE attached to the 2-car garage with new kitchenette, new floors, walk in closet and full bath with granite countertop! Close to the Schools, Parks, Freeways, Stonewood Mall, Downtown Downey, Hospitals, and Shopping!
| 2 months ago | Status changed to Pending | |
| 2 months ago | Listing updated with changes from the MLS® | |
| 3 months ago | Listing first seen on site |

This information is for your personal, non-commercial use and may not be used for any purpose other than to identify prospective properties you may be interested in purchasing. The display of MLS data is usually deemed reliable but is NOT guaranteed accurate by the MLS. Buyers are responsible for verifying the accuracy of all information and should investigate the data themselves or retain appropriate professionals. Information from sources other than the Listing Agent may have been included in the MLS data. Unless otherwise specified in writing, the Broker/Agent has not and will not verify any information obtained from other sources. The Broker/Agent providing the information contained herein may or may not have been the Listing and/or Selling Agent.

Did you know? You can invite friends and family to your search. They can join your search, rate and discuss listings with you.