

9478 DahliaPico Rivera, CA 90660
Mortgage Calculator
Monthly Payment (Est.)
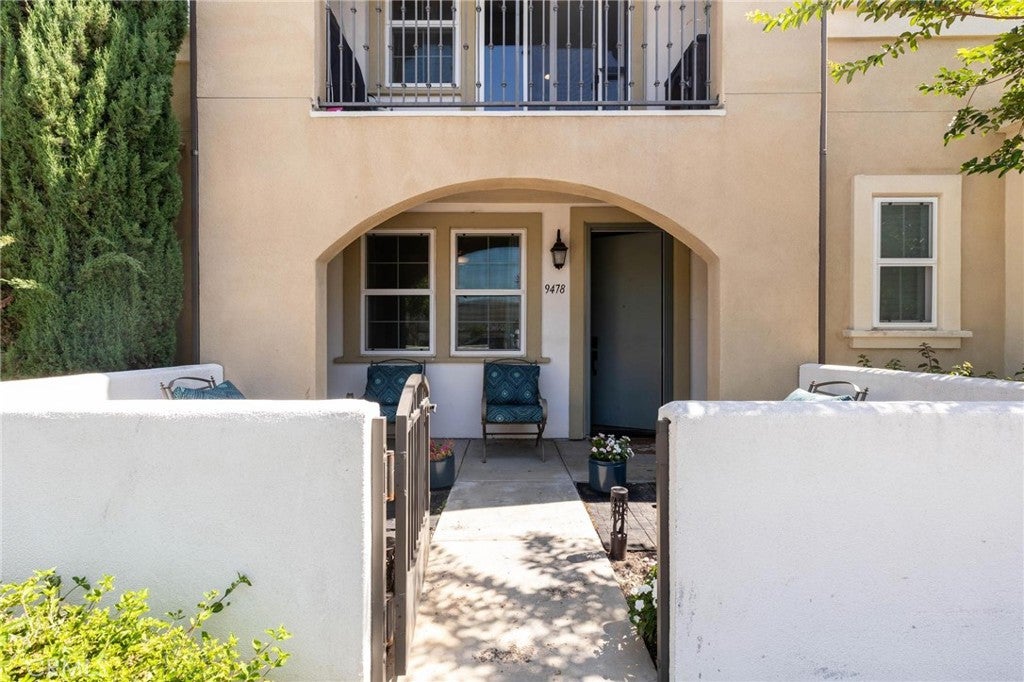
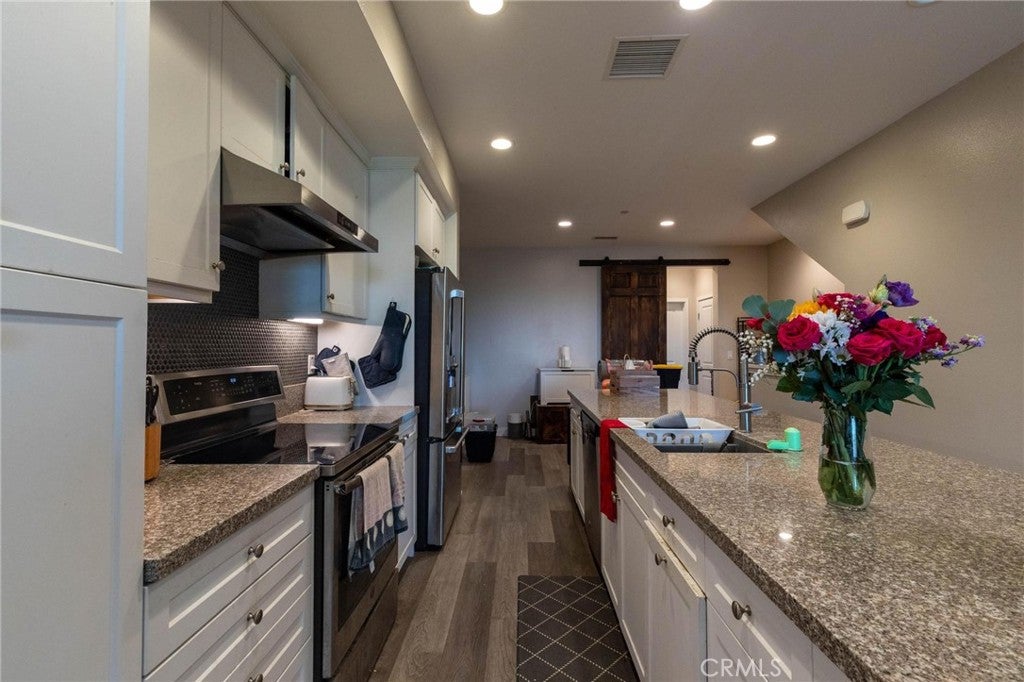
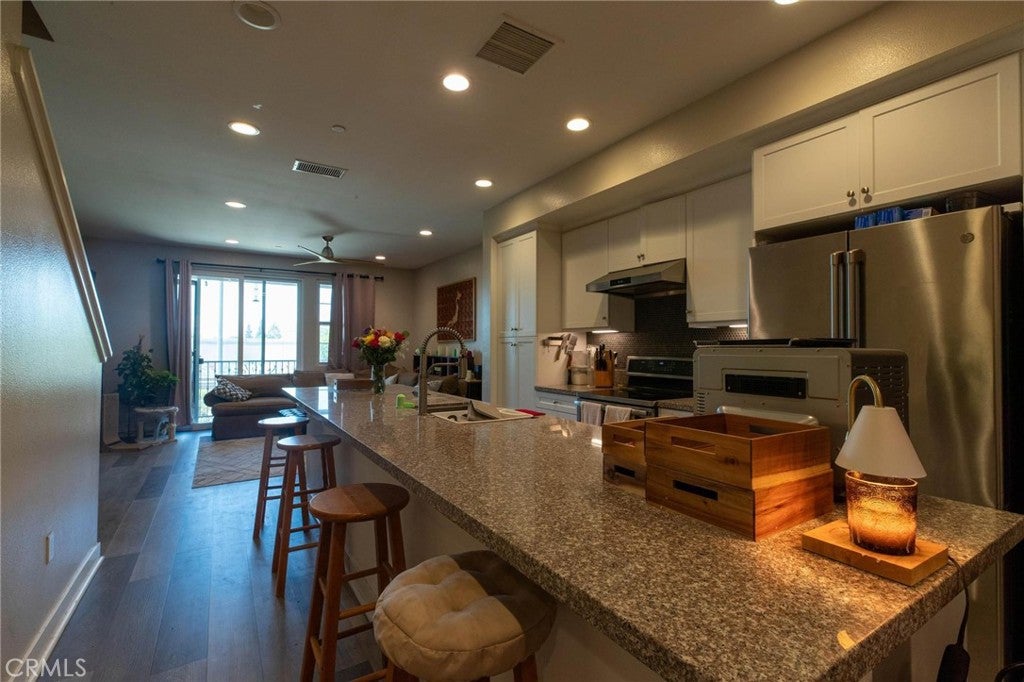
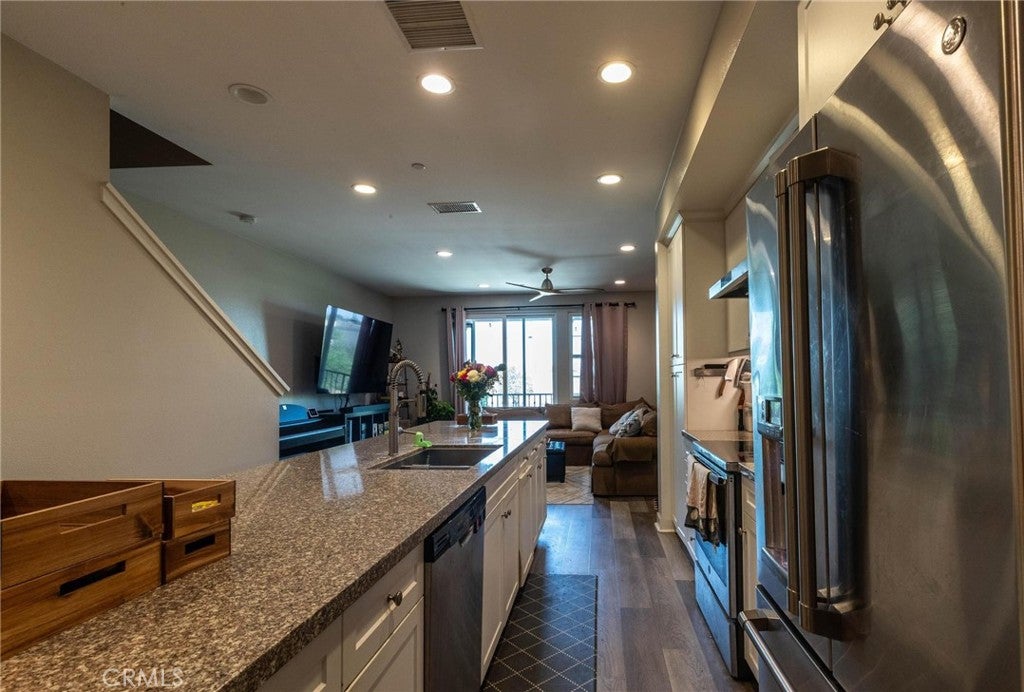
$3,239Welcome to this stunning contemporary tri-level condo located in the highly sought-after Dahlia community of Pico Rivera. Built in 2018, this beautifully maintained residence offers a spacious and versatile floor plan with 4 bedrooms and 4 bathrooms, ideal for multi-generational living, guests, or a home office setup. The bright and open main living level features luxury vinyl plank flooring, recessed lighting, and an expansive great room that seamlessly connects to the dining area and gourmet kitchen. The chef-inspired kitchen boasts granite countertops, a large center island with seating, white shaker cabinetry, stainless steel appliances, abundant storage, and direct access to a private balcony perfect for morning coffee or evening relaxation. Additional highlights include a dedicated upstairs loft/workstation area creates the perfect space for remote work, study, or a reading nook, indoor laundry room, energy-efficient features, central air and heat, an attached 2-car garage with direct access, and a private front patio. The well-maintained community offers beautifully landscaped grounds and a convenient location near shopping, dining, entertainment, parks, schools, and easy access to major freeways. Move-in ready and thoughtfully designed, this exceptional home combines modern style, functionality, Triple-Track Storm Windows, and comfort in one of Pico Rivera's most desirable communities. SUPER LOW HOA!
| a month ago | Price changed to $709,999 | |
| a month ago | Listing updated with changes from the MLS® | |
| 3 months ago | Listing first seen on site |

This information is for your personal, non-commercial use and may not be used for any purpose other than to identify prospective properties you may be interested in purchasing. The display of MLS data is usually deemed reliable but is NOT guaranteed accurate by the MLS. Buyers are responsible for verifying the accuracy of all information and should investigate the data themselves or retain appropriate professionals. Information from sources other than the Listing Agent may have been included in the MLS data. Unless otherwise specified in writing, the Broker/Agent has not and will not verify any information obtained from other sources. The Broker/Agent providing the information contained herein may or may not have been the Listing and/or Selling Agent.

Did you know? You can invite friends and family to your search. They can join your search, rate and discuss listings with you.