

1185 La Subida CourtRiverside, CA 92507
Mortgage Calculator
Monthly Payment (Est.)
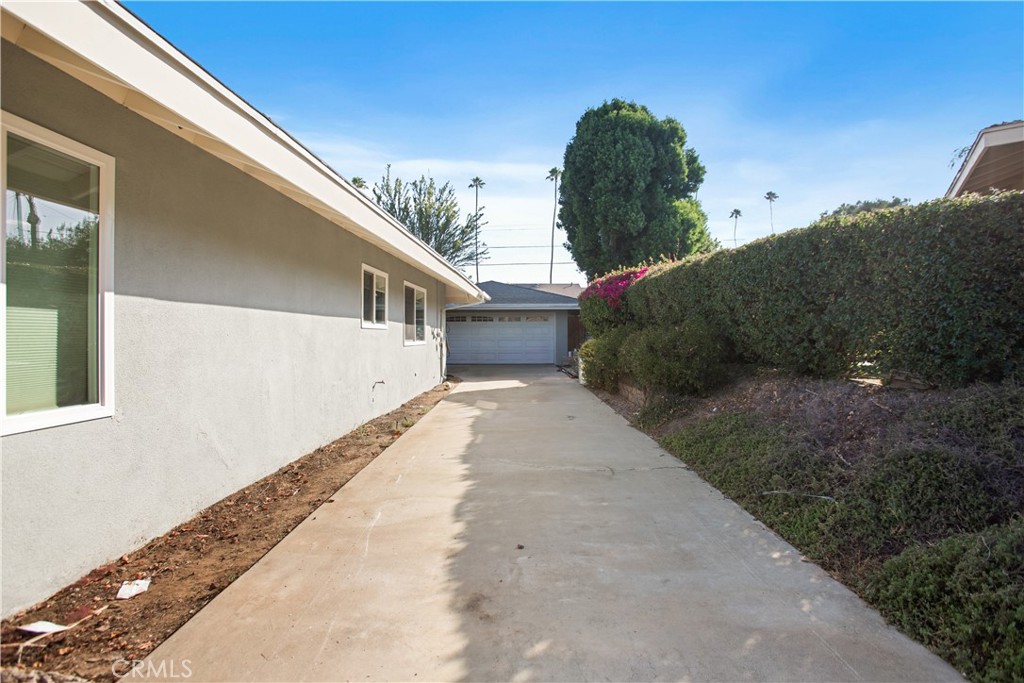
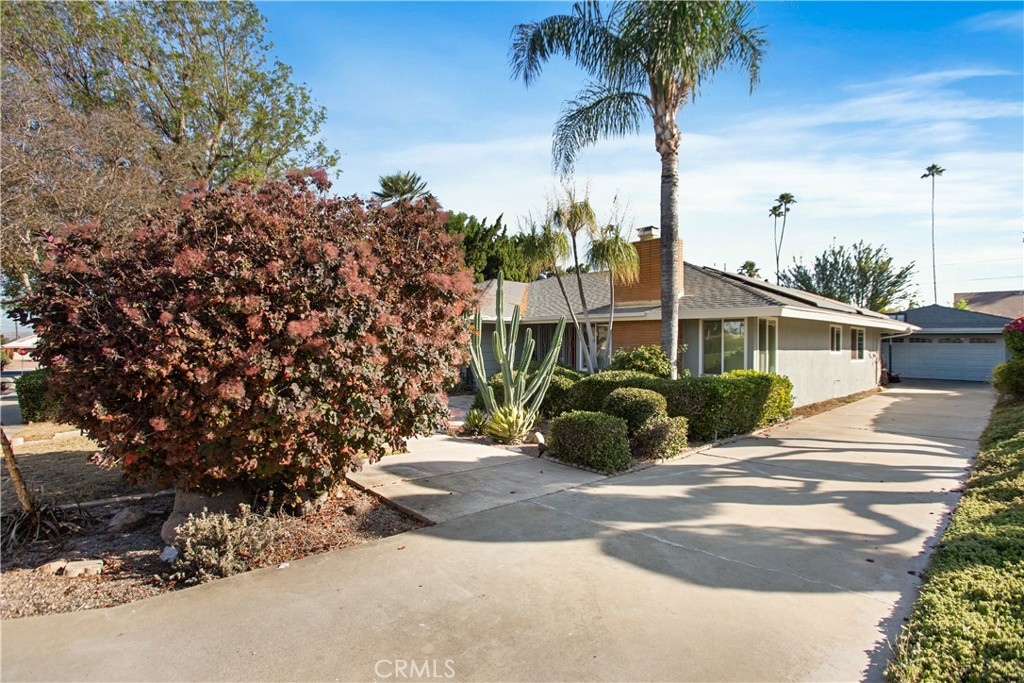
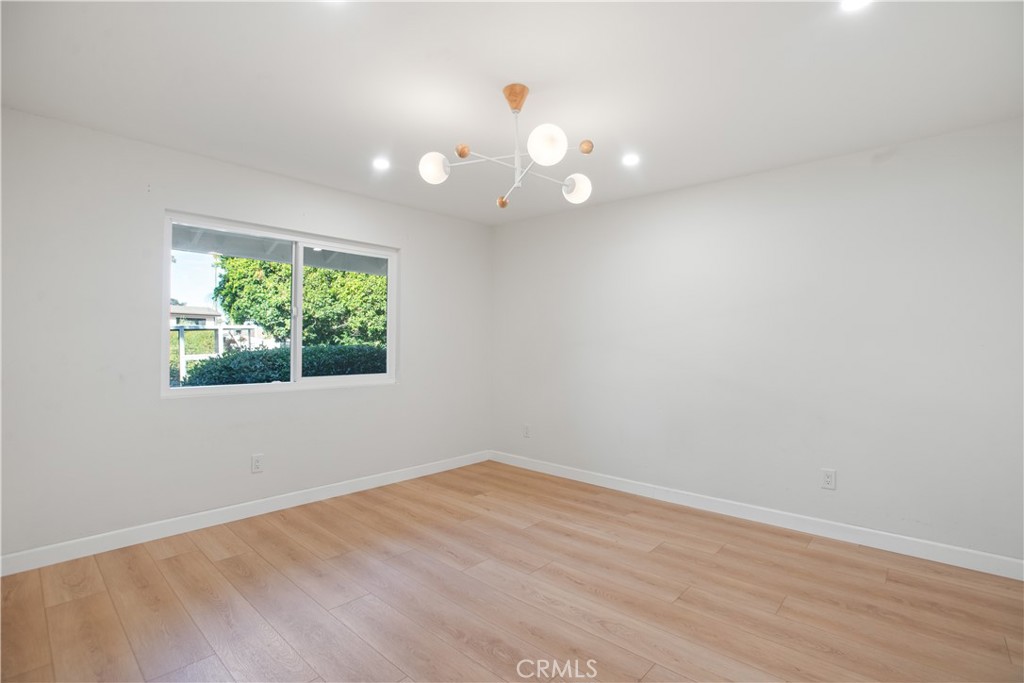
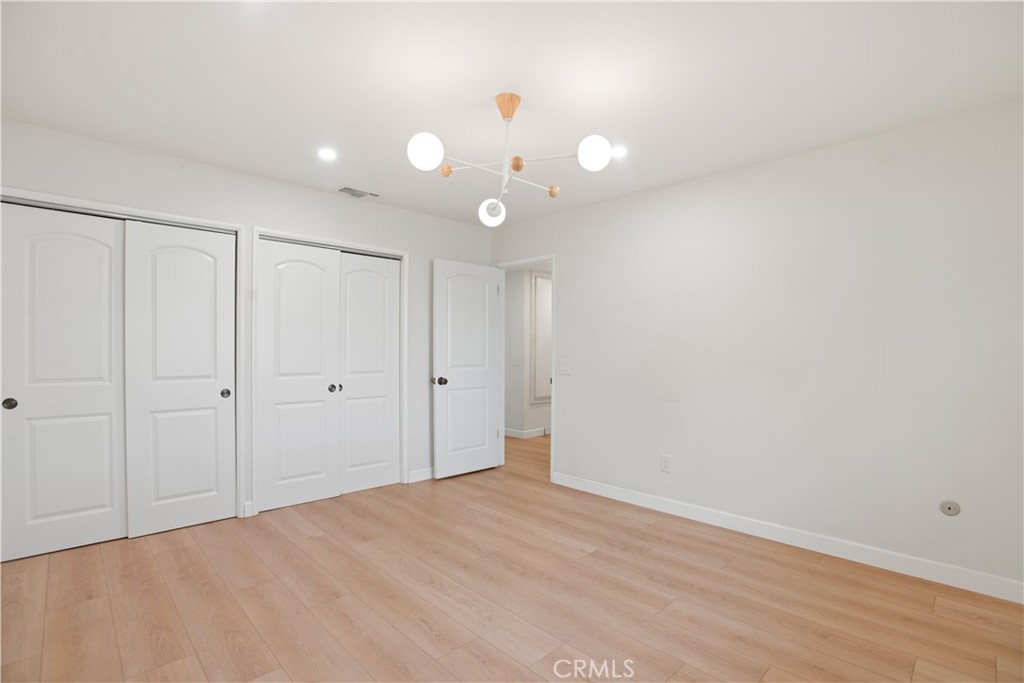
Enter an interest rate to see your estimated monthly payment.Welcome to 1185 La Subida Ct, Riverside! Situated on a quiet cul-de-sac, this beautifully renovated home has been refreshed from top to bottom and is completely move-in ready. Featuring fresh interior and exterior paint, new flooring, updated lighting, a stunning remodeled kitchen with modern finishes, renovated bathrooms, and new dual-pane windows, every detail has been thoughtfully updated to create a stylish and comfortable living space. Enjoy year-round comfort with central air conditioning and heating, along with the added benefit of paid-off solar, helping keep energy costs low. Sitting on an expansive 11,000 sq. ft. lot, the property offers endless possibilities for outdoor living, entertaining, gardening, or future expansion. The generous lot also provides possible RV parking, making it ideal for storing recreational vehicles, trailers, or additional toys. Conveniently located near schools, parks, shopping, dining, and freeway access, this turnkey Riverside home combines modern upgrades, energy efficiency, and a spacious lot—all in one exceptional package. Don't miss this incredible opportunity!
| 4 weeks ago | Price changed to $725,000 | |
| 4 weeks ago | Listing updated with changes from the MLS® | |
| 4 months ago | Listing first seen on site |

This information is for your personal, non-commercial use and may not be used for any purpose other than to identify prospective properties you may be interested in purchasing. The display of MLS data is usually deemed reliable but is NOT guaranteed accurate by the MLS. Buyers are responsible for verifying the accuracy of all information and should investigate the data themselves or retain appropriate professionals. Information from sources other than the Listing Agent may have been included in the MLS data. Unless otherwise specified in writing, the Broker/Agent has not and will not verify any information obtained from other sources. The Broker/Agent providing the information contained herein may or may not have been the Listing and/or Selling Agent.

Did you know? You can invite friends and family to your search. They can join your search, rate and discuss listings with you.