1916 Tumin Road, La Habra Heights, CA, 90631

Save
Ask
Tour
Hide
Share
$1,389,900
79 Days On Site

1916 Tumin Road
La Habra Heights, CA 90631

For Sale|Single Family Residence|Active
4
Beds
2
Total Baths
2
Full Baths
1,616
SqFt
$860
/SqFt
1977
Built
County:
Los Angeles
Listed by Tom Moore of Keller Williams Pacific Estates tommoore.kw@gmail.com
Call Now: 951-203-4426
Is this the listing for you? We can help make it yours.
951-203-4426
1916 Tumin Road1916 Tumin Road1916 Tumin Road1916 Tumin Road
Save
Ask
Tour
Hide
Share

Mortgage Calculator

Monthly Payment (Est.)

$6,341
Calculator powered by Showcase IDX, a Constellation1 Company. Copyright ©2026 Information is deemed reliable but not guaranteed.

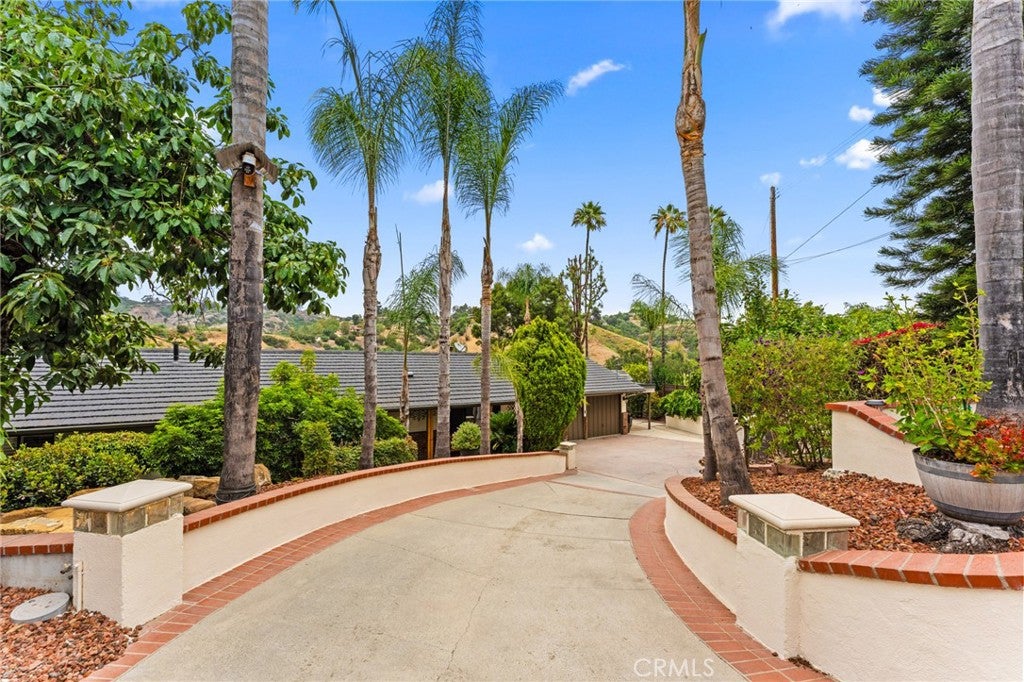
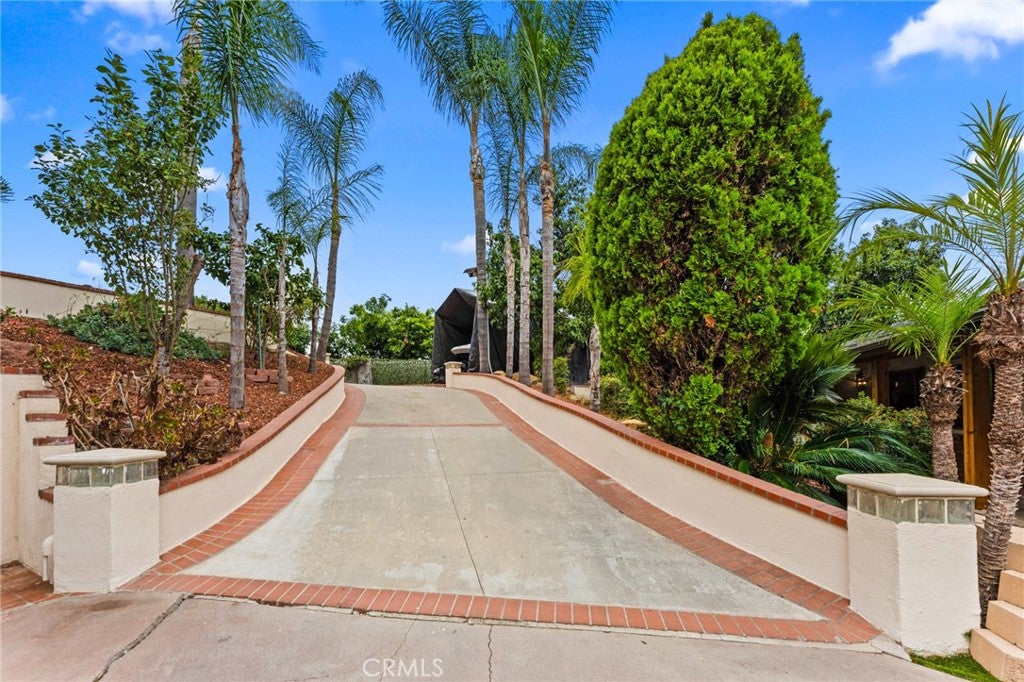
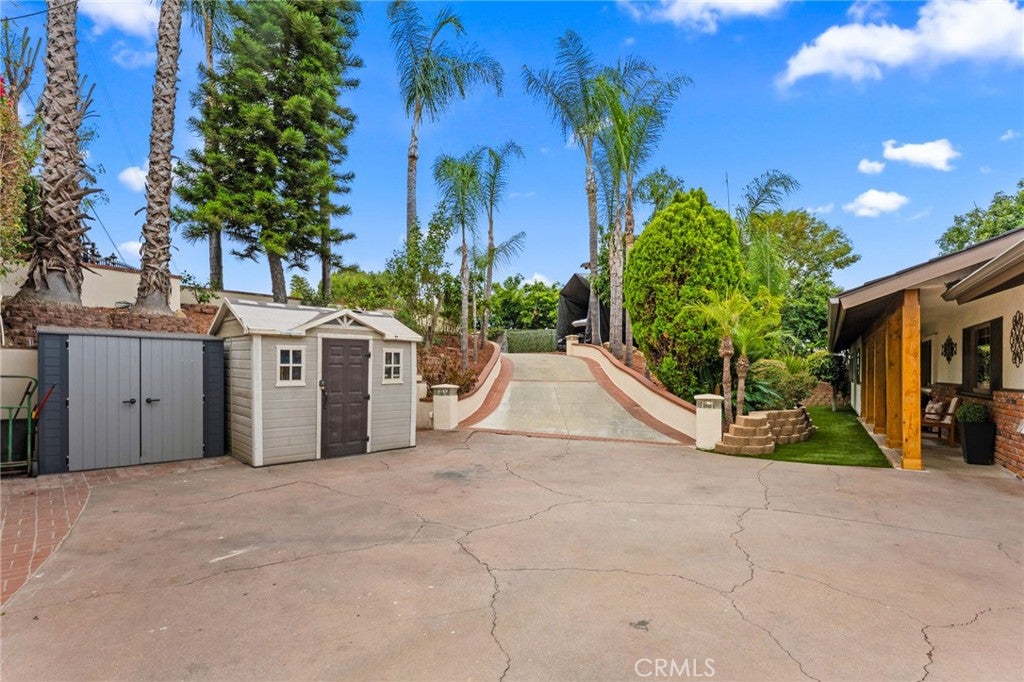
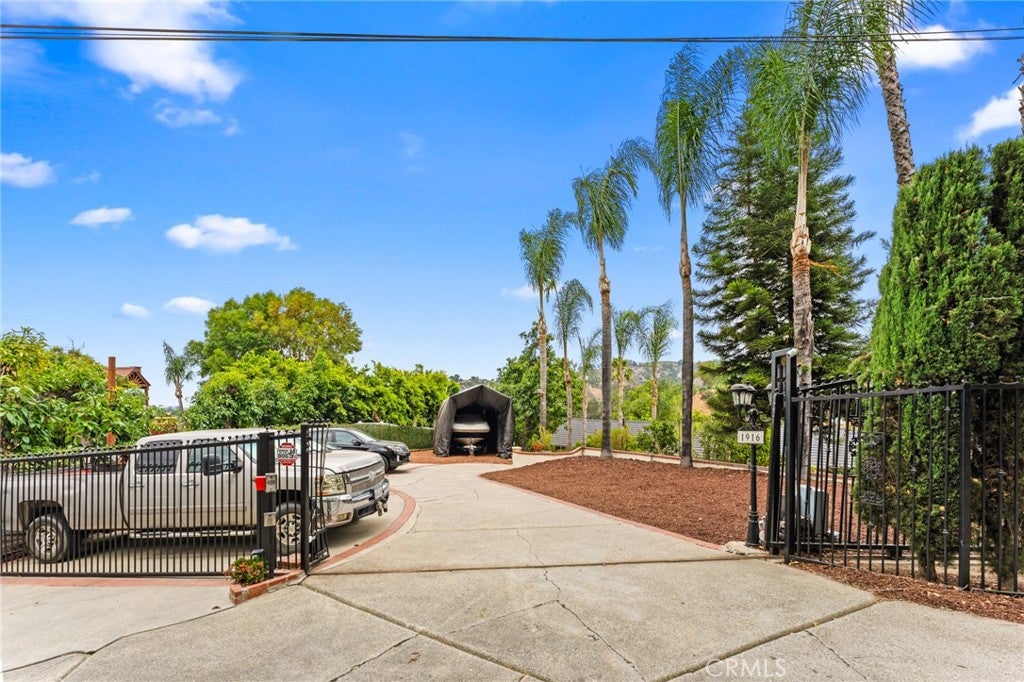
Private gated estate nestled in the heart of prestigious La Habra Heights! This beautifully updated home offers the perfect blend of privacy, comfort, and scenic canyon views. The spacious living room features stunning beamed ceilings, a classic brick fireplace, and direct access to an expansive covered patio deck overlooking the surrounding hillsides and canyons, perfect for family and friends entertaining and complete with a BBQ Island cooking area. The remodeled primary suite includes an updated bathroom with walk-in shower and thoughtfully designed finishes. Additional upgrades include fresh interior and exterior paint, a durable metal roof, covered rain gutters, and an energy-efficient zoned HVAC system that allows independent heating and cooling of desired rooms. This home also features a 12x12 permitted guest suite off the patio deck for added convenience and hosting. Outdoor amenities abound with RV parking with full hookups, ample space for multiple vehicles or boat parking, a private driveway, automatic entry gate, and a newly constructed covered pergola ideal for outdoor entertaining or relaxing to an evening sunset. The oversized lot offers additional usable land with endless possibilities for expansion, recreation, gardens, or future improvements. You will enjoy the harvest of multiple fruit trees including Oranges, Apples, Grapefruits, Kumquats, Olive Trees, Avocados and Lemons. Got Oil? Well, this property does! You can have oil rights with this property and receive passive income for it. Located near the renowned Hacienda Golf Club and The Park (at East Road and Hacienda Boulevard), this private oasis provides a rare combination of seclusion and convenience. Experience the unique lifestyle, privacy, and potential that only La Habra Heights can offer. This home is a “Must See”. Call today for a private showing! You’ll be glad you did!

Save
Ask
Tour
Hide
Share
Listing Snapshot
Price 
$1,389,900
Days On Site 
79 Days
Bedrooms 
4
Inside Area (SqFt) 
1,616 sqft
Total Baths 
2
Full Baths 
2
Partial Baths 
N/A
Lot Size 
0.8721 Acres
Year Built 
1977
MLS® Number 
DW26141910
Status 
Active
Property Tax 
N/A
HOA/Condo/Coop Fees 
N/A
Sq Ft Source 
Assessor
Friends & Family
Recent Activity
3 weeks agoPrice changed to $1,389,900
3 weeks agoListing updated with changes from the MLS®
3 months agoListing first seen on site
General Features
Acres 
0.8721
Attached Garage 
Yes
Disclosures 
EasementsOilRights
Foundation 
CombinationSlab
Garage 
Yes
Garage Spaces 
2
Land Lease 
No
Levels 
One
Number Of Stories 
1
Parking 
AttachedDirect AccessDrivewayElectric GateGarageRV Access/ParkingShared Driveway
Parking Spaces 
8
Property Condition 
Updated/Remodeled
Property Sub Type 
Single Family Residence
Security 
Closed Circuit Camera(s)Carbon Monoxide Detector(s)Security GateSmoke Detector(s)Security Lights
Sewer 
Septic Tank
Special Circumstances 
Standard
Style 
Craftsman
Water Source 
Public
Interior Features
Appliances 
DishwasherGas CooktopMicrowaveRefrigeratorRange HoodWater Heater
Cooling 
Central AirZoned
Fireplace 
Yes
Fireplace Features 
Living Room
Flooring 
LaminateTile
Heating 
CentralZoned
Interior 
Built-in FeaturesCeiling Fan(s)Crown MoldingHigh CeilingsMaster Downstairs
Laundry Features 
In Garage
Main Level Bedrooms 
4
Window Features 
BlindsDouble Pane WindowsShutters
Bathroom 
Features - Granite Counters
Bedroom 
Dining Room 
Family Room 
GuestQuarters 
Kitchen 
Living Room 
Master Bathroom 
Master Bedroom 
Workshop 
Save
Ask
Tour
Hide
Share
Exterior Features
Construction Details 
GlassConcreteStucco
Exterior 
GardenBalcony
Fencing 
Chain LinkPrivacySecurityVinylWrought Iron
Lot Features 
Sloped DownFront YardGardenIrregular LotLandscapedSecludedSloped Up
Other Structures 
OutbuildingShed(s)Workshop
Patio And Porch 
Rear PorchDeckFront PorchPatio
Pool Features 
None
Road Frontage 
City Street
Roof 
Metal
Spa Features 
None
View 
City LightsCanyonHillsTrees/Woods
Waterview 
City LightsCanyonHillsTrees/Woods
Windows/Doors 
BlindsDouble Pane WindowsShutters
Community Features
Accessibility Features 
Safe Emergency Egress from Home
Community Features 
GolfSuburbanPark
MLS Area 
88 - La Habra Heights
School District 
Fullerton Joint Union High
Financing Terms Available 
CashConventionalSubmit
Building Access 
Front
Roads 
Paved
Schools
School District
Fullerton Joint Union High
Elementary School
Unknown
Middle School
Unknown
High School
Unknown


This information is for your personal, non-commercial use and may not be used for any purpose other than to identify prospective properties you may be interested in purchasing. The display of MLS data is usually deemed reliable but is NOT guaranteed accurate by the MLS. Buyers are responsible for verifying the accuracy of all information and should investigate the data themselves or retain appropriate professionals. Information from sources other than the Listing Agent may have been included in the MLS data. Unless otherwise specified in writing, the Broker/Agent has not and will not verify any information obtained from other sources. The Broker/Agent providing the information contained herein may or may not have been the Listing and/or Selling Agent.

Neighborhood & Commute
Source: Walkscore
Disclosure: Community information and market data powered by Constellation Data Labs. Information is deemed reliable but not guaranteed.
Save
Ask
Tour
Hide
Share