

2878 FoxtailPomona, CA 91767
Mortgage Calculator
Monthly Payment (Est.)
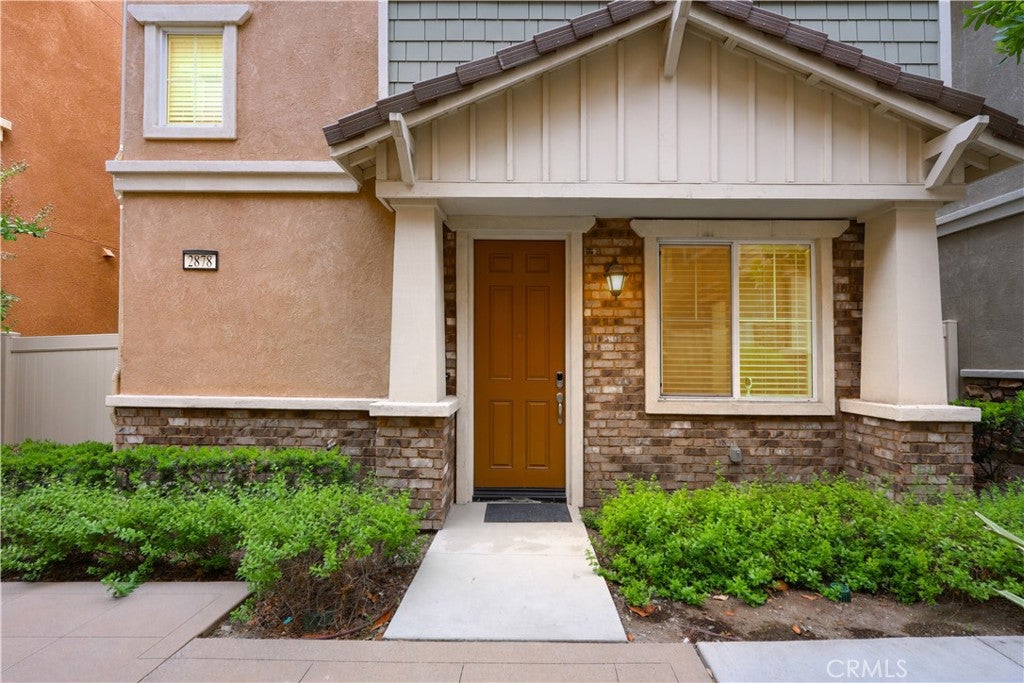
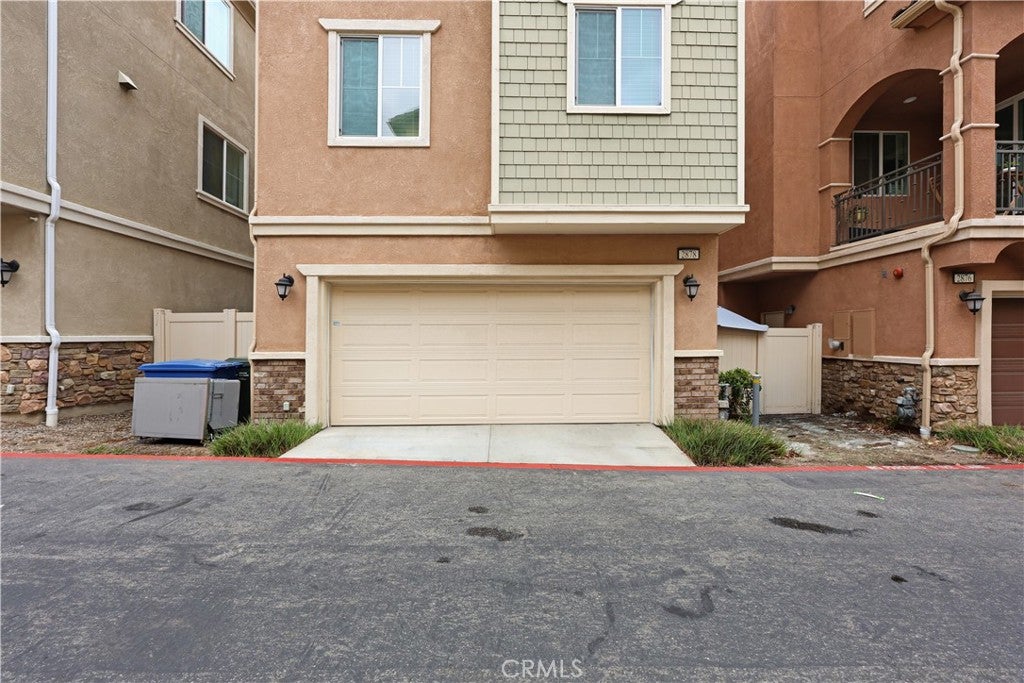
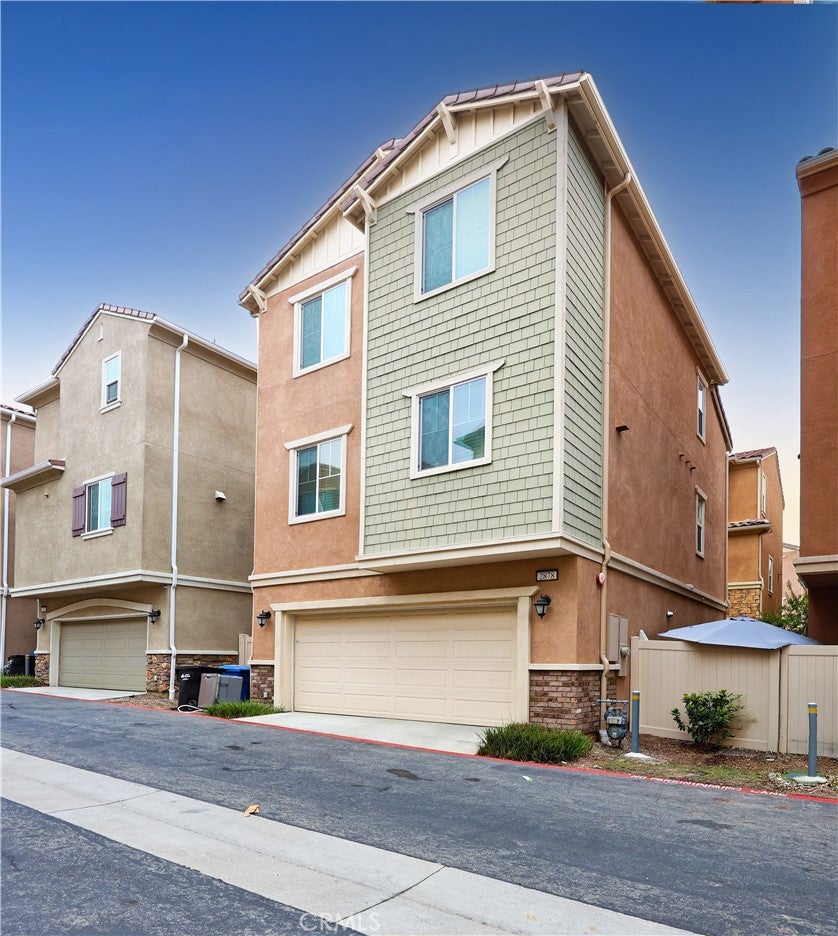
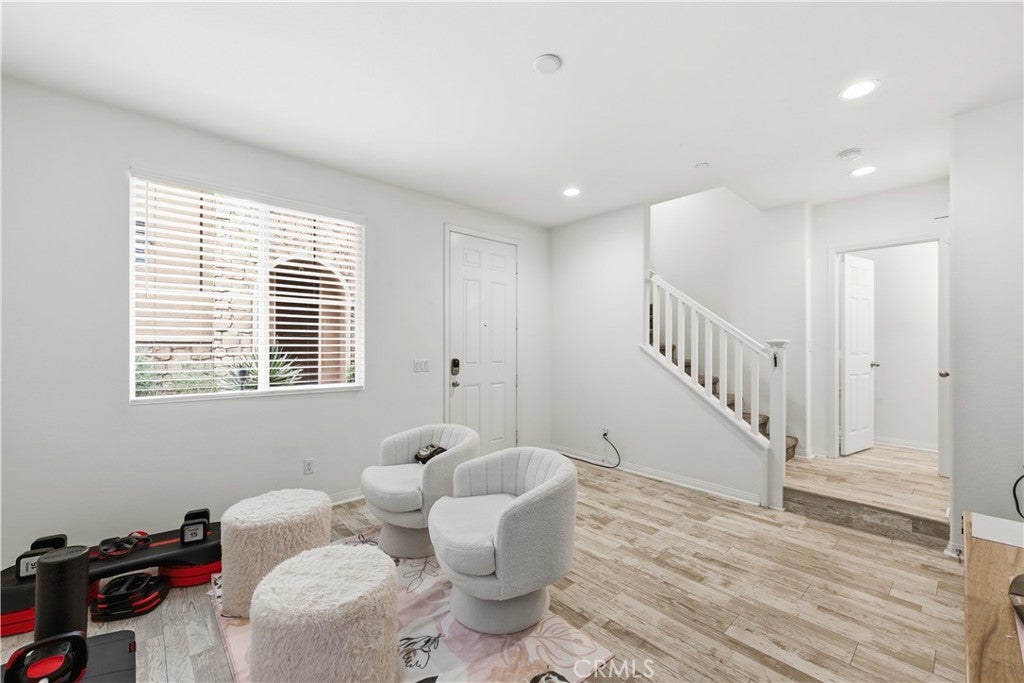
Enter an interest rate to see your estimated monthly payment.Beautifully upgraded townhome located in a desirable gated community in Pomona, adjacent to Claremont. This prime location is approximately two miles from the Claremont Colleges, one mile from Claremont Village’s dining and entertainment, and near Casa Colina Hospital. The first level features a spacious flex room with a closet and powder room, ideal for a home office, second living area, or potential 4th bedroom. This level also offers direct access to the attached two-car garage with upgraded epoxy flooring and access to the private yard, perfect for BBQs and entertaining. The main second level features an open-concept living, dining, and kitchen area with a center island, laundry closet with washer and dryer, powder room, and private balcony with upgraded French sliding glass doors that bring in natural light and offer partial mountain views. The kitchen includes mosaic backsplash, Premier soft-close cabinetry, upgraded hardware, and ample storage. The third level offers three bedrooms, including a primary suite with private bath and walk-in closet, plus two additional bedrooms and a full hallway bath. Additional upgrades include white weathered pine laminate flooring, upgraded bathroom tile, and modern finishes throughout. Community amenities include a BBQ area and playground.
| 2 months ago | Price changed to $688,000 | |
| 2 months ago | Listing updated with changes from the MLS® | |
| 3 months ago | Listing first seen on site |

This information is for your personal, non-commercial use and may not be used for any purpose other than to identify prospective properties you may be interested in purchasing. The display of MLS data is usually deemed reliable but is NOT guaranteed accurate by the MLS. Buyers are responsible for verifying the accuracy of all information and should investigate the data themselves or retain appropriate professionals. Information from sources other than the Listing Agent may have been included in the MLS data. Unless otherwise specified in writing, the Broker/Agent has not and will not verify any information obtained from other sources. The Broker/Agent providing the information contained herein may or may not have been the Listing and/or Selling Agent.

Did you know? You can invite friends and family to your search. They can join your search, rate and discuss listings with you.