10244 Woodruff Avenue, Downey, CA, 90241

Save
Ask
Tour
Hide
Share
$1,099,900
79 Days On Site

10244 Woodruff Avenue
Downey, CA 90241

Single Family Residence|Pending
3
Beds
3
Total Baths
3
Full Baths
2,219
SqFt
$496
/SqFt
1952
Built
County:
Los Angeles
Listed by Damien Tenorio of 24 Hour Real Estate Damien24hours@gmail.com
Call Now: 951-203-4426
Is this the listing for you? We can help make it yours.
951-203-4426
10244 Woodruff Avenue10244 Woodruff Avenue10244 Woodruff Avenue10244 Woodruff Avenue
Save
Ask
Tour
Hide
Share

Mortgage Calculator

Monthly Payment (Est.)

$5,018
Calculator powered by Showcase IDX, a Constellation1 Company. Copyright ©2026 Information is deemed reliable but not guaranteed.

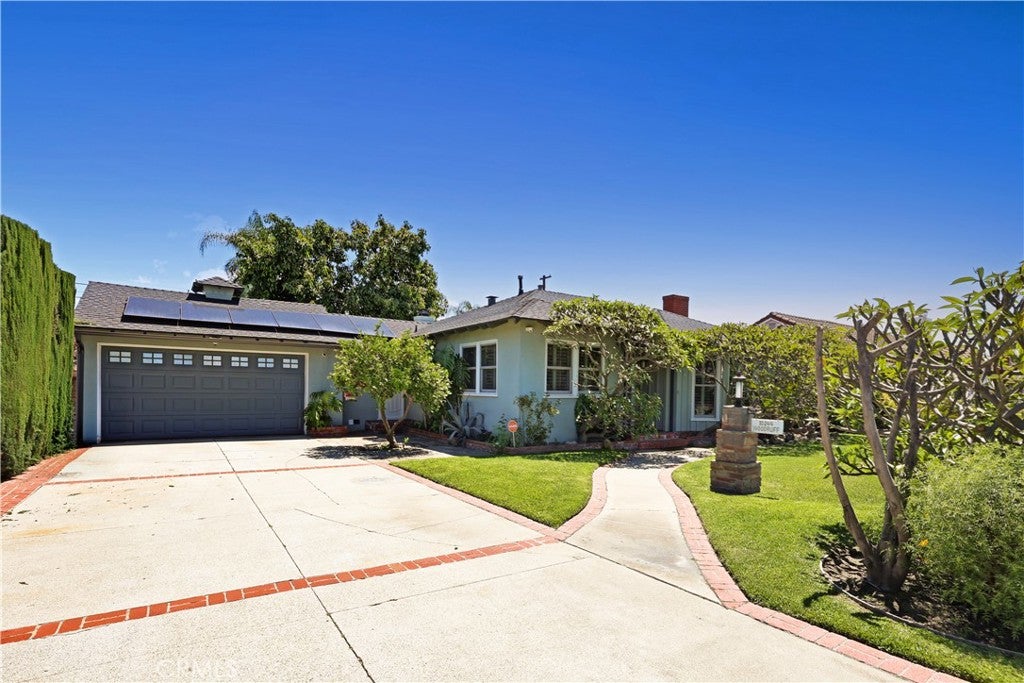
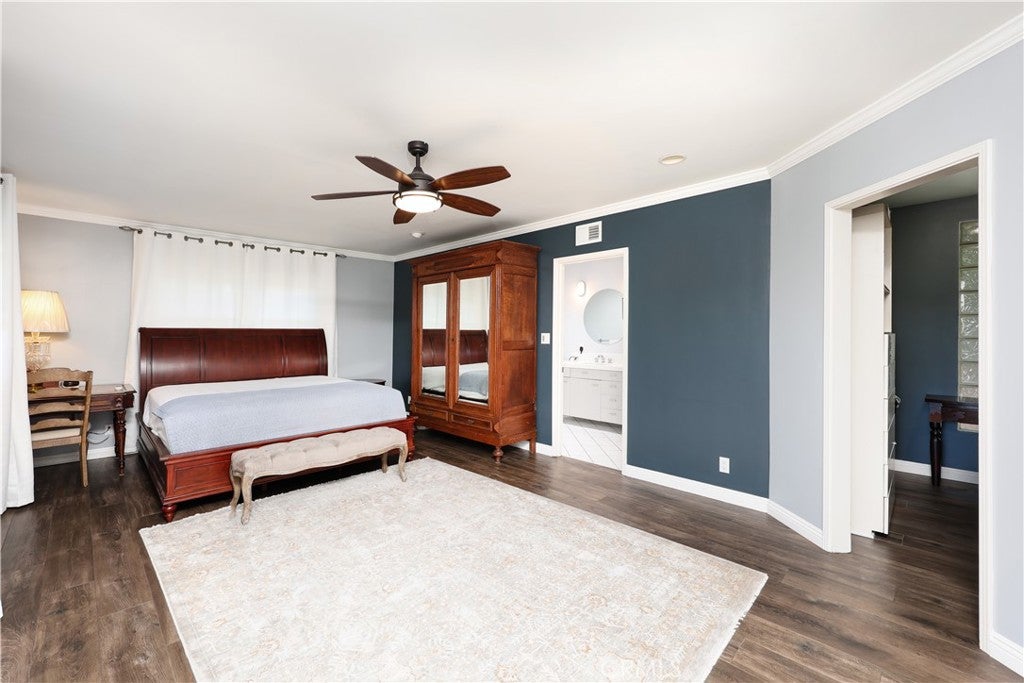
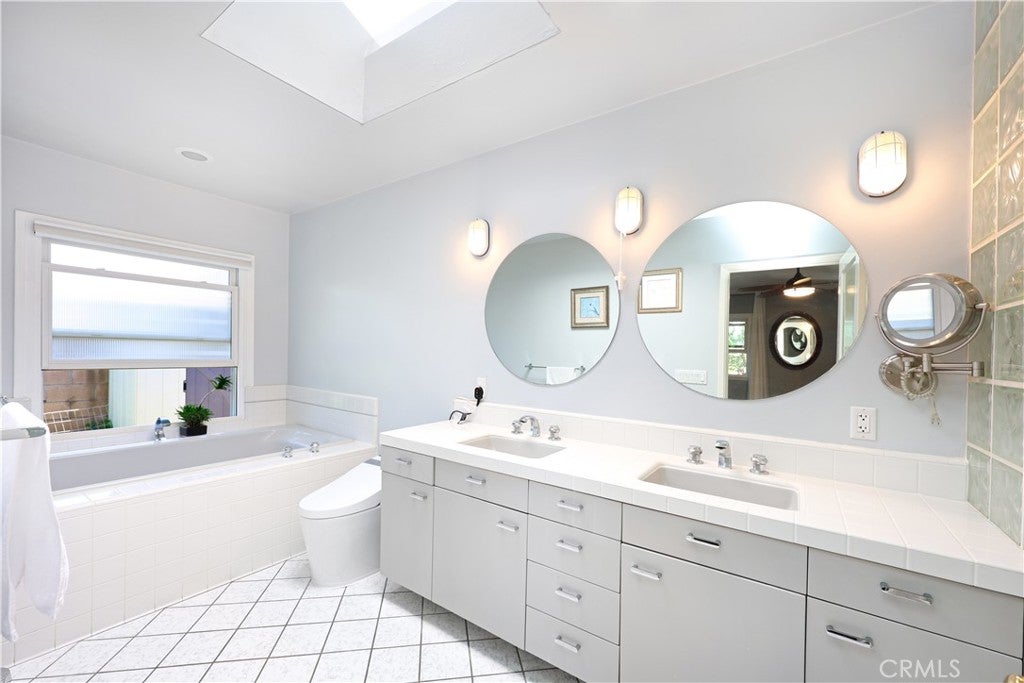
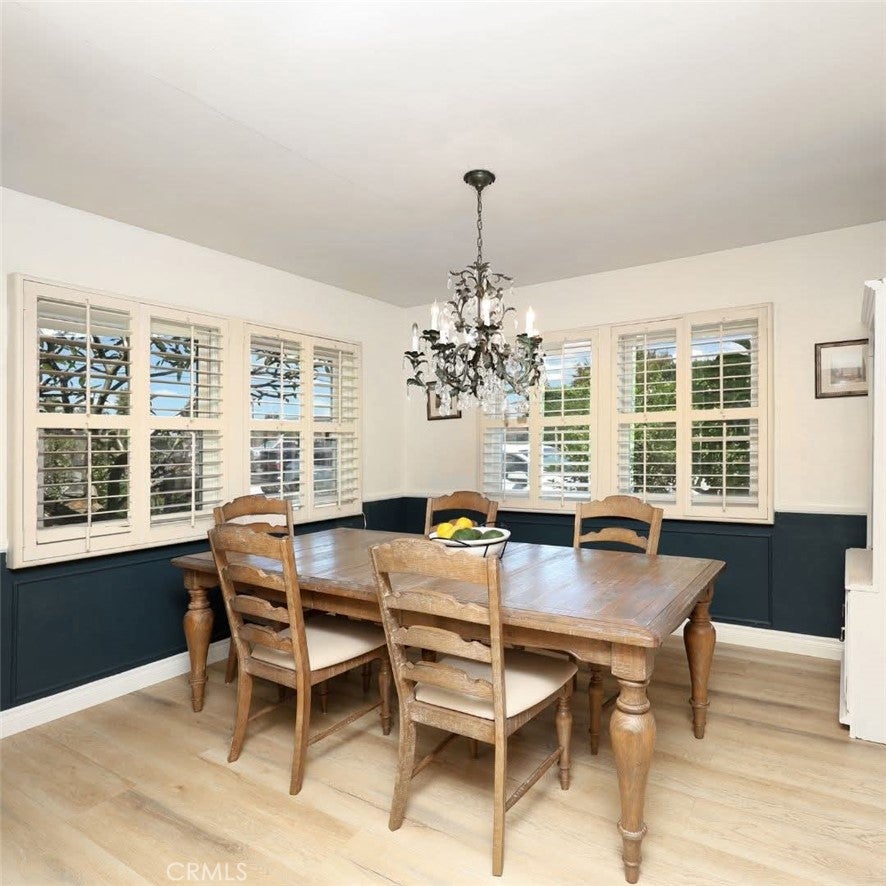
Major Price Reduction! Welcome to this beautifully maintained home in one of Downey's most desirable neighborhoods in Downey. Offering approximately 2,219 square feet of living space, this 3-bedroom, 3-bathroom home features a bright, open floor plan with natural light, newer flooring, and plantation shutters throughout the house. Enjoy two spacious living rooms, each with its own fireplace, a large dining area, and an oversized master bedroom suite with a walk-in closet, soaking tub, and separate shower. Recent upgrades include a newer HVAC system, two tankless water heaters, the home also comes equipped with solar, and a whole house security camera system. The backyard patio is perfect for relaxing or entertaining. A detached 2-car garage includes washer and dryer hookups plus an attached bonus room ideal for a home office, gym, workshop, or extra storage. Conveniently located near schools, Stonewood Center, Downey Landing, shopping, dining, and major freeways, this move-in-ready home offers comfort, efficiency, and an exceptional location.

Save
Ask
Tour
Hide
Share
Listing Snapshot
Price 
$1,099,900
Days On Site 
79 Days
Bedrooms 
3
Inside Area (SqFt) 
2,219 sqft
Total Baths 
3
Full Baths 
3
Partial Baths 
N/A
Lot Size 
0.1837 Acres
Year Built 
1952
MLS® Number 
DW26144216
Status 
Pending
Property Tax 
N/A
HOA/Condo/Coop Fees 
N/A
Sq Ft Source 
Assessor
Friends & Family
Recent Activity
a week agoStatus changed to Pending
a week agoListing updated with changes from the MLS®
a month agoPrice changed to $1,099,900
3 months agoListing first seen on site
General Features
Acres 
0.1837
Direction Faces 
West
Foundation 
Raised
Garage 
Yes
Garage Spaces 
2
Land Lease 
No
Levels 
One
Number Of Stories 
1
Parking Spaces 
2
Property Sub Type 
Single Family Residence
Security 
PrewiredSecurity System
Sewer 
Public Sewer
Special Circumstances 
Standard
Water Source 
Public
Interior Features
Appliances 
Built-In RangeDishwasherGas OvenGas RangeWater Purifier
Cooling 
Central Air
Fireplace 
Yes
Fireplace Features 
Family RoomLiving Room
Heating 
Active SolarSolar
Interior 
Ceiling Fan(s)Granite CountersPantryRecessed LightingWired for SoundWalk-In Closet(s)Master Downstairs
Laundry Features 
In Garage
Main Level Bedrooms 
3
Window Features 
Shutters
Bathroom 
Bedroom 
Den 
Dining Room 
Family Room 
Kitchen 
Master Bedroom 
Other 
Features - Walk-In Closet(s)
Pantry 
Save
Ask
Tour
Hide
Share
Exterior Features
Fencing 
None
Patio And Porch 
Patio
Pool Features 
None
Spa Features 
None
View 
None
Waterview 
None
Windows/Doors 
Shutters
Community Features
Community Features 
Suburban
MLS Area 
D1 - Northeast Downey, N of Firestone, E of Downey
School District 
Downey Unified
Financing Terms Available 
CashConventionalFHAVA Loan
Building Access 
1
Schools
School District
Downey Unified
Elementary School
Unknown
Middle School
Unknown
High School
Unknown


This information is for your personal, non-commercial use and may not be used for any purpose other than to identify prospective properties you may be interested in purchasing. The display of MLS data is usually deemed reliable but is NOT guaranteed accurate by the MLS. Buyers are responsible for verifying the accuracy of all information and should investigate the data themselves or retain appropriate professionals. Information from sources other than the Listing Agent may have been included in the MLS data. Unless otherwise specified in writing, the Broker/Agent has not and will not verify any information obtained from other sources. The Broker/Agent providing the information contained herein may or may not have been the Listing and/or Selling Agent.

Neighborhood & Commute
Source: Walkscore
Disclosure: Community information and market data powered by Constellation Data Labs. Information is deemed reliable but not guaranteed.
Save
Ask
Tour
Hide
Share