4140 Workman Mill Road 164, Whittier, CA, 90601

Save
Ask
Tour
Hide
Share
$449,000
75 Days On Site

4140 Workman Mill Road 164
Whittier, CA 90601

For Sale|Condominium|Active
1
Bed
1
Total Bath
1
Full Bath
987
SqFt
$455
/SqFt
1979
Built
County:
Los Angeles
Listed by Anthony Luevanos of ROA California Inc. anthony@luevanosre.com
Call Now: 951-203-4426
Is this the listing for you? We can help make it yours.
951-203-4426
4140 Workman Mill Road 1644140 Workman Mill Road 1644140 Workman Mill Road 1644140 Workman Mill Road 164
Save
Ask
Tour
Hide
Share

Mortgage Calculator

Monthly Payment (Est.)

$2,049
Calculator powered by Showcase IDX, a Constellation1 Company. Copyright ©2026 Information is deemed reliable but not guaranteed.

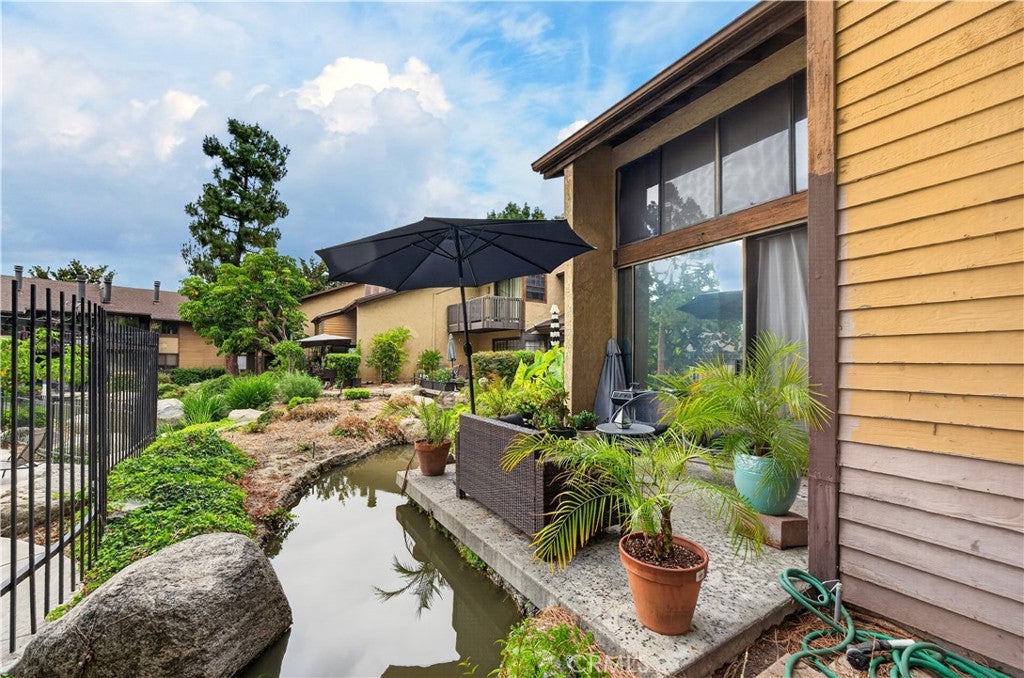
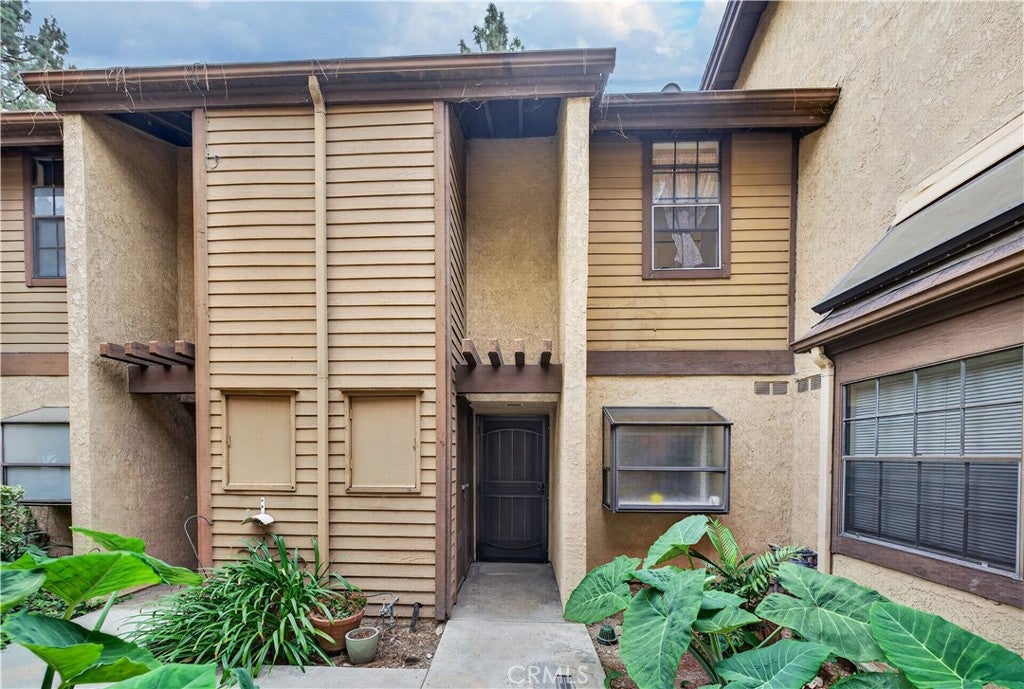
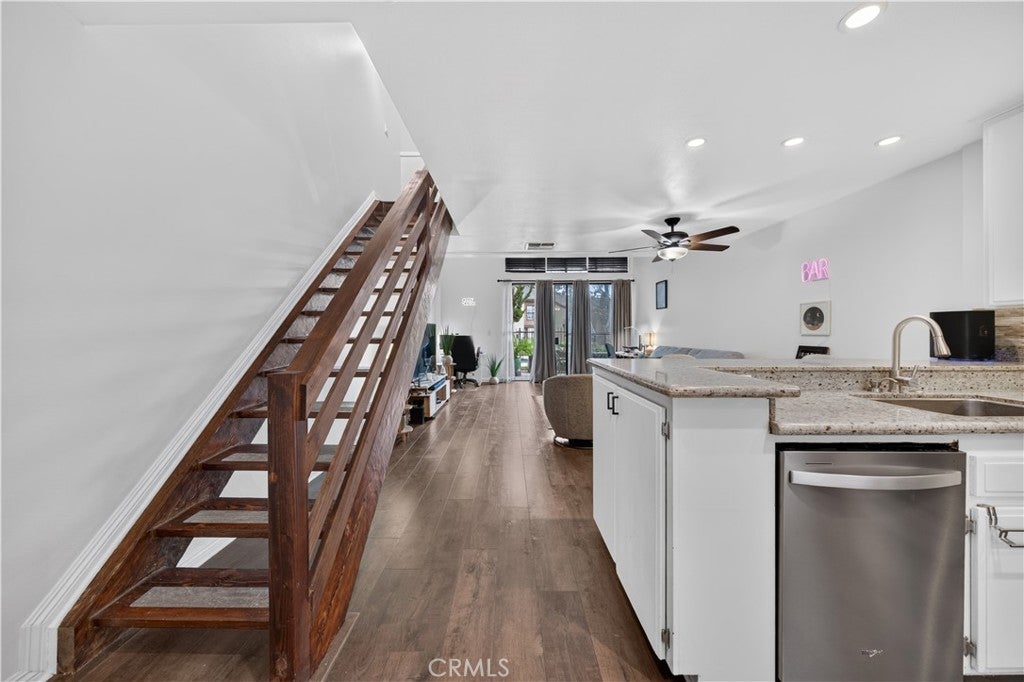
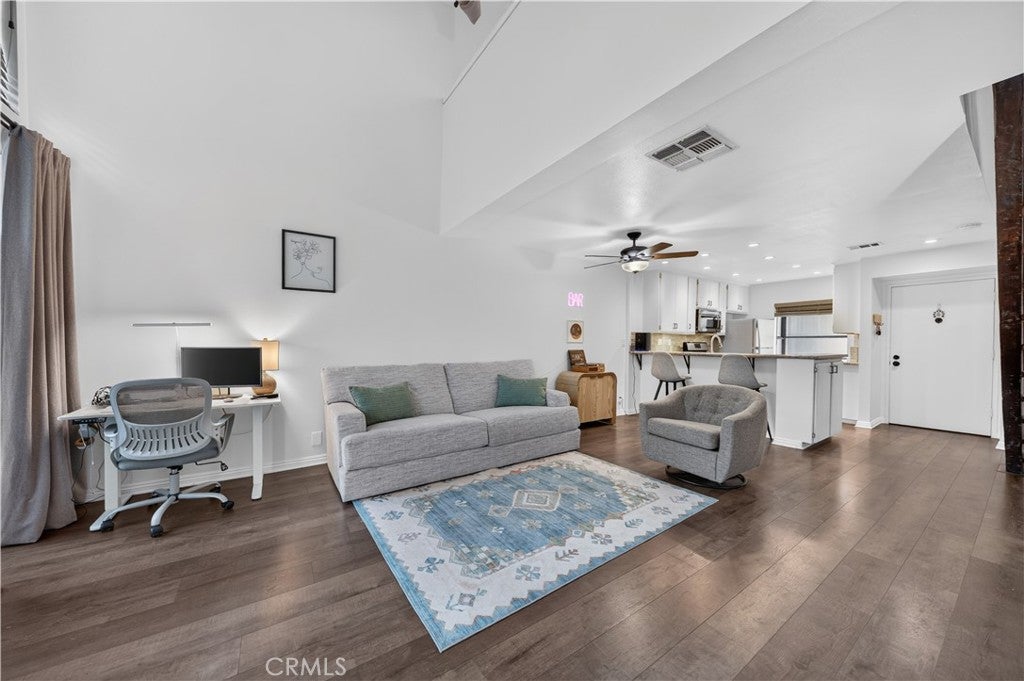
Welcome to the highly desirable Lakeridge Community, where towering pines, tranquil streams, and a Big Bear like woodsy ambiance create a true mountain retreat feel in the heart of Whittier. This charming 1-bedroom, 1-bath condo is uniquely positioned close to parking, with a private patio backing to the community's serene ponds and pool area, surrounded by mature trees and abundant natural light. The stunning, fully updated kitchen is a true highlight, featuring gorgeous granite countertops, a stylish stacked stone backsplash, crisp white cabinetry, and stainless steel appliances including a gas range, built-in microwave, and dishwasher. It's a space that feels both polished and inviting, whether you're cooking for one or entertaining guests. The open living and dining area is filled with natural light and features soaring high ceilings. Upstairs, the spacious loft-style bedroom offers a true sense of privacy, complete with a large closet and an en-suite bath featuring a luxurious jetted soaking tub with a tiled surround, perfect for unwinding after a long day. The home is equipped with a newer central air conditioning system, ensuring efficient, worry-free comfort year-round, along with in-unit laundry and assigned parking nearby. Tucked among the trees, this resort style retreat is part of the Lakeridge community, offering residents 4 swimming pools and spas, two saunas, multiple tennis courts, meandering koi ponds and fountains, beautifully landscaped grounds, guest parking, an oasis of calm just minutes from shopping, dining, parks, and hiking trails, with easy access to the 605 and 60 freeways.

Save
Ask
Tour
Hide
Share
Listing Snapshot
Price 
$449,000
Days On Site 
75 Days
Bedrooms 
1
Inside Area (SqFt) 
987 sqft
Total Baths 
1
Full Baths 
1
Partial Baths 
N/A
Lot Size 
10.8335 Acres
Year Built 
1979
MLS® Number 
DW26145482
Status 
Active
Property Tax 
N/A
HOA/Condo/Coop Fees 
$573.22 monthly
Sq Ft Source 
Assessor
Friends & Family
Recent Activity
4 weeks agoPrice changed to $449,000
4 weeks agoListing updated with changes from the MLS®
2 months agoStatus changed to Active
2 months agoListing first seen on site
General Features
Acres 
10.8335
Carport 
1
Disclosures 
CovenantsRestrictionsDisclosureHoaDisclosure
Foundation 
Slab
Land Lease 
No
Levels 
Two
Number Of Stories 
2
Parking 
AssignedCarport
Parking Spaces 
2
Pets 
Yes
Property Sub Type 
Condominium
Security 
Carbon Monoxide Detector(s)Gated CommunitySmoke Detector(s)
Sewer 
Public Sewer
Special Circumstances 
Standard
Style 
Contemporary
Utilities 
Electricity AvailableElectricity ConnectedSewer AvailableSewer ConnectedWater AvailableWater Connected
Water Source 
Public
Zoning 
LCRPD1000017.5
Interior Features
Appliances 
Built-In RangeDisposalGas OvenGas RangeMicrowaveRefrigerator
Cooling 
Central Air
Fireplace Features 
None
Flooring 
Laminate
Heating 
Central
Interior 
Breakfast BarCeiling Fan(s)Cathedral Ceiling(s)Eat-in KitchenGranite CountersHigh Ceilings
Laundry Features 
Laundry Room
Spa 
Yes
Bathroom 
Bedroom 
EntryFoyer 
Kitchen 
Features - Granite Counters
Living Room 
Master Bathroom 
Master Bedroom 
Save
Ask
Tour
Hide
Share
Exterior Features
Construction Details 
Stucco
Fencing 
None
Lot Features 
Landscaped
Patio And Porch 
Patio
Pool Features 
CommunityFencedIn GroundAssociation
Road Frontage 
Private Road
Roof 
Composition
Spa 
Yes
Spa Features 
CommunityIn Ground
View 
NeighborhoodPondPoolTrees/WoodsWater
Waterview 
NeighborhoodPondPoolTrees/WoodsWater
Windows/Doors 
Sliding Doors
Community Features
Association Amenities 
PoolSaunaSpa/Hot TubTennis Court(s)
Association Fee 
$573.22
Association Fee Frequency 
Monthly
Community Features 
Street LightsSuburbanGatedPool
MLS Area 
670 - Whittier
School District 
Whittier Union High
Financing Terms Available 
ConventionalFHA
Building Access 
Front Door
Roads 
Paved
Schools
School District
Whittier Union High
Elementary School
Unknown
Middle School
Unknown
High School
Unknown


This information is for your personal, non-commercial use and may not be used for any purpose other than to identify prospective properties you may be interested in purchasing. The display of MLS data is usually deemed reliable but is NOT guaranteed accurate by the MLS. Buyers are responsible for verifying the accuracy of all information and should investigate the data themselves or retain appropriate professionals. Information from sources other than the Listing Agent may have been included in the MLS data. Unless otherwise specified in writing, the Broker/Agent has not and will not verify any information obtained from other sources. The Broker/Agent providing the information contained herein may or may not have been the Listing and/or Selling Agent.

Neighborhood & Commute
Source: Walkscore
Disclosure: Community information and market data powered by Constellation Data Labs. Information is deemed reliable but not guaranteed.
Save
Ask
Tour
Hide
Share