1677 Crystal Canyon Drive, Azusa, CA, 91702

Save
Ask
Tour
Hide
Share
$550,000
66 Days On Site

1677 Crystal Canyon Drive
Azusa, CA 91702

For Sale|Townhouse|Active
2
Beds
3
Total Baths
3
Full Baths
1,375
SqFt
$400
/SqFt
1985
Built
County:
Los Angeles
Listed by Mario Marquez of JohnHart Corp mariomarquezteam@gmail.com
Call Now: 951-203-4426
Is this the listing for you? We can help make it yours.
951-203-4426
1677 Crystal Canyon Drive1677 Crystal Canyon Drive1677 Crystal Canyon Drive1677 Crystal Canyon Drive
Save
Ask
Tour
Hide
Share

Mortgage Calculator

Monthly Payment (Est.)

$2,509
Calculator powered by Showcase IDX, a Constellation1 Company. Copyright ©2026 Information is deemed reliable but not guaranteed.

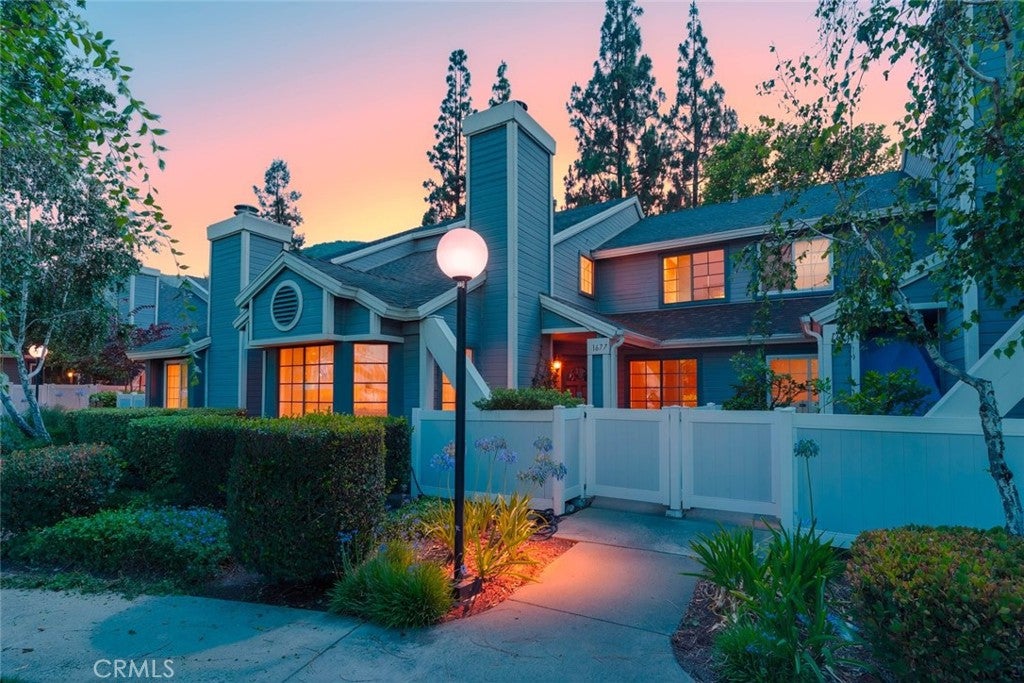
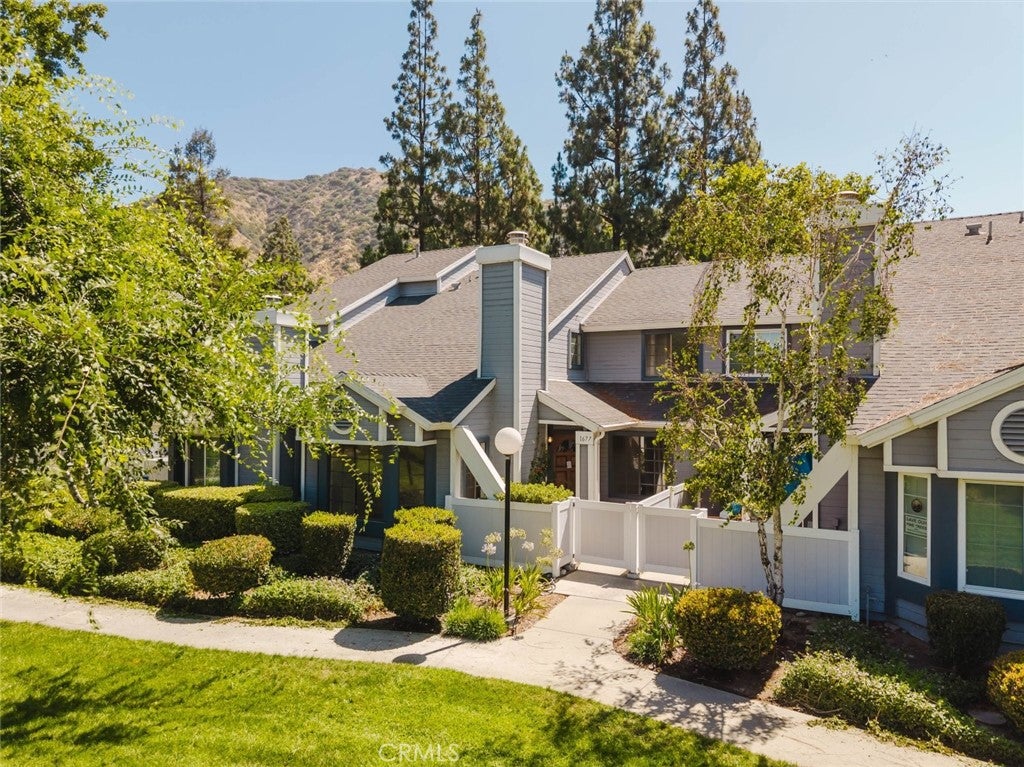
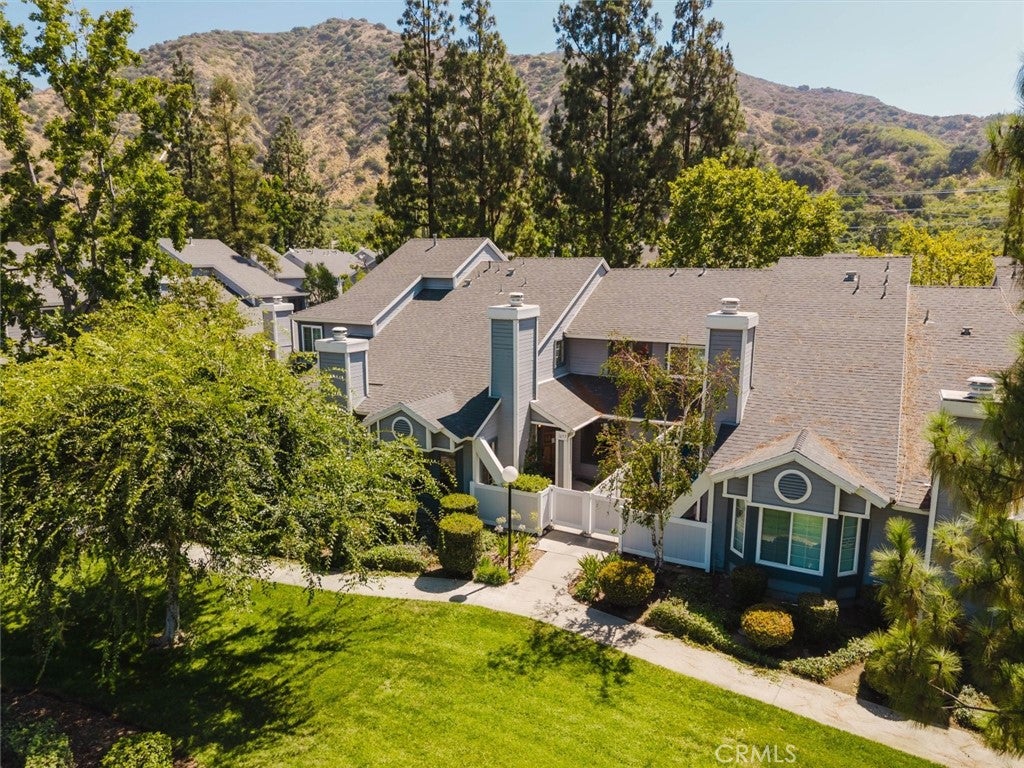
Welcome to this beautifully maintained two-story townhome in the desirable Crystal Canyon community of Azusa. Offering 1,375 square feet of comfortable living space, this 2-bedroom, 3-bath residence features an open-concept floor plan enhanced by soaring ceilings, recessed lighting, and an abundance of natural light. The spacious living room is anchored by a cozy fireplace, creating a warm and inviting atmosphere for relaxing or entertaining. The kitchen is equipped with ample cabinetry, generous counter space, and appliances, seamlessly flowing into the dining and living areas. Upstairs, a versatile loft provides the perfect space for a home office, media room, or reading nook. The primary suite offers a spacious walk-in closet and an en-suite bath, while the additional bedroom also provides comfort and privacy. A two-car attached garage with laundry area adds everyday convenience. Residents enjoy access to resort-style HOA amenities, including a sparkling pool, relaxing spa, and tennis courts. Conveniently located near parks, shopping, dining, schools, and easy freeway access, this move-in ready townhome offers the perfect combination of comfort, style, and community living.

Save
Ask
Tour
Hide
Share
Listing Snapshot
Price 
$550,000
Days On Site 
66 Days
Bedrooms 
2
Inside Area (SqFt) 
1,375 sqft
Total Baths 
3
Full Baths 
3
Partial Baths 
N/A
Lot Size 
0.0323 Acres
Year Built 
1985
MLS® Number 
DW26151218
Status 
Active
Property Tax 
N/A
HOA/Condo/Coop Fees 
$514.13 monthly
Sq Ft Source 
Assessor
Friends & Family
Recent Activity
4 weeks agoPrice changed to $550,000
4 weeks agoListing updated with changes from the MLS®
a month agoStatus changed to Active
2 months agoListing first seen on site
General Features
Acres 
0.0323
Attached Garage 
Yes
Garage 
Yes
Garage Spaces 
2
Land Lease 
No
Levels 
Two
Number Of Stories 
2
Parking 
AttachedGarage
Parking Spaces 
2
Property Sub Type 
Townhouse
Sewer 
Public Sewer
Special Circumstances 
Probate Listing
Utilities 
Cable AvailableElectricity AvailableNatural Gas AvailableSewer AvailableWater Available
Water Source 
Public
Interior Features
Appliances 
DishwasherGas CooktopGas OvenMicrowaveRefrigerator
Cooling 
Central Air
Fireplace 
Yes
Fireplace Features 
Living Room
Flooring 
CarpetWood
Heating 
Central
Interior 
Eat-in KitchenHigh CeilingsOpen FloorplanRecessed LightingWalk-In Closet(s)
Laundry Features 
In Garage
Spa 
Yes
Bathroom 
Bedroom 
Kitchen 
Features - Granite Counters
Laundry 
Living Room 
Loft 
Other 
Features - Walk-In Closet(s)
Save
Ask
Tour
Hide
Share
Exterior Features
Pool Features 
CommunityAssociation
Spa 
Yes
Spa Features 
Community
View 
Neighborhood
Waterview 
Neighborhood
Community Features
Association Amenities 
PoolSaunaTennis Court(s)
Association Fee 
$514.13
Association Fee Frequency 
Monthly
Community Features 
CurbsSidewalksPool
MLS Area 
607 - Azusa
School District 
Azusa Unified
Financing Terms Available 
CashConventional
Building Access 
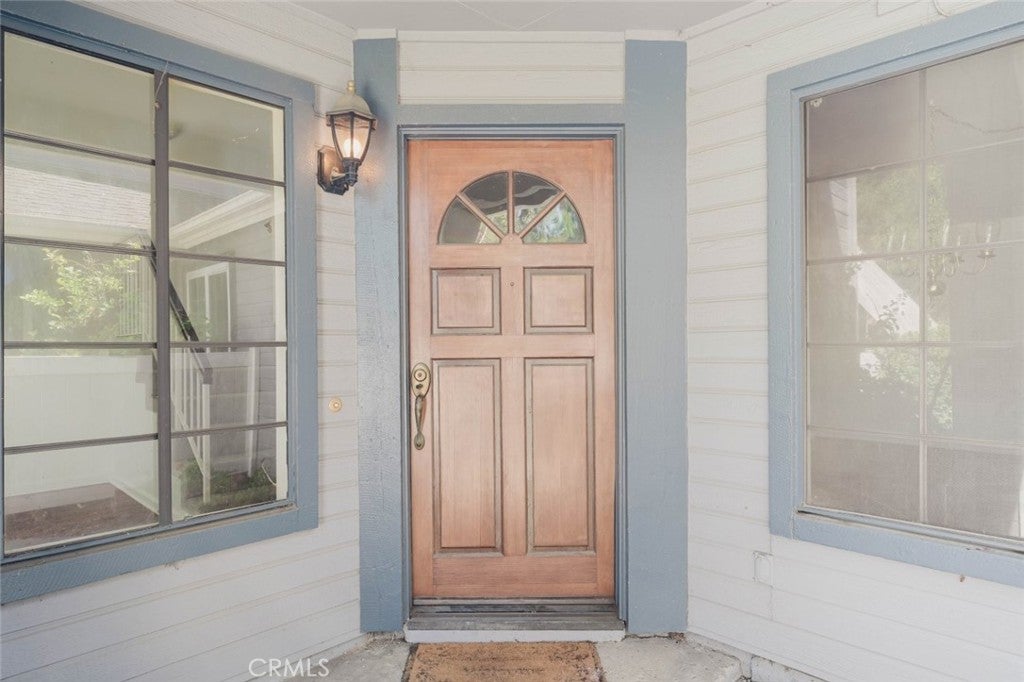
Front Door
Schools
School District
Azusa Unified
Elementary School
Unknown
Middle School
Unknown
High School
Unknown


This information is for your personal, non-commercial use and may not be used for any purpose other than to identify prospective properties you may be interested in purchasing. The display of MLS data is usually deemed reliable but is NOT guaranteed accurate by the MLS. Buyers are responsible for verifying the accuracy of all information and should investigate the data themselves or retain appropriate professionals. Information from sources other than the Listing Agent may have been included in the MLS data. Unless otherwise specified in writing, the Broker/Agent has not and will not verify any information obtained from other sources. The Broker/Agent providing the information contained herein may or may not have been the Listing and/or Selling Agent.

Neighborhood & Commute
Source: Walkscore
Disclosure: Community information and market data powered by Constellation Data Labs. Information is deemed reliable but not guaranteed.
Save
Ask
Tour
Hide
Share