

12978 Oakwood StreetVictorville, CA 92392
Mortgage Calculator
Monthly Payment (Est.)
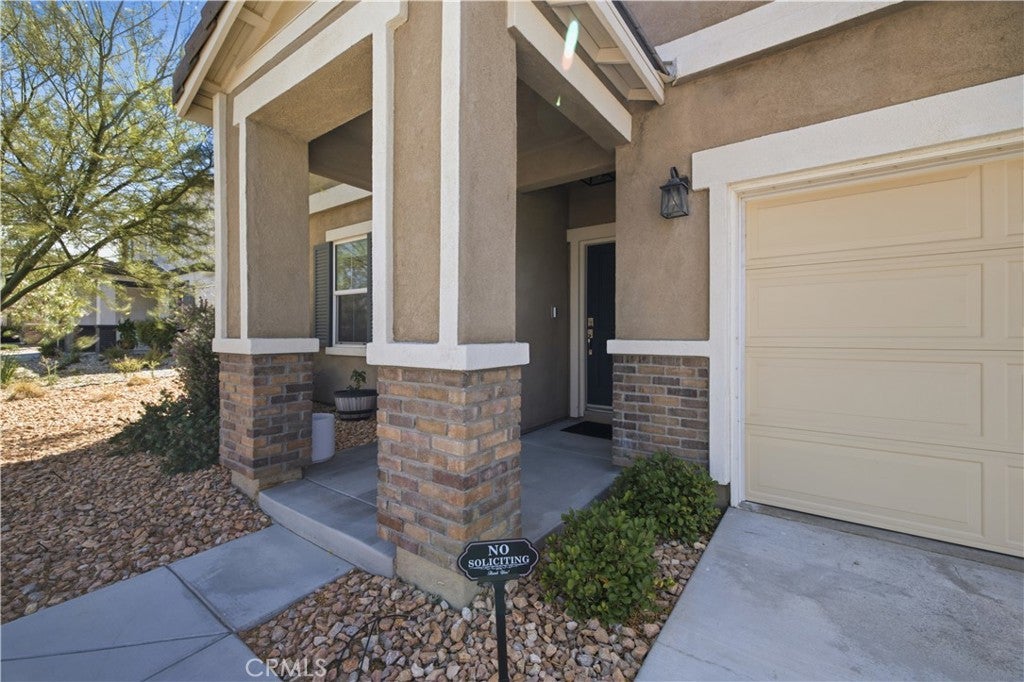
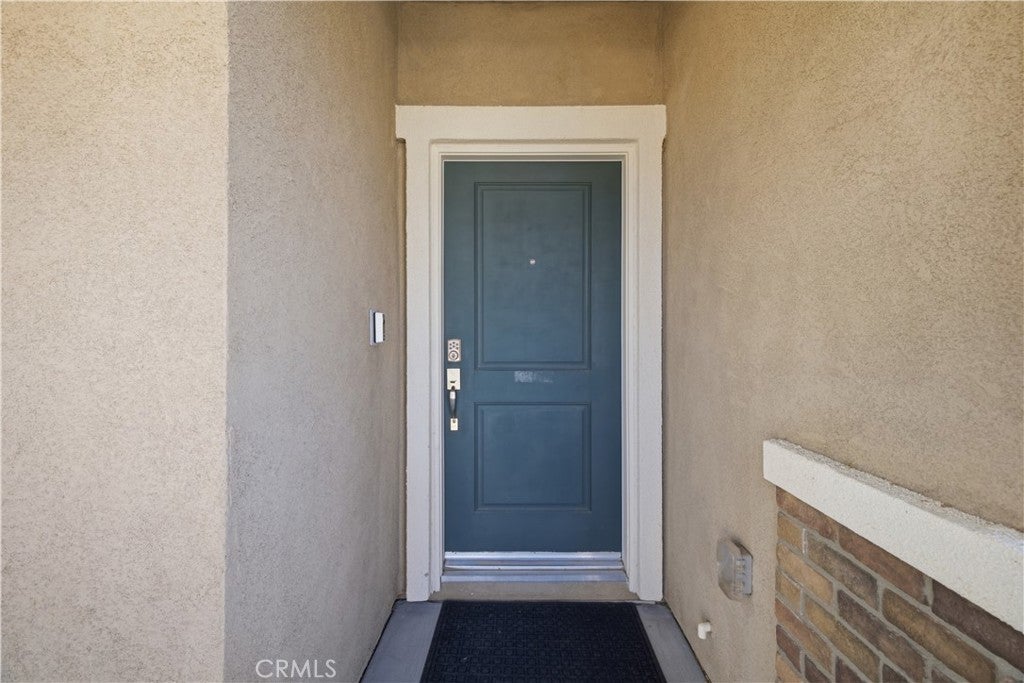
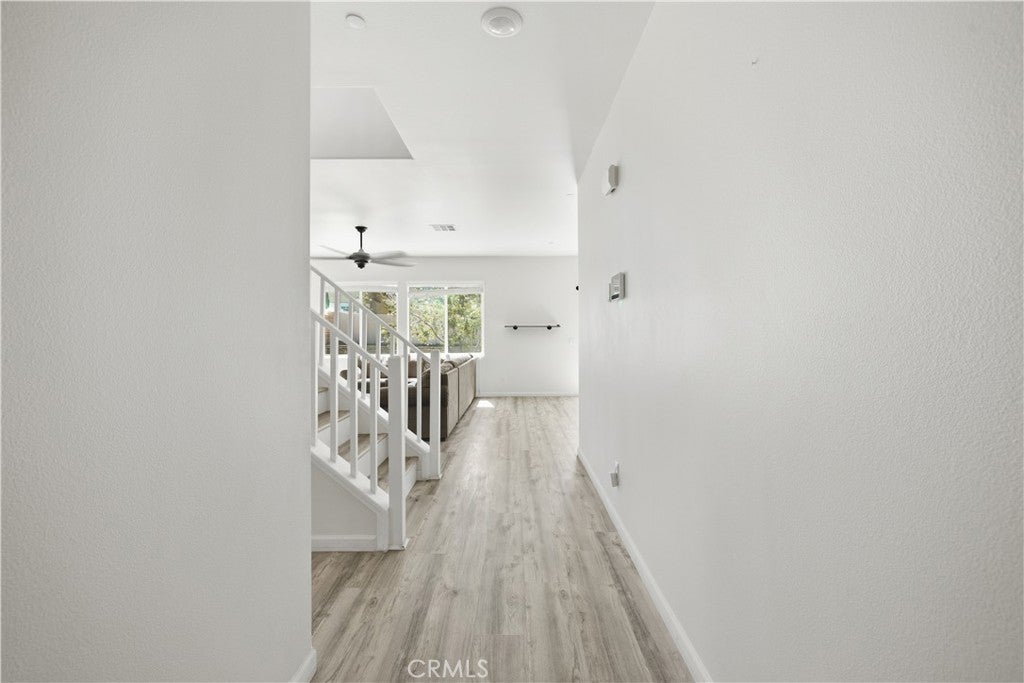
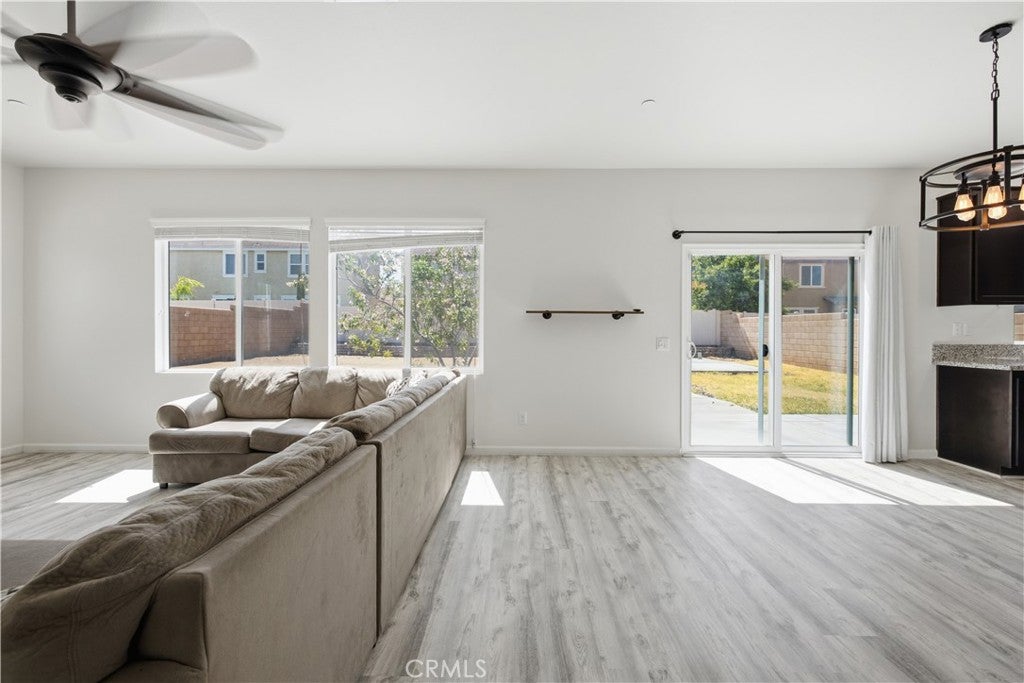
Enter an interest rate to see your estimated monthly payment.Welcome to 12978 Oakwood Street, where modern style, incredible space, and everyday comfort come together to create the home you've been waiting for! Built in 2019, this stunning newer-construction residence offers 4 spacious bedrooms, 3 bathrooms, approximately 2,358 square feet of beautifully designed living space, and sits on a generous 7,215 square foot lot. From the moment you walk through the front door, you'll be greeted by an open, light-filled floor plan that's designed for the way you live today. Whether you're hosting unforgettable gatherings, celebrating holidays with loved ones, or simply enjoying a quiet evening at home, this home offers the perfect backdrop for making lasting memories. With two expansive living areas, there's plenty of room for everyone to relax, entertain, and enjoy their own space. At the heart of the home is a spacious kitchen that opens seamlessly to the living areas, making it easy to stay connected while preparing meals or entertaining guests. Upstairs, you'll find generously sized bedrooms, including a spacious primary suite that's ready to become your own private retreat. Need space for a home office, gym, playroom, or guest room? This versatile floor plan gives you the flexibility to fit your lifestyle now and for years to come. Step outside and imagine weekend barbecues, birthday parties, family get-togethers, or simply unwinding under the High Desert sky. The spacious backyard offers endless possibilities to create your own outdoor oasis, while the attached two-car garage and modern construction provide the convenience, energy efficiency, and low-maintenance lifestyle today's buyers are looking for. Perfectly situated near Mojave Narrows, the Mall of Victor Valley, Restaurant Row, and the 15 Freeway, this home combines a fantastic location with the space and features you've been searching for. Homes that offer this much space, modern construction, and move-in-ready appeal don't come along often. Don't miss your opportunity to make 12978 Oakwood Street your next home. Schedule your private showing today before it's gone!
| 22 hours ago | Price changed to $533,450 | |
| 22 hours ago | Listing updated with changes from the MLS® | |
| 2 months ago | Status changed to Active | |
| 3 months ago | Listing first seen on site |

This information is for your personal, non-commercial use and may not be used for any purpose other than to identify prospective properties you may be interested in purchasing. The display of MLS data is usually deemed reliable but is NOT guaranteed accurate by the MLS. Buyers are responsible for verifying the accuracy of all information and should investigate the data themselves or retain appropriate professionals. Information from sources other than the Listing Agent may have been included in the MLS data. Unless otherwise specified in writing, the Broker/Agent has not and will not verify any information obtained from other sources. The Broker/Agent providing the information contained herein may or may not have been the Listing and/or Selling Agent.

Did you know? You can invite friends and family to your search. They can join your search, rate and discuss listings with you.