

2851 Pleasant StRiverside, CA 92507
Mortgage Calculator
Monthly Payment (Est.)
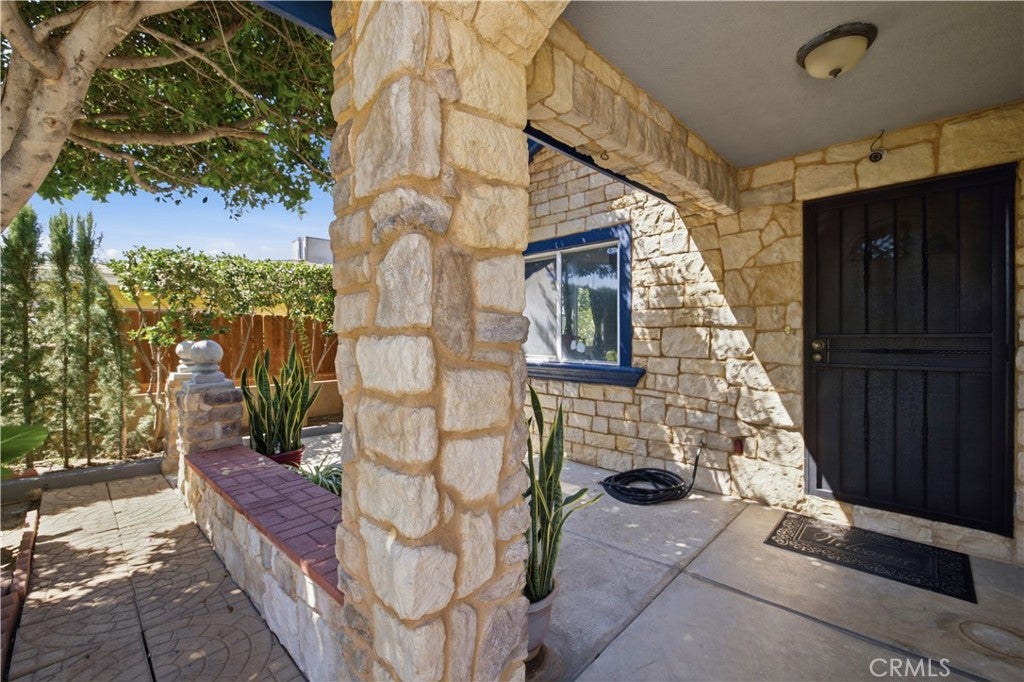
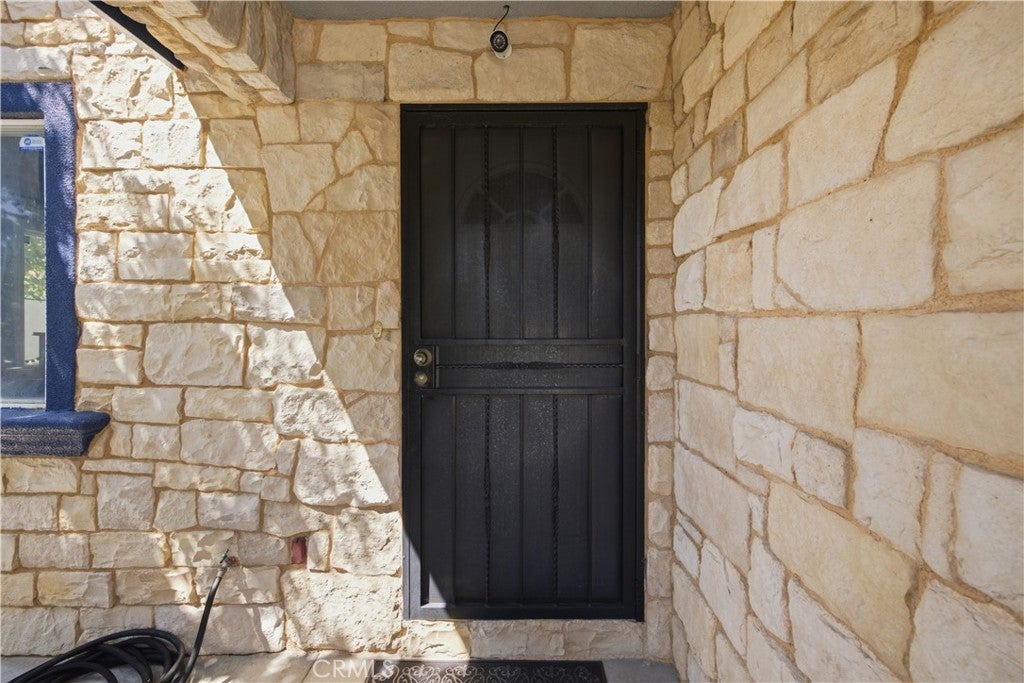
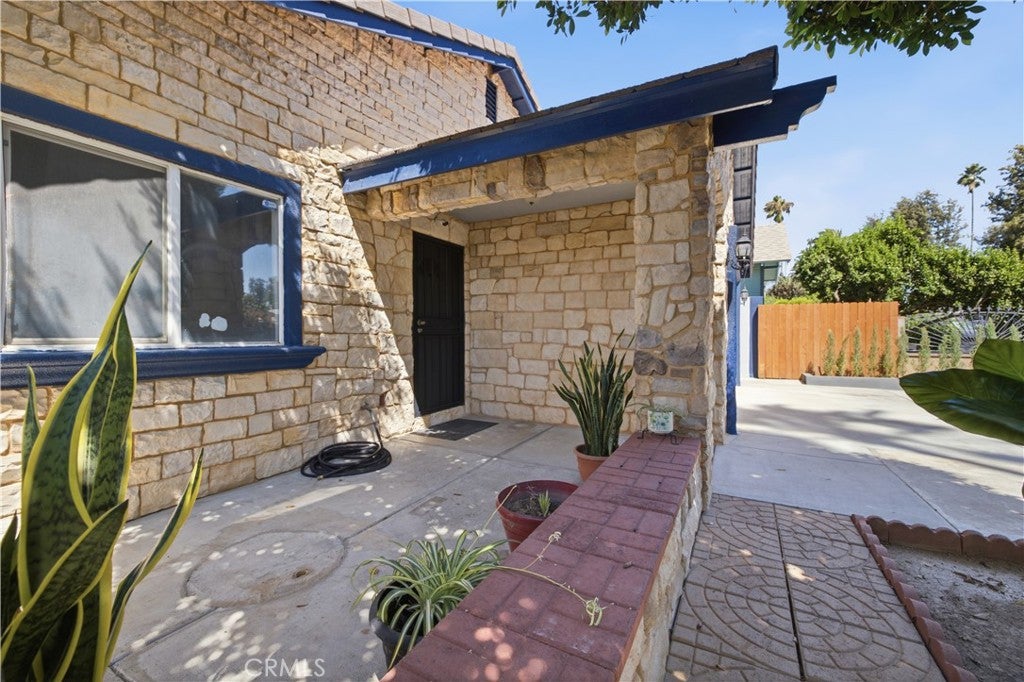
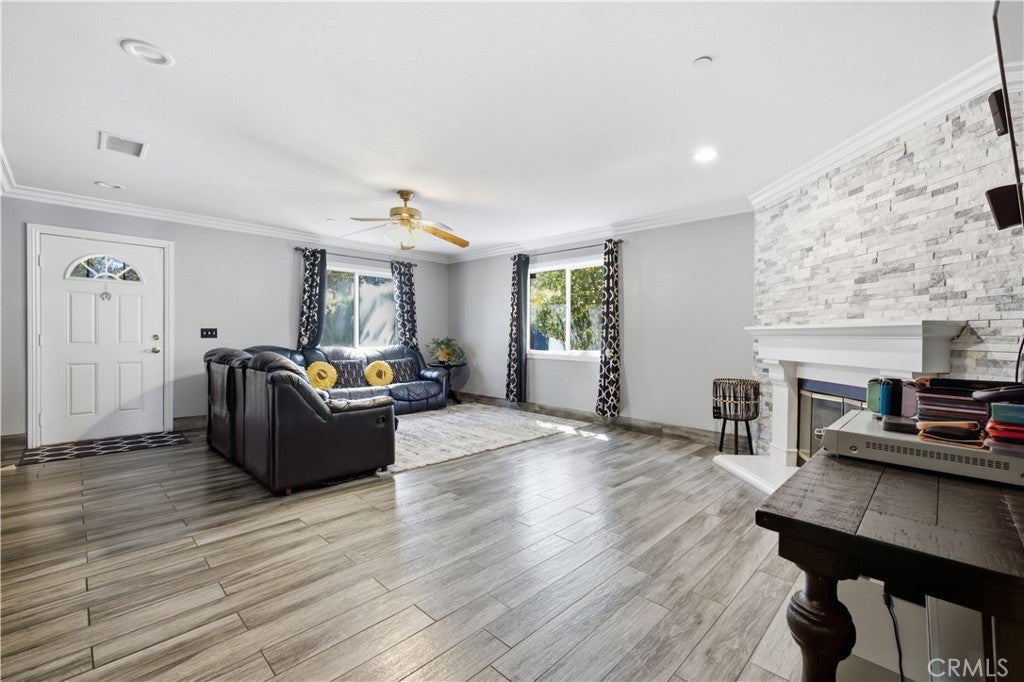
Enter an interest rate to see your estimated monthly payment.Welcome to 2851 Pleasant Street, a beautifully upgraded, turnkey single-story home that perfectly combines comfort, functionality, and an unbeatable Riverside location! Built in 2007, this well-maintained home offers 4 bedrooms, 2 bathrooms, 1,787 square feet of thoughtfully designed living space on a 6,534 square foot lot. From the moment you arrive, you'll appreciate the exceptional curb appeal featuring custom stone veneer accents, mature landscaping, and evident pride of ownership. The oversized gated driveway offers ample parking, while additional rear alley access with a second gate provides even more space for vehicles, trailers, or recreational toys. Inside, you'll find a bright open-concept floor plan filled with natural light and enhanced by beautiful tile flooring throughout the main living areas and bathrooms. The spacious living room flows seamlessly into the dining area and beautifully appointed kitchen, making it ideal for both everyday living and entertaining. The kitchen features granite countertops, stainless steel appliances, recessed lighting, a large center island, abundant cabinetry, a walk-in pantry, and plenty of prep and storage space for the home chef. The spacious primary suite offers a private bathroom, while three additional bedrooms provide flexibility for family, guests, a home office, or gym. Thoughtful upgrades continue throughout the property, including a full sprinkler system, extensive concrete work for low-maintenance living, mature landscaping with fruit trees, and a custom-built covered patio complete with ceiling fans, recessed lighting, electrical outlets, and an outdoor sink creating the perfect year-round outdoor entertaining space with future expansion potential. The backyard also features a storage shed, additional gated access, and convenient alley entry. A finished garage provides endless possibilities as a home gym, office, game room, workshop, or hobby space. Ideally located just minutes from Downtown Riverside, the historic Mission Inn, Galleria at Tyler, shopping, dining, parks, schools, and the 91 Freeway, this move-in-ready home offers the perfect blend of modern upgrades, versatility, and convenience. Don't miss this incredible opportunity to own this exceptional Riverside home. Schedule your private showing today!
| 2 weeks ago | Status changed to Pending | |
| 2 weeks ago | Listing updated with changes from the MLS® | |
| 2 months ago | Price changed to $699,950 | |
| 3 months ago | Listing first seen on site |

This information is for your personal, non-commercial use and may not be used for any purpose other than to identify prospective properties you may be interested in purchasing. The display of MLS data is usually deemed reliable but is NOT guaranteed accurate by the MLS. Buyers are responsible for verifying the accuracy of all information and should investigate the data themselves or retain appropriate professionals. Information from sources other than the Listing Agent may have been included in the MLS data. Unless otherwise specified in writing, the Broker/Agent has not and will not verify any information obtained from other sources. The Broker/Agent providing the information contained herein may or may not have been the Listing and/or Selling Agent.

Did you know? You can invite friends and family to your search. They can join your search, rate and discuss listings with you.