16713 Sunburst Street, North Hills, CA, 91343

Save
Ask
Tour
Hide
Share
$950,000
67 Days On Site

16713 Sunburst Street
North Hills, CA 91343

For Sale|Single Family Residence|Active
4
Beds
2
Total Baths
2
Full Baths
1,776
SqFt
$535
/SqFt
1962
Built
County:
Los Angeles
Listed by Ana Landgrave of Excellence RE Real Estate, Inc. anasells101@gmail.com
Call Now: 951-203-4426
Is this the listing for you? We can help make it yours.
951-203-4426
16713 Sunburst Street16713 Sunburst Street16713 Sunburst Street16713 Sunburst Street
Save
Ask
Tour
Hide
Share

Mortgage Calculator

Monthly Payment (Est.)

$4,334
Calculator powered by Showcase IDX, a Constellation1 Company. Copyright ©2026 Information is deemed reliable but not guaranteed.

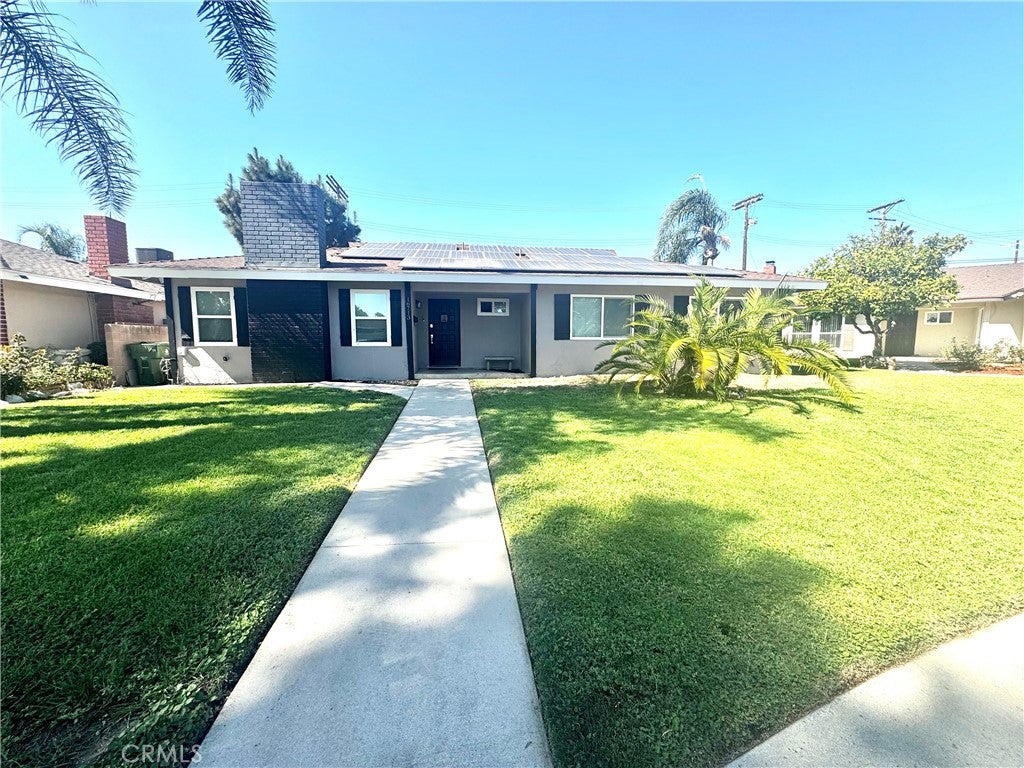
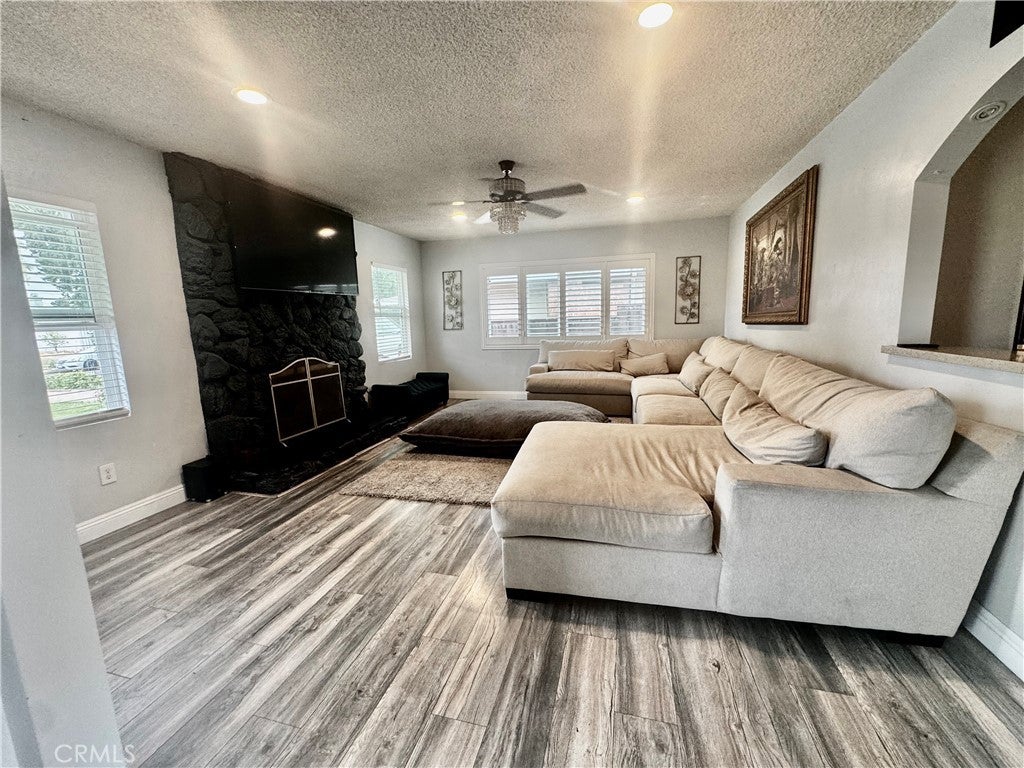
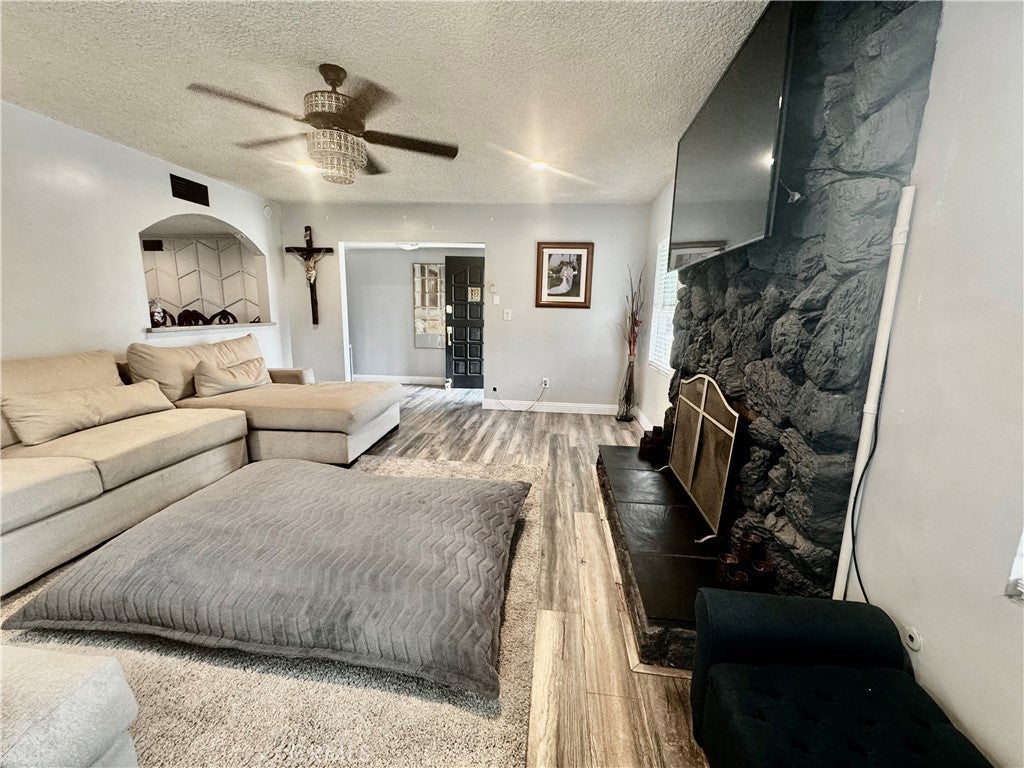
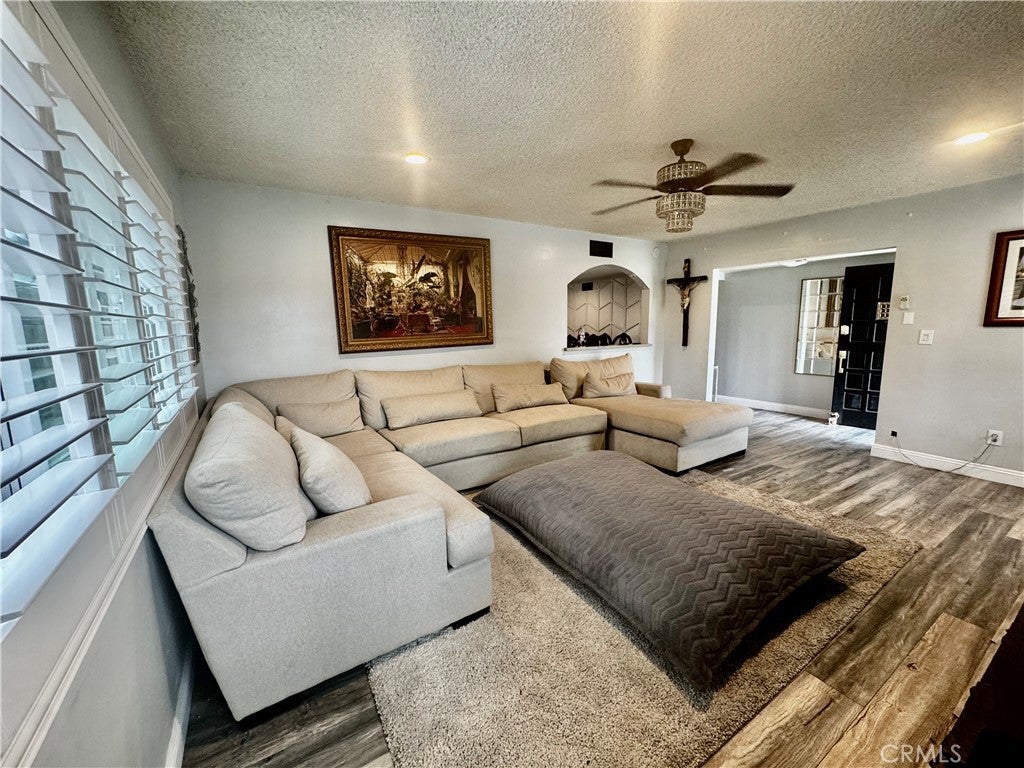
They have already identified their next home, and they are ready to move. This is an incredible North Hills opportunity. Check out this beautiful property at the end of a quiet North Hills cul-de-sac. This home masterfully unites classic architectural charm with today’s finest amenities. Step inside to 4 bright, airy bedrooms, 2 immaculate bathrooms, and gorgeous open living spaces. From the dramatic stone fireplace and Sun-drenched open layout with gorgeous flooring and the upgraded double-pane windows with premium plantation shutters to the eco-smart rooftop solar keeping your bills low. Step into your own private oasis featuring a massive lot and a sparkling pool. Plus, enjoy the ultimate bonus: a detached two-car garage thoughtfully converted into a versatile recreation lounge, complete with convenient rear alley access. A well manicured front lawn kept green and vibrant year round by a built in sprinkler system. Your ultimate retreat for warm California days!. Conveniently located, with easy access to local schools, shopping, and dining. Don't miss the chance to make this North Hills property your forever home!

Save
Ask
Tour
Hide
Share
Listing Snapshot
Price 
$950,000
Days On Site 
67 Days
Bedrooms 
4
Inside Area (SqFt) 
1,776 sqft
Total Baths 
2
Full Baths 
2
Partial Baths 
N/A
Lot Size 
0.1762 Acres
Year Built 
1962
MLS® Number 
DW26153023
Status 
Active
Property Tax 
N/A
HOA/Condo/Coop Fees 
N/A
Sq Ft Source 
Assessor
Friends & Family
Recent Activity
3 weeks agoPrice changed to $950,000
3 weeks agoListing updated with changes from the MLS®
2 months agoListing first seen on site
General Features
Acres 
0.1762
Disclosures 
HomeWarranty
Energy Features 
Solar
Foundation 
Permanent
Garage 
Yes
Garage Spaces 
2
Green Energy Efficient 
InsulationWindows
Land Lease 
No
Levels 
One
Number Of Stories 
1
Parking 
GarageOn SitePrivateGarage Faces Rear
Parking Spaces 
2
Property Condition 
Updated/Remodeled
Property Sub Type 
Single Family Residence
Security 
Carbon Monoxide Detector(s)Smoke Detector(s)
Sewer 
Public Sewer
Special Circumstances 
Standard
Style 
MidCenturyModernModern
Utilities 
Cable AvailableCable ConnectedElectricity AvailableElectricity ConnectedNatural Gas AvailableNatural Gas ConnectedPhone AvailableSewer AvailableSewer ConnectedWater AvailableWater Connected
Water Source 
Public
Zoning 
LARS
Interior Features
Appliances 
DisposalGas Water HeaterRange Hood
Cooling 
Central Air
Fireplace 
Yes
Fireplace Features 
ElectricGasLiving Room
Flooring 
BambooLaminateWood
Heating 
Central
Interior 
Built-in FeaturesCeiling Fan(s)Crown MoldingEat-in KitchenGranite CountersHigh CeilingsOpen FloorplanPantryRecessed LightingWalk-In Closet(s)
Laundry Features 
Washer HookupElectric Dryer HookupGas Dryer HookupLaundry Room
Main Level Bedrooms 
4
Window Features 
Double Pane WindowsPlantation ShuttersShutters
Bathroom 
Features - Granite Counters, Low Flow Plumbing Fixtures
Bedroom 
Kitchen 
Laundry 
Living Room 
Master Bathroom 
Master Bedroom 
Other 
Features - Walk-In Closet(s)
Save
Ask
Tour
Hide
Share
Exterior Features
Construction Details 
PlasterStucco
Exterior 
Garden
Fencing 
None
Lot Features 
Back YardCul-De-SacFront YardGardenSprinklers In FrontLevelNear Public TransitPavedRectangular Lot
Patio And Porch 
CoveredFront PorchPatio
Pool Features 
PrivateDiving BoardIn Ground
Private Pool 
Yes
Roof 
Composition
Spa Features 
None
View 
City LightsNeighborhood
Waterview 
City LightsNeighborhood
Windows/Doors 
Double Pane WindowsPlantation ShuttersShutters
Community Features
Community Features 
Street LightsSidewalks
MLS Area 
699 - Not Defined
School District 
Los Angeles Unified
Financing Terms Available 
CashConventionalFHA
Building Access 
Floor
Roads 
Gravel
Schools
School District
Los Angeles Unified
Elementary School
Unknown
Middle School
Unknown
High School
Unknown


This information is for your personal, non-commercial use and may not be used for any purpose other than to identify prospective properties you may be interested in purchasing. The display of MLS data is usually deemed reliable but is NOT guaranteed accurate by the MLS. Buyers are responsible for verifying the accuracy of all information and should investigate the data themselves or retain appropriate professionals. Information from sources other than the Listing Agent may have been included in the MLS data. Unless otherwise specified in writing, the Broker/Agent has not and will not verify any information obtained from other sources. The Broker/Agent providing the information contained herein may or may not have been the Listing and/or Selling Agent.

Neighborhood & Commute
Source: Walkscore
Disclosure: Community information and market data powered by Constellation Data Labs. Information is deemed reliable but not guaranteed.
Save
Ask
Tour
Hide
Share