

1111 N CaleraCovina, CA 91722
Mortgage Calculator
Monthly Payment (Est.)
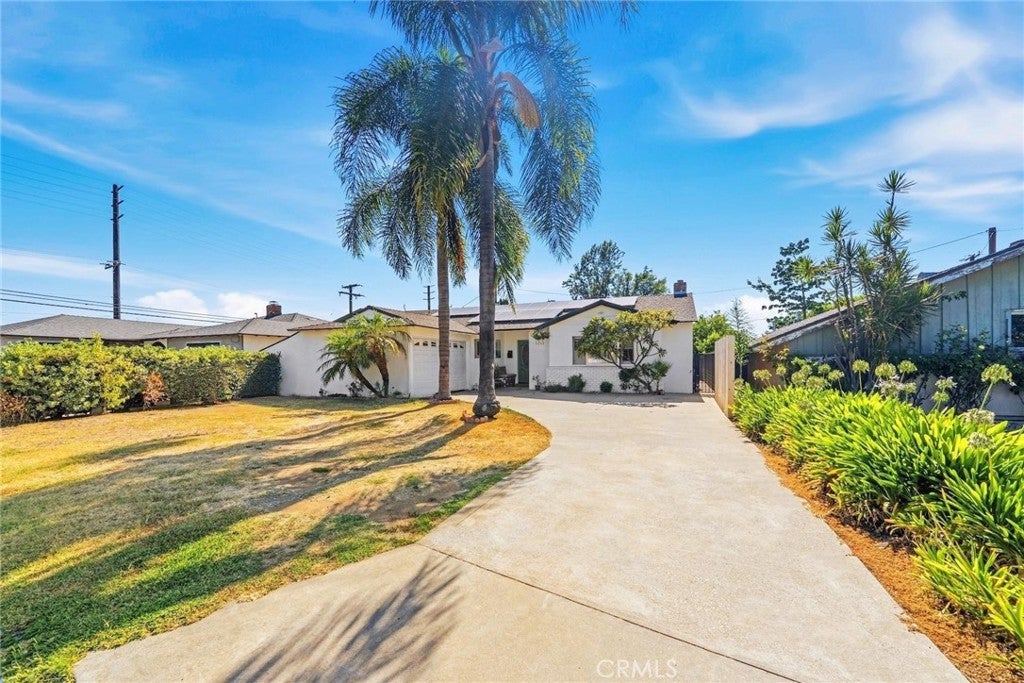
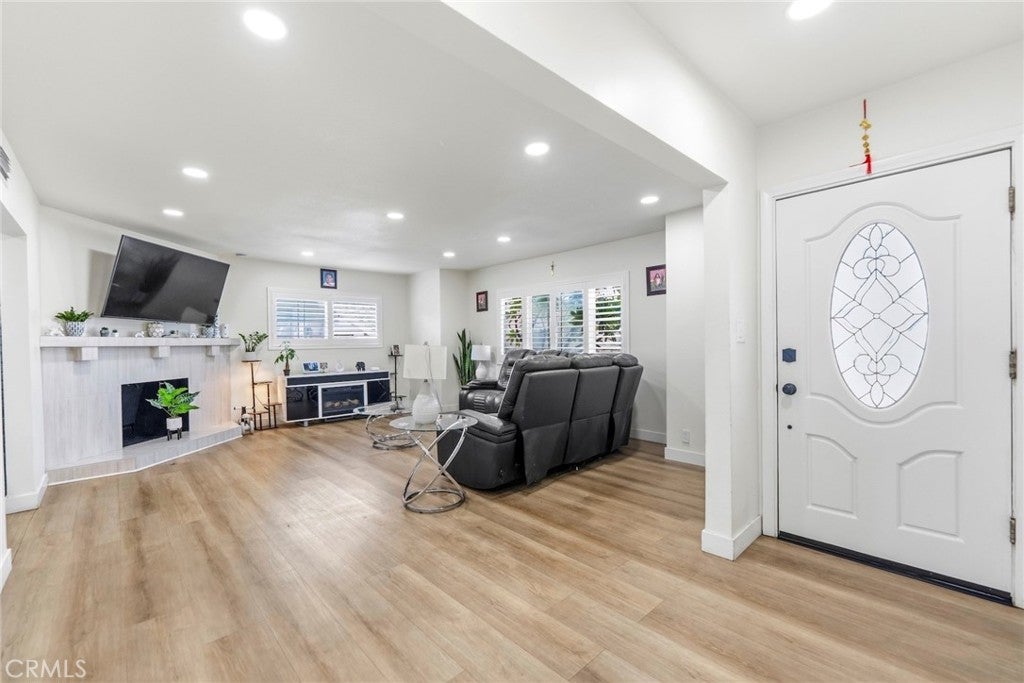
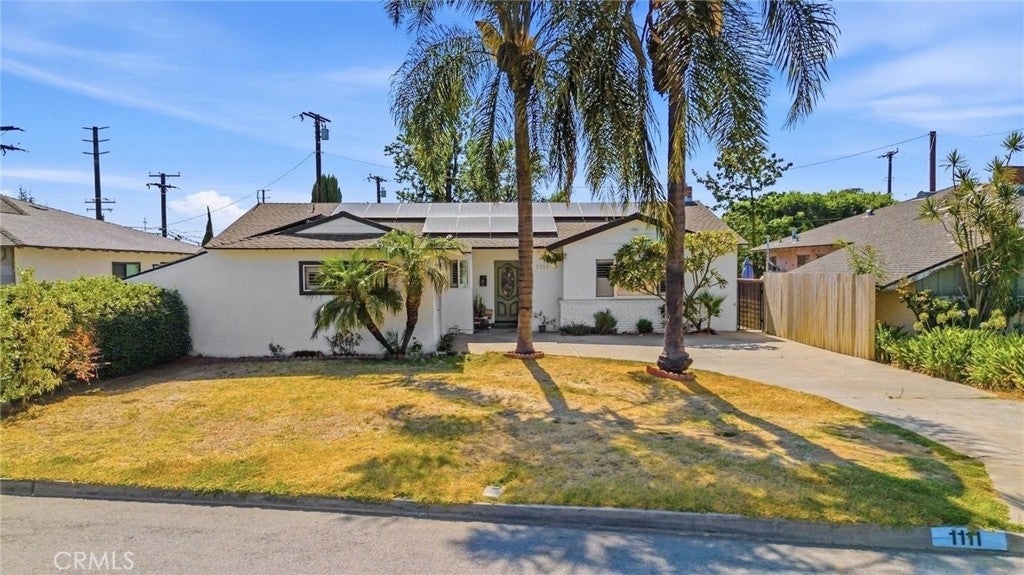
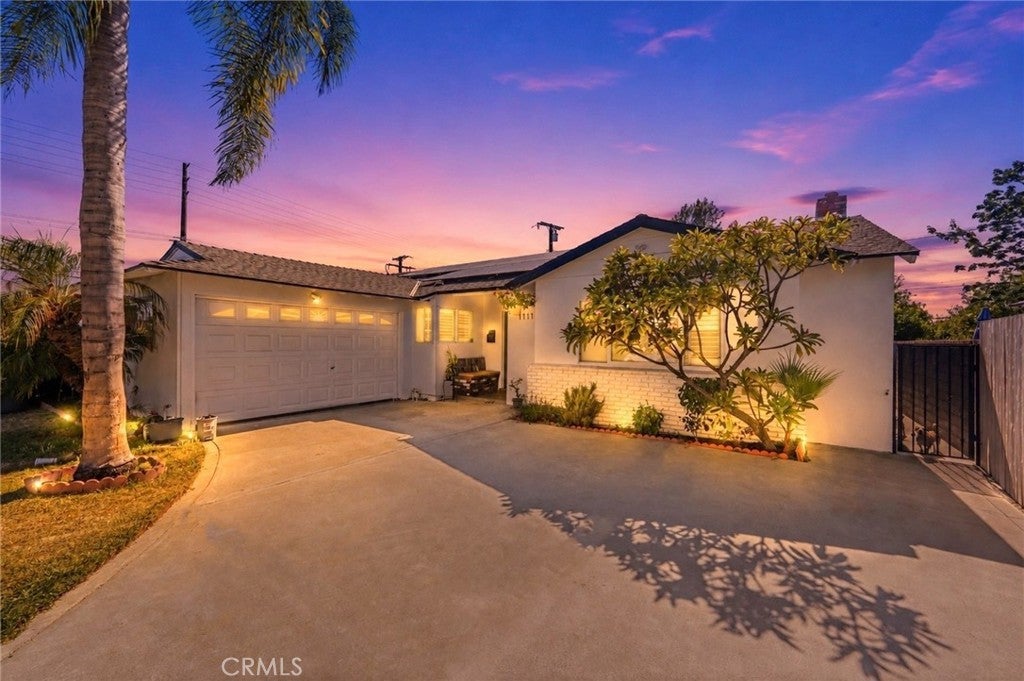
$4,010FULLY REMODELED • PRIVATE POOL • BONUS ROOM • CUL-DE-SAC • SOLAR PAID OFF BY SELLER AT CLOSING Welcome to this beautifully remodeled Covina home, ideally situated on a peaceful cul-de-sac. This stunning property offers 3 bedrooms, including a versatile bonus room that can be used as a fourth bedroom, home office, playroom, or additional living space—giving buyers the flexibility and space they are looking for. The home has been thoughtfully updated throughout, featuring a remodeled kitchen with stainless steel appliances, spacious living and dining areas, updated bathrooms, fresh finishes, and comfortable living spaces designed for both everyday living and entertaining. Step outside to your own private backyard retreat, complete with a sparkling swimming pool and covered patio, perfect for relaxing, entertaining, and enjoying Southern California living. Solar panels are already in place, and the seller will pay off the existing solar obligation at the close of escrow, providing the next homeowner with the potential benefits of solar without assuming the remaining payment obligation. Additional features include central A/C and heating, indoor laundry, a two-car garage, and ample driveway parking. Located in a desirable Covina neighborhood, this move-in-ready home combines modern upgrades, a private pool, a flexible fourth-bedroom option, and the privacy of a cul-de-sac location.
| 2 months ago | Listing first seen on site | |
| 2 months ago | Listing updated with changes from the MLS® |

This information is for your personal, non-commercial use and may not be used for any purpose other than to identify prospective properties you may be interested in purchasing. The display of MLS data is usually deemed reliable but is NOT guaranteed accurate by the MLS. Buyers are responsible for verifying the accuracy of all information and should investigate the data themselves or retain appropriate professionals. Information from sources other than the Listing Agent may have been included in the MLS data. Unless otherwise specified in writing, the Broker/Agent has not and will not verify any information obtained from other sources. The Broker/Agent providing the information contained herein may or may not have been the Listing and/or Selling Agent.

Did you know? You can invite friends and family to your search. They can join your search, rate and discuss listings with you.