16620 Forrest Avenue, Victorville, CA, 92395

Save
Ask
Tour
Hide
Share
$465,000
55 Days On Site

16620 Forrest Avenue
Victorville, CA 92395

For Sale|Single Family Residence|Active
4
Beds
4
Total Baths
4
Partial Baths
1,400
SqFt
$332
/SqFt
2026
Built
County:
San Bernardino
Listed by Ana Esparza of iNet Realty 2013ae.myemail@gmail.com
Call Now: 951-203-4426
Is this the listing for you? We can help make it yours.
951-203-4426
16620 Forrest Avenue16620 Forrest Avenue16620 Forrest Avenue16620 Forrest Avenue
Save
Ask
Tour
Hide
Share

Mortgage Calculator

Monthly Payment (Est.)

$2,122
Calculator powered by Showcase IDX, a Constellation1 Company. Copyright ©2026 Information is deemed reliable but not guaranteed.

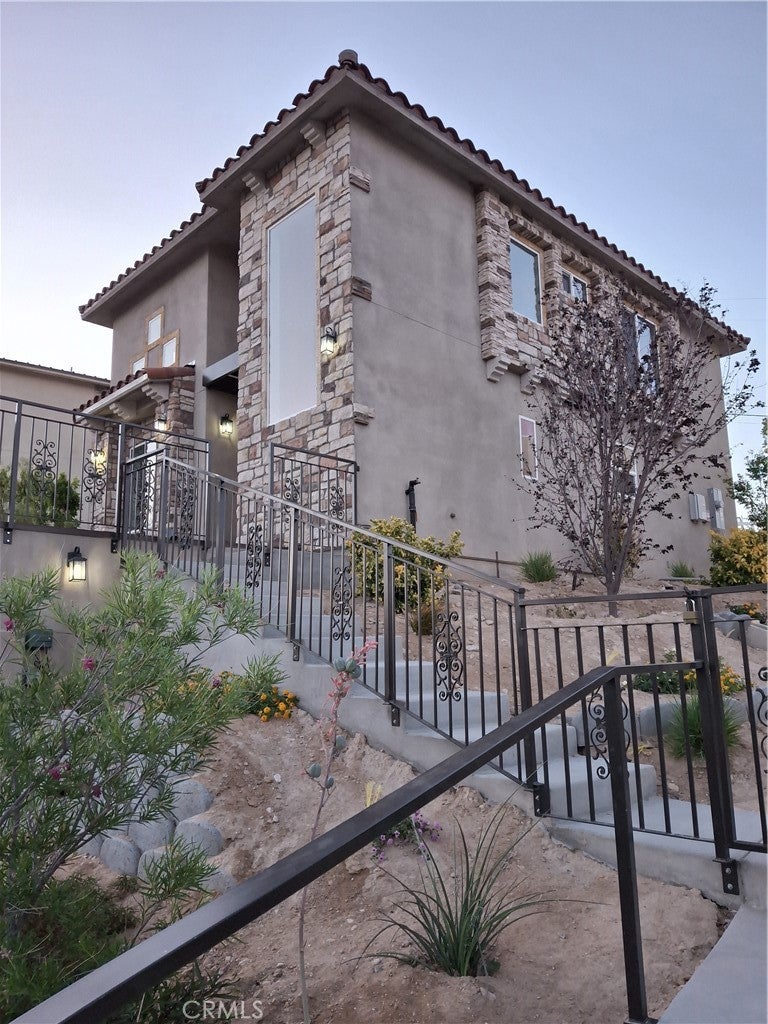
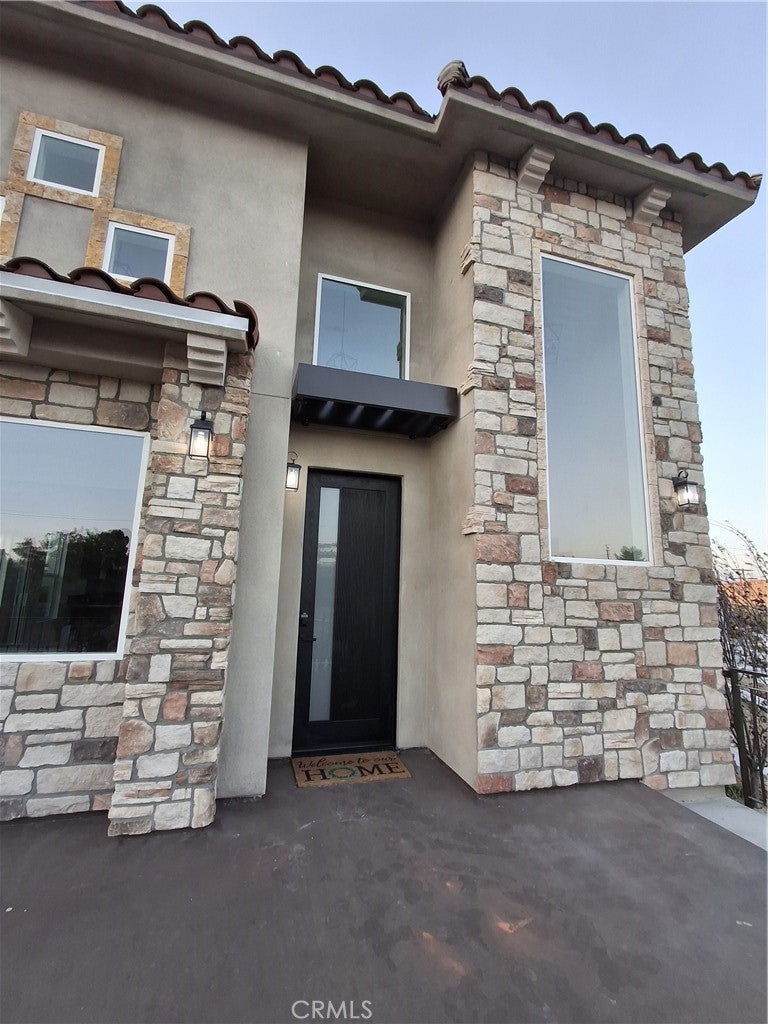
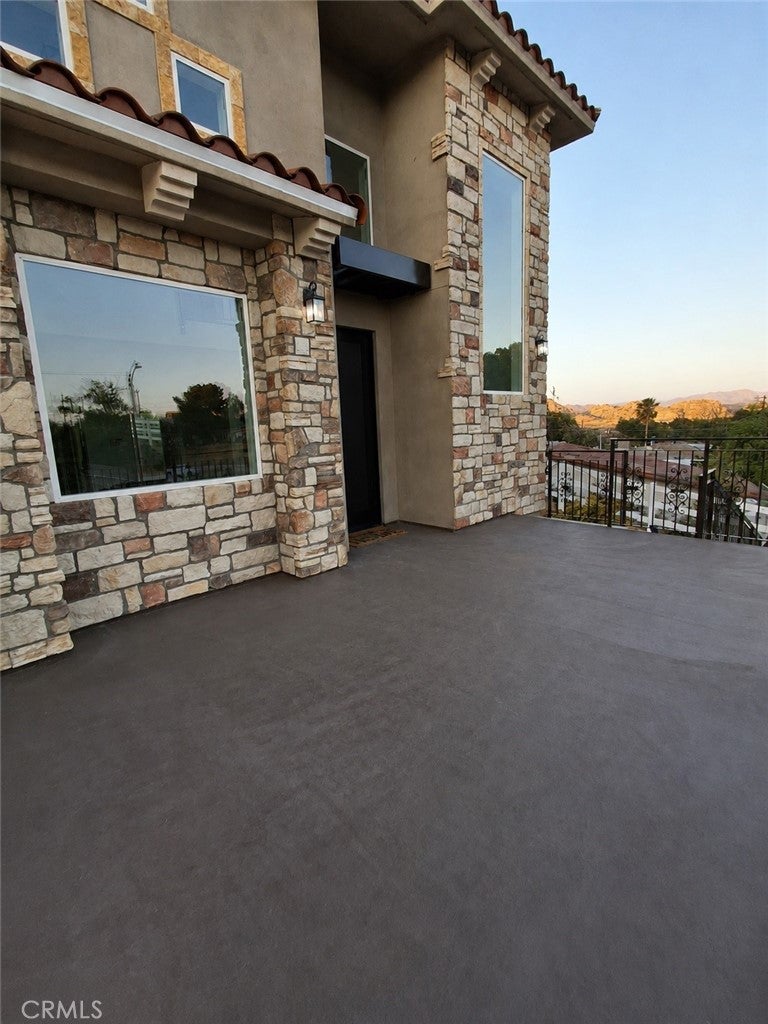
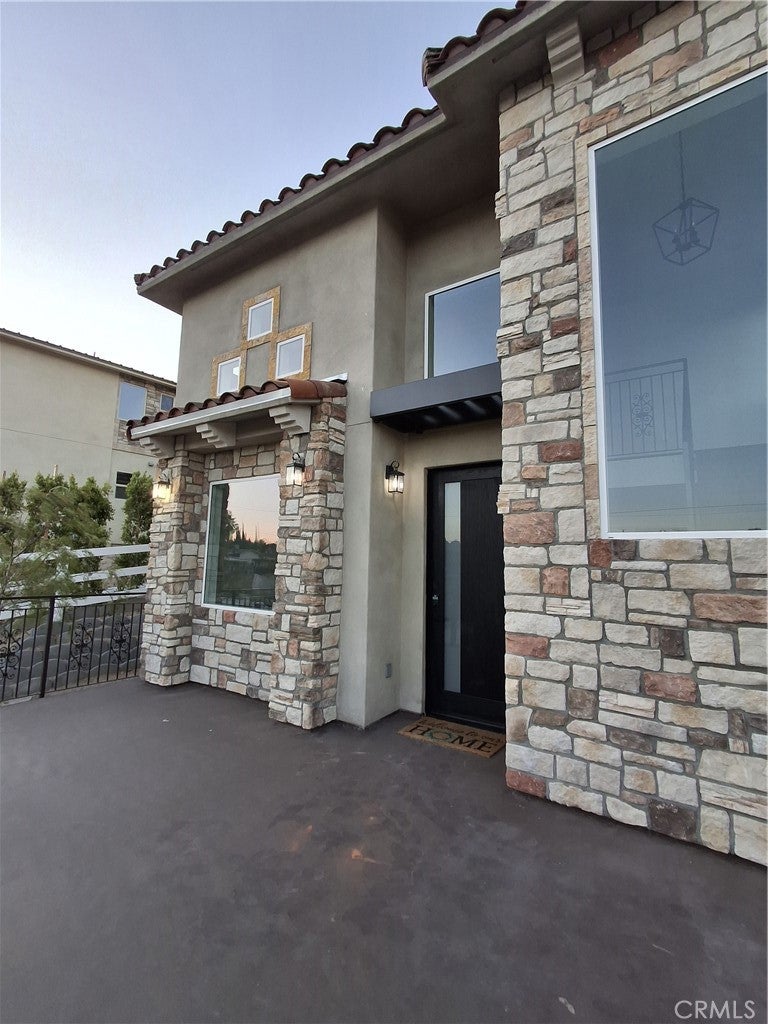
Act quickly and take advantage of this incredible value! Seller is offering up to $10,000 towards buyer's closing costs or to buy-down the interest rate, with an acceptable offer. Experience modern living in this newly built Victorville residence offering 4 bedrooms, 3.5 baths, and two private primary suites. Designed for comfort and functionality, one primary suite is conveniently located on the first floor with a patio just outside the bedroom, while the second-floor primary suite enjoys added privacy and direct access to its own private balcony. The open floor plan features cathedral ceilings, abundant natural light, and a natural connection between the living, dining, and kitchen areas. Designed for everyday living and entertaining, the kitchen showcases granite countertops, an industrial-grade 6-burner gas range, Sub-Zero-style refrigerator, dishwasher, stainless steel sink with disposal, and an extended granite counter with breakfast bar seating for casual dining. The bathrooms continue the home’s modern finishes with granite countertops, ceramic tile showers with waterfall showerheads, water-efficient toilets, and durable laminate flooring throughout the home. The property is all-electric except for the gas stove and includes owned solar panels for long-term energy efficiency. Additional amenities include central air and heat, EV charger, security cameras on all four sides, and a full alarm system. The two-car garage leads to the stairway access to the elevated front terrace, which serves as the main entrance and offers a pleasant outdoor space for relaxing or enjoying the evening breeze, with room suitable for a future pergola. The property is fully enclosed with a new vinyl fence. Young trees, shrubs, and vegetation are already established throughout the front, back, and side yards and are supported by an automatic drip irrigation system, creating an attractive and water-efficient outdoor setting. A thoughtfully designed new home combining modern comfort, energy efficiency, and a functional layout for everyday living. Preview this home TODAY!

Save
Ask
Tour
Hide
Share
Listing Snapshot
Price 
$465,000
Days On Site 
55 Days
Bedrooms 
4
Inside Area (SqFt) 
1,400 sqft
Total Baths 
4
Full Baths 
N/A
Partial Baths 
4
Lot Size 
0.14 Acres
Year Built 
2026
MLS® Number 
DW26159932
Status 
Active
Property Tax 
N/A
HOA/Condo/Coop Fees 
N/A
Sq Ft Source 
N/A
Friends & Family
Recent Activity
2 months agoListing first seen on site
2 months agoListing updated with changes from the MLS®
General Features
Acres 
0.14
Energy Features 
Solar
Foundation 
Slab
Garage 
Yes
Garage Spaces 
2
Green Energy Efficient 
RoofAppliancesWater Heater
Land Lease 
No
Levels 
Two
Number Of Stories 
2
Parking 
Electric Vehicle Charging Station(s)Garage Faces FrontGarageGarage Door OpenerOversized
Parking Spaces 
2
Property Sub Type 
Single Family Residence
Security 
Security SystemCarbon Monoxide Detector(s)Smoke Detector(s)Security Lights
Sewer 
Public Sewer
Special Circumstances 
Standard
Style 
Modern
Utilities 
Cable AvailableElectricity ConnectedNatural Gas ConnectedPhone AvailableSewer ConnectedUnderground UtilitiesWater Connected
Water Source 
Public
Interior Features
Appliances 
DishwasherENERGY STAR Qualified AppliancesENERGY STAR Qualified Water HeaterElectric Water HeaterDisposalGas RangeRefrigeratorRange HoodWater Heater
Cooling 
Central AirENERGY STAR Qualified Equipment
Electric 
Photovoltaics Seller Owned
Fireplace Features 
None
Flooring 
Laminate
Heating 
CentralElectricENERGY STAR Qualified EquipmentForced Air
Interior 
Breakfast BarCathedral Ceiling(s)Granite CountersOpen FloorplanPantryRecessed LightingMaster Downstairs
Laundry Features 
Washer HookupElectric Dryer HookupLaundry Closet
Main Level Bedrooms 
1
Window Features 
Double Pane Windows
Bathroom 
Features - Granite Counters
Kitchen 
Features - Granite Counters
Living Room 
Master Bathroom 
Master Bedroom 
Save
Ask
Tour
Hide
Share
Exterior Features
Construction Details 
BlockFrameConcreteStucco
Exterior 
BalconyLighting
Fencing 
Vinyl
Lot Features 
Back YardCorners MarkedFront YardSprinklers In RearSprinklers In FrontLandscapedNear Public Transit
Patio And Porch 
PatioTerrace
Pool Features 
None
Road Frontage 
City Street
Roof 
Green Roof
Spa Features 
None
View 
Mountain(s)Neighborhood
Waterview 
Mountain(s)Neighborhood
Windows/Doors 
Double Pane Windows
Community Features
Community Features 
CurbsStreet LightsSidewalks
MLS Area 
VIC - Victorville
School District 
Victor Valley Union High
Financing Terms Available 
CashConventionalFHAVA Loan
Building Access 
Front Terrace
Roads 
Paved
Schools
School District
Victor Valley Union High
Elementary School
Unknown
Middle School
Unknown
High School
Unknown


This information is for your personal, non-commercial use and may not be used for any purpose other than to identify prospective properties you may be interested in purchasing. The display of MLS data is usually deemed reliable but is NOT guaranteed accurate by the MLS. Buyers are responsible for verifying the accuracy of all information and should investigate the data themselves or retain appropriate professionals. Information from sources other than the Listing Agent may have been included in the MLS data. Unless otherwise specified in writing, the Broker/Agent has not and will not verify any information obtained from other sources. The Broker/Agent providing the information contained herein may or may not have been the Listing and/or Selling Agent.

Neighborhood & Commute
Source: Walkscore
Disclosure: Community information and market data powered by Constellation Data Labs. Information is deemed reliable but not guaranteed.
Save
Ask
Tour
Hide
Share