

10325 BrookshireDowney, CA 90241
Mortgage Calculator
Monthly Payment (Est.)
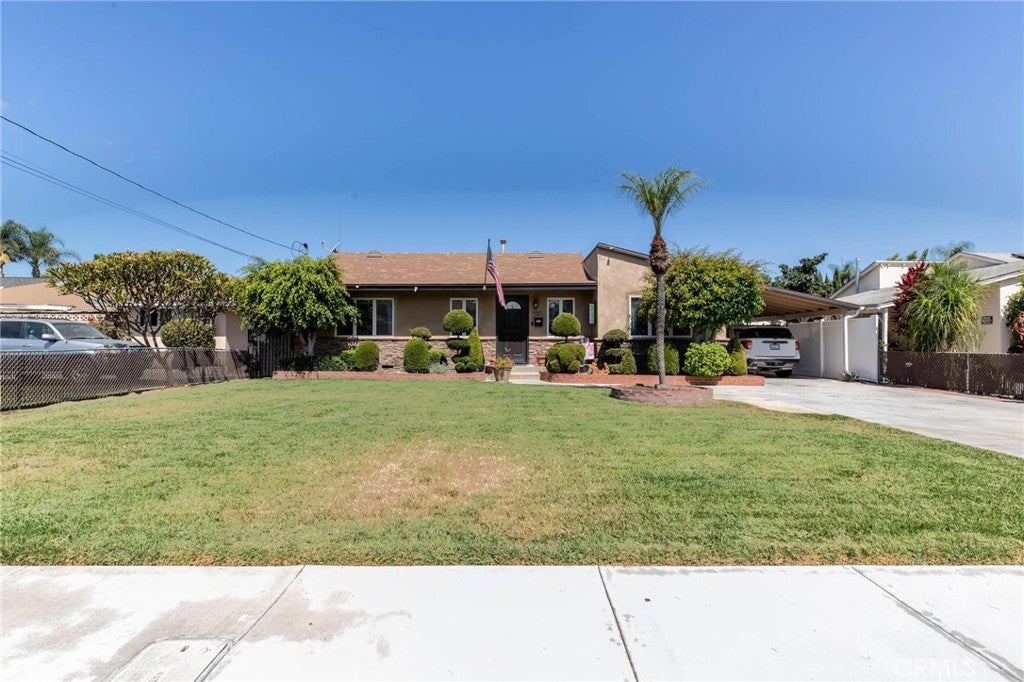
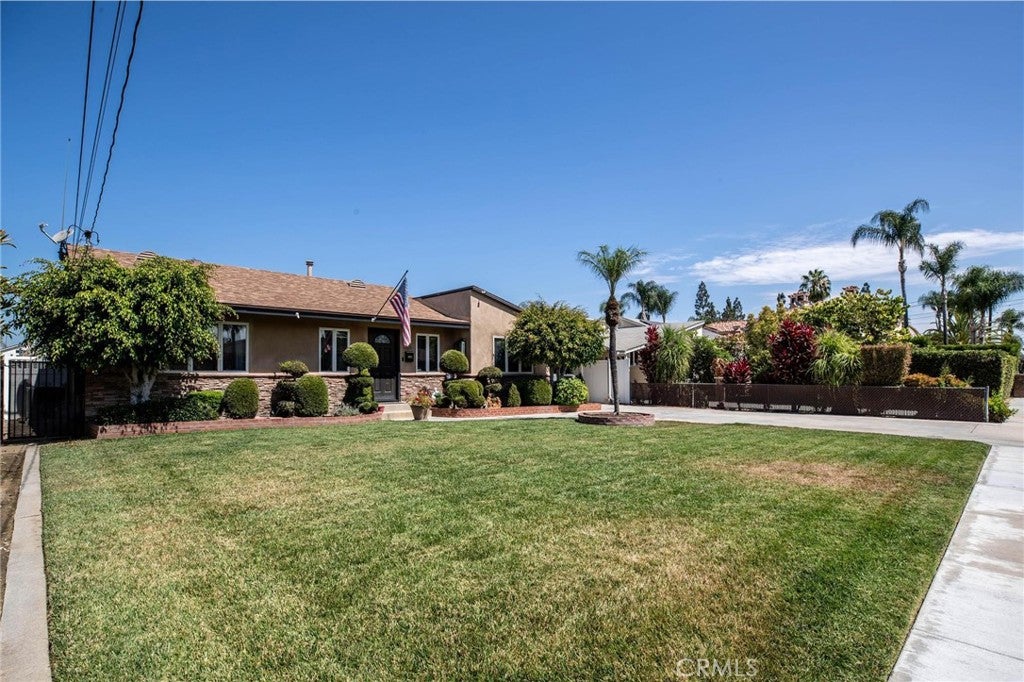
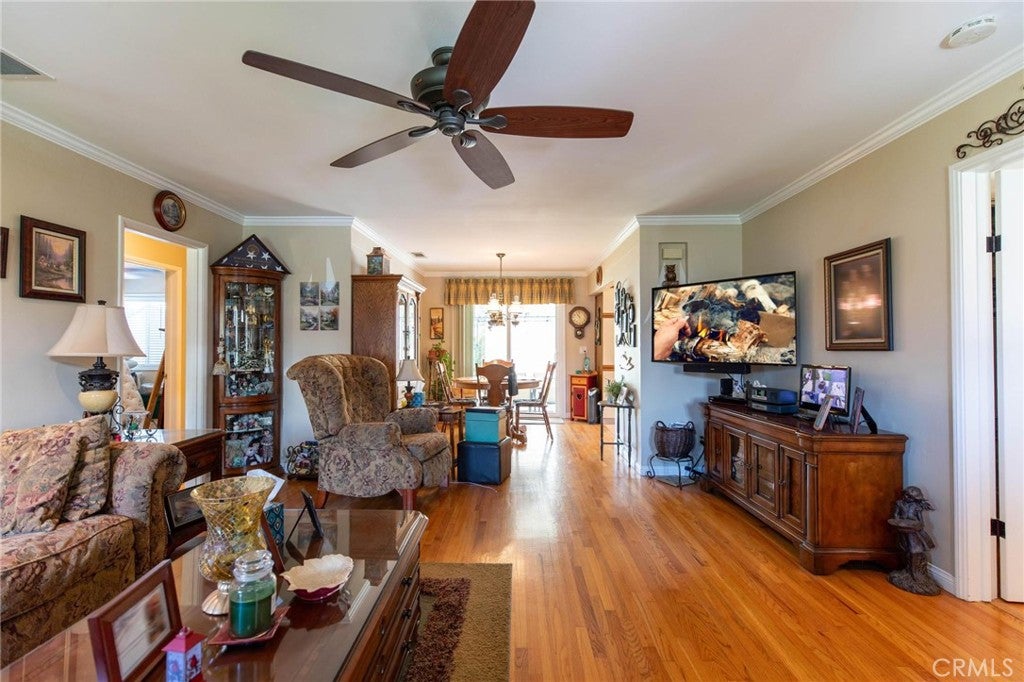
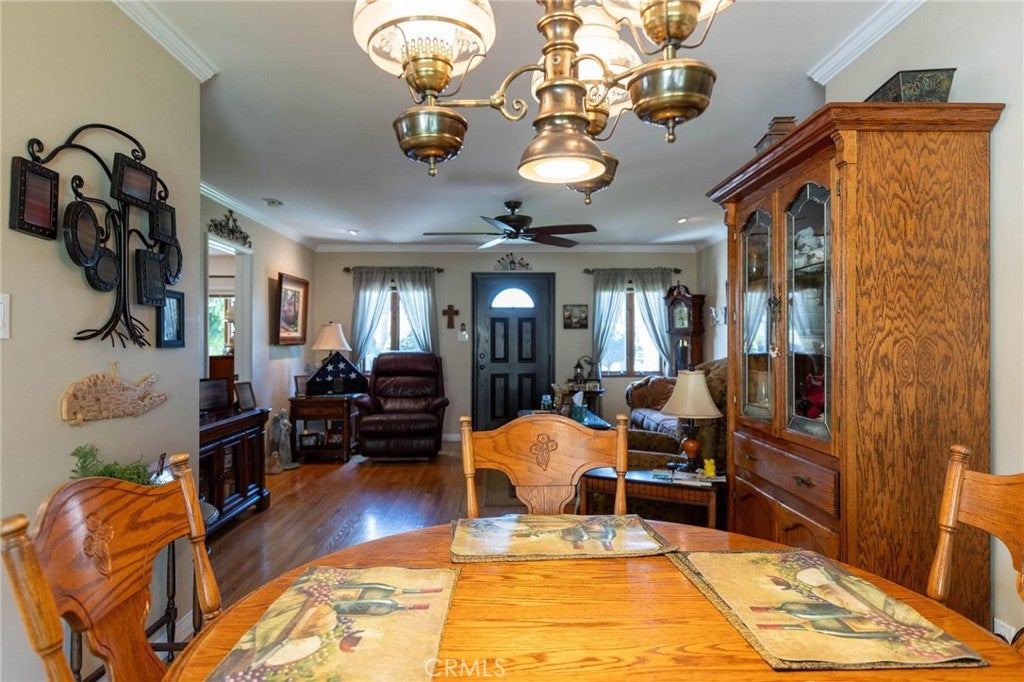
$4,553Welcome to this beautifully maintained Downey residence offering comfort, character, and exceptional versatility. The inviting main home features 3 bedrooms and 2 full bathrooms, along with new windows throughout, a spacious living room with beautiful hardwood flooring, a comfortable dining area, and a well-appointed kitchen with ample cabinetry and counter space. Generously sized bedrooms, ceiling fans, and a warm, welcoming atmosphere add to the home's appeal. Step outside to enjoy the spacious backyard featuring a large covered patio, offering plenty of room for outdoor dining, entertaining, relaxation, and enjoying the expansive outdoor space. A standout feature of this property is the detached guest house located in the backyard, complete with a private bedroom, full bathroom, kitchen, and living area. This versatile space is ideal for extended family, guests, or additional living arrangements. The property also includes a large detached two-car garage with laundry hookups inside. The long driveway extends all the way to the rear of the property, providing abundant parking and ample space for multiple vehicles or additional outdoor use. Combining classic charm with valuable additional living space, this unique property is conveniently located near shopping, dining, schools, parks, and major transportation routes. A wonderful opportunity to own a versatile home in the heart of Downey.
| a month ago | Status changed to Pending | |
| a month ago | Listing updated with changes from the MLS® | |
| 2 months ago | Listing first seen on site |

This information is for your personal, non-commercial use and may not be used for any purpose other than to identify prospective properties you may be interested in purchasing. The display of MLS data is usually deemed reliable but is NOT guaranteed accurate by the MLS. Buyers are responsible for verifying the accuracy of all information and should investigate the data themselves or retain appropriate professionals. Information from sources other than the Listing Agent may have been included in the MLS data. Unless otherwise specified in writing, the Broker/Agent has not and will not verify any information obtained from other sources. The Broker/Agent providing the information contained herein may or may not have been the Listing and/or Selling Agent.

Did you know? You can invite friends and family to your search. They can join your search, rate and discuss listings with you.