

3631 RandolphHuntington Park, CA 90255
Mortgage Calculator
Monthly Payment (Est.)
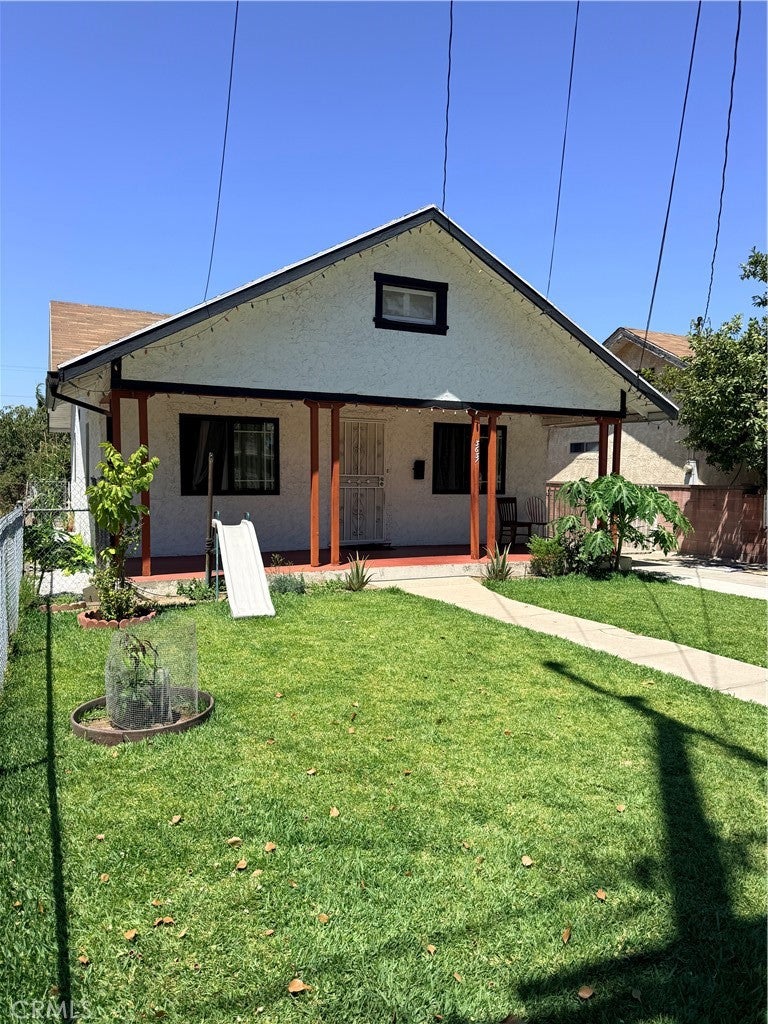
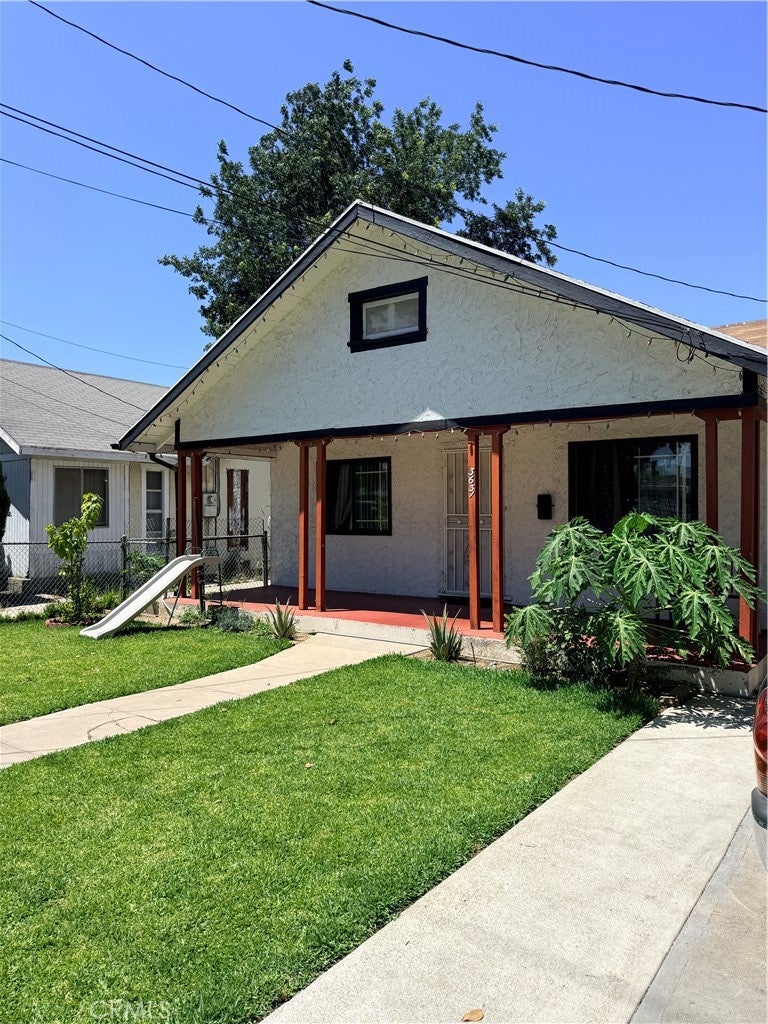
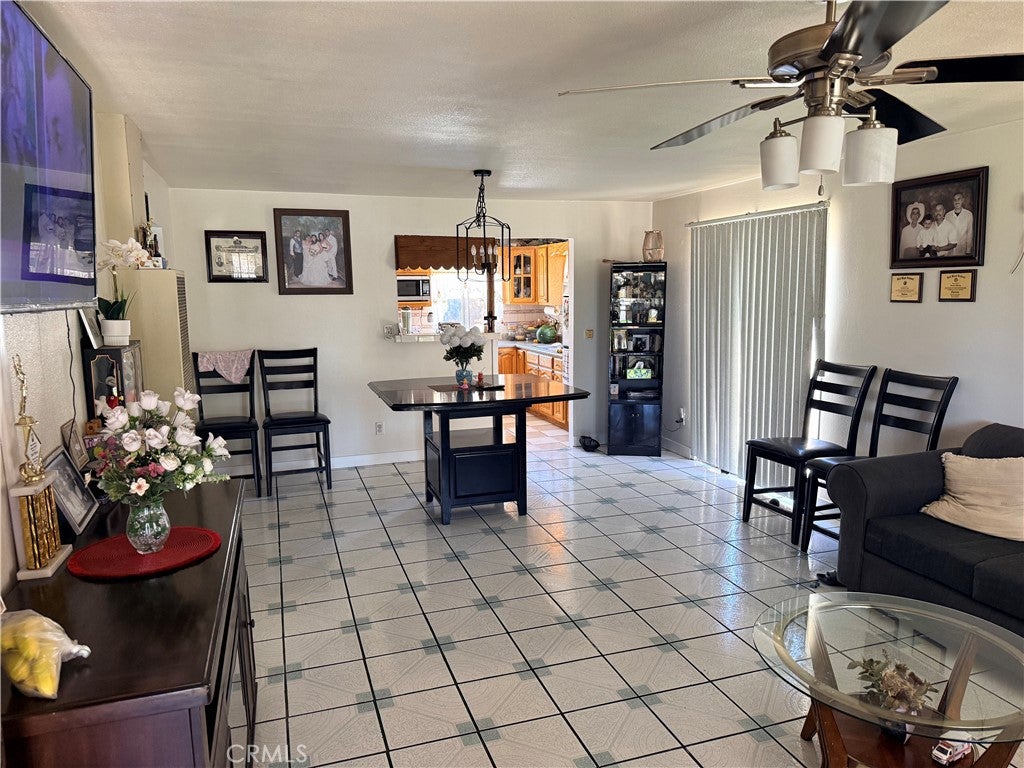
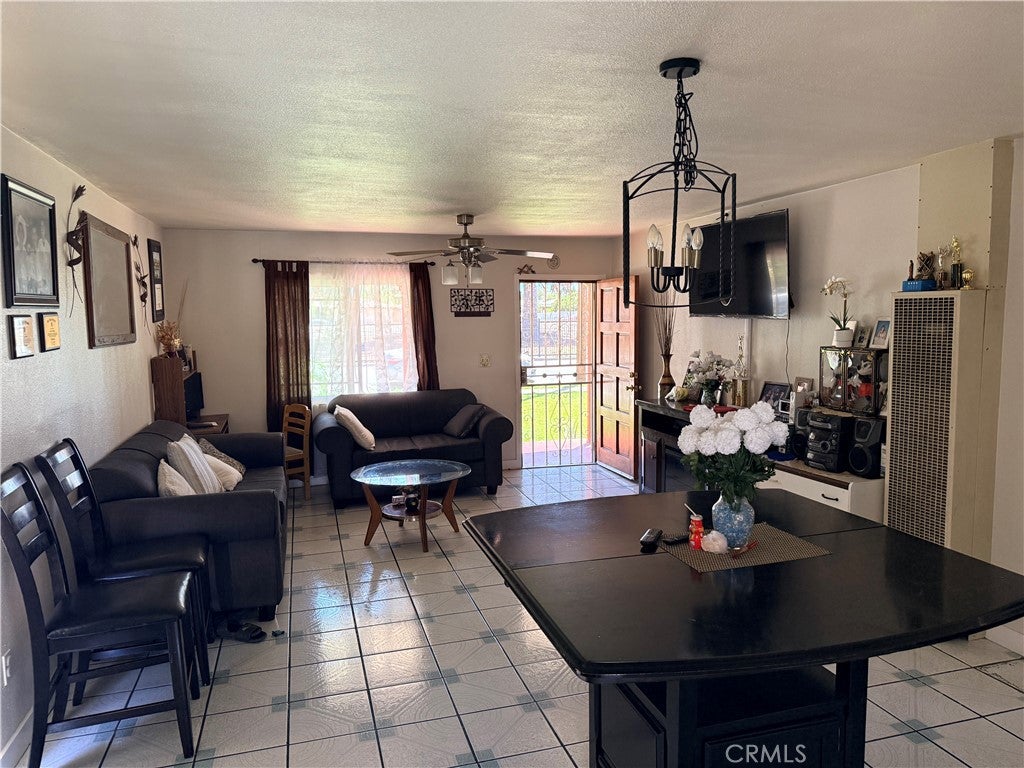
$2,737Opportunity awaits at this charming Huntington Park home! Situated on a generous 5,576 sq. ft. lot, this 2-bedroom, 1-bath residence offers 858 sq. ft. of living space and blends classic 1920s character with endless potential. From the moment you arrive, you’ll appreciate the inviting front porch, attractive curb appeal, and expansive driveway leading to a detached one-car garage. Inside, the home features a comfortable floor plan along with an attic space accessed by a staircase, offering additional storage or flexible-use space (buyer to verify). The spacious backyard includes a detached rumpus room located behind the garage, ideal for a home office, hobby room, workout area, or extra storage. With ample outdoor space and room to personalize, this property presents an excellent opportunity for first-time buyers, investors, or anyone looking to make a home their own. Conveniently located near schools, parks, shopping, dining, and major freeways, this is a property you won’t want to miss.
| 4 weeks ago | Status changed to Pending | |
| 4 weeks ago | Listing updated with changes from the MLS® | |
| 2 months ago | Listing first seen on site |

This information is for your personal, non-commercial use and may not be used for any purpose other than to identify prospective properties you may be interested in purchasing. The display of MLS data is usually deemed reliable but is NOT guaranteed accurate by the MLS. Buyers are responsible for verifying the accuracy of all information and should investigate the data themselves or retain appropriate professionals. Information from sources other than the Listing Agent may have been included in the MLS data. Unless otherwise specified in writing, the Broker/Agent has not and will not verify any information obtained from other sources. The Broker/Agent providing the information contained herein may or may not have been the Listing and/or Selling Agent.

Did you know? You can invite friends and family to your search. They can join your search, rate and discuss listings with you.