7960 Telegraph, Downey, CA, 90240

Save
Ask
Hide
Share

7960 Telegraph
Downey, CA 90240

Single Family Residence|Sold
4
Beds
4
Total Baths
3
Full Baths
1
Partial Bath
2,040
SqFt
2018
Built
County:
Los Angeles
Listed by Anthony Luevanos of ROA California Inc. anthony@luevanosre.com
Bought with Sujatha Bellamkonda of Sujatha Bellamkonda, Broker (562) 472-5374
Call Now: 951-203-4426
Is this the listing for you? We can help make it yours.
951-203-4426
7960 Telegraph7960 Telegraph7960 Telegraph7960 Telegraph
Save
Ask
Hide
Share

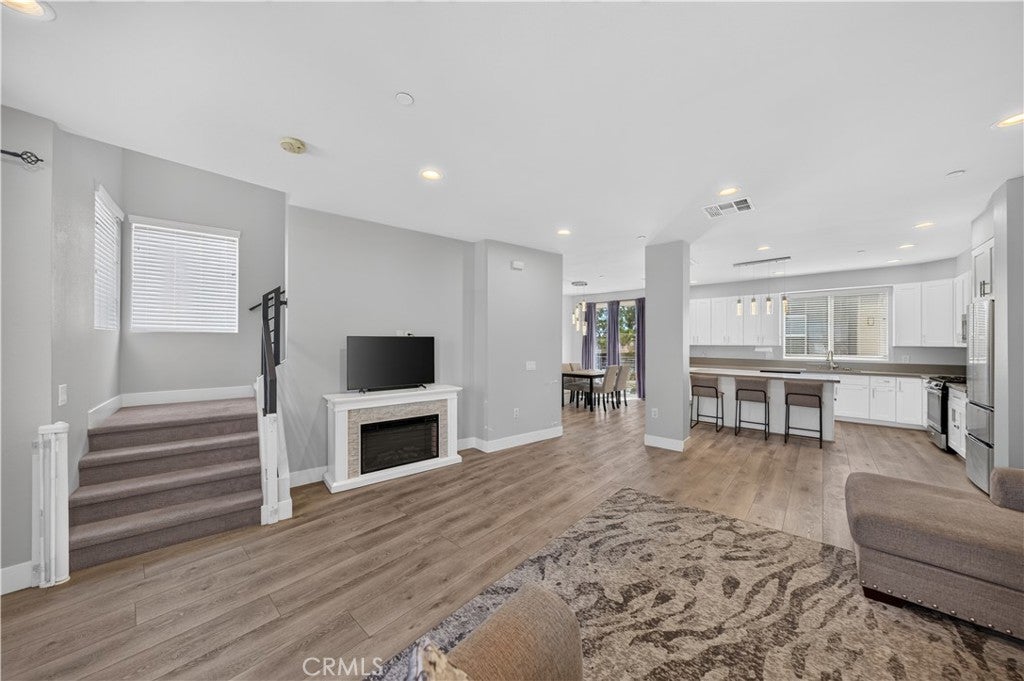
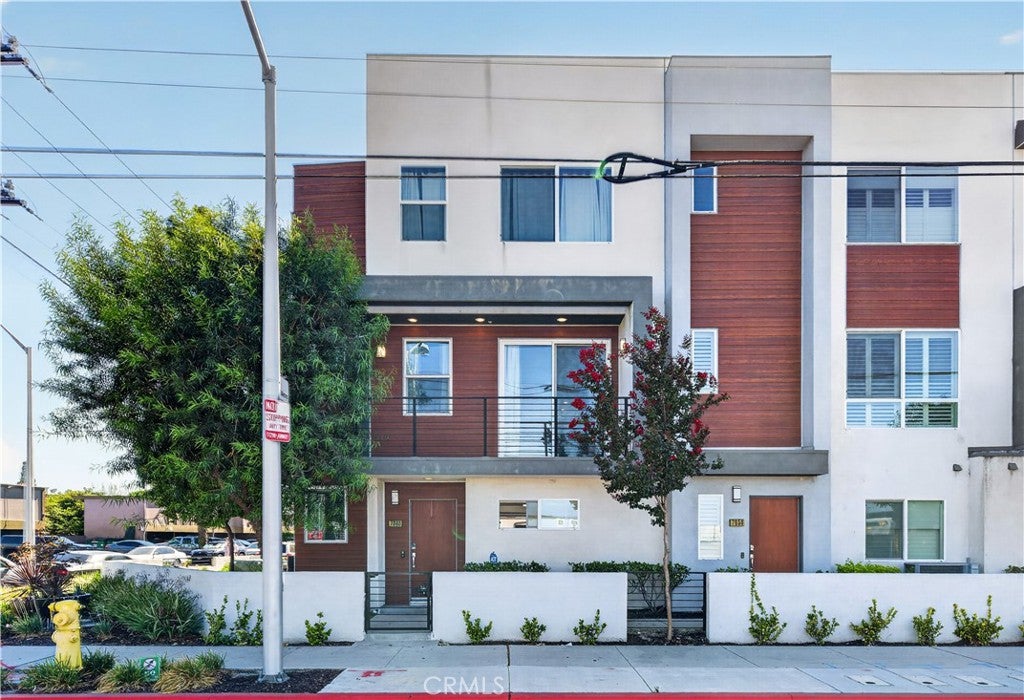
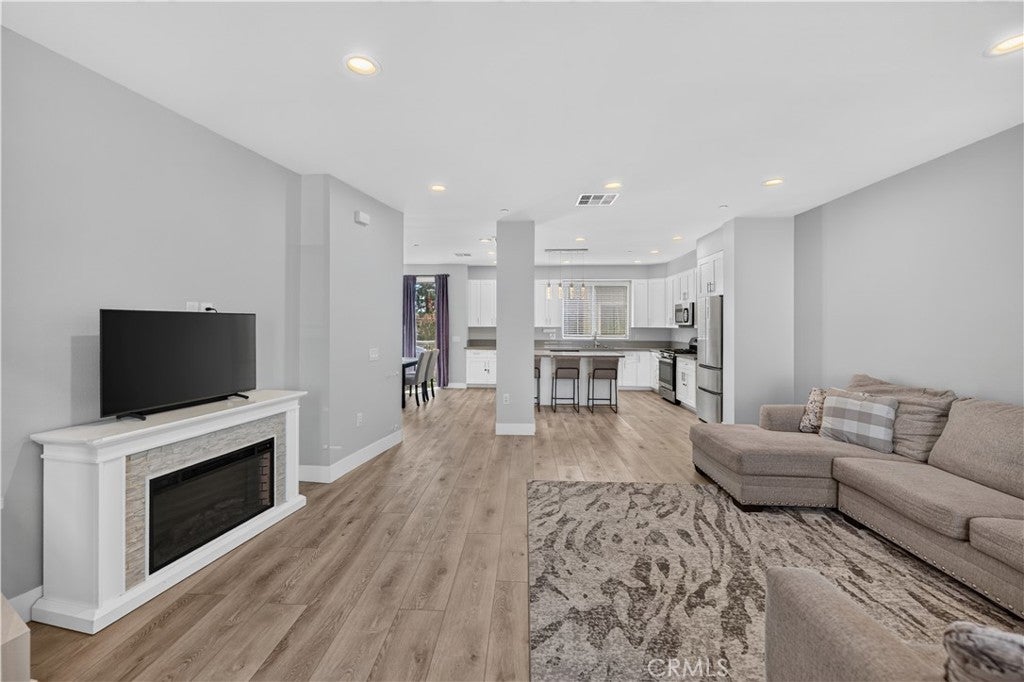
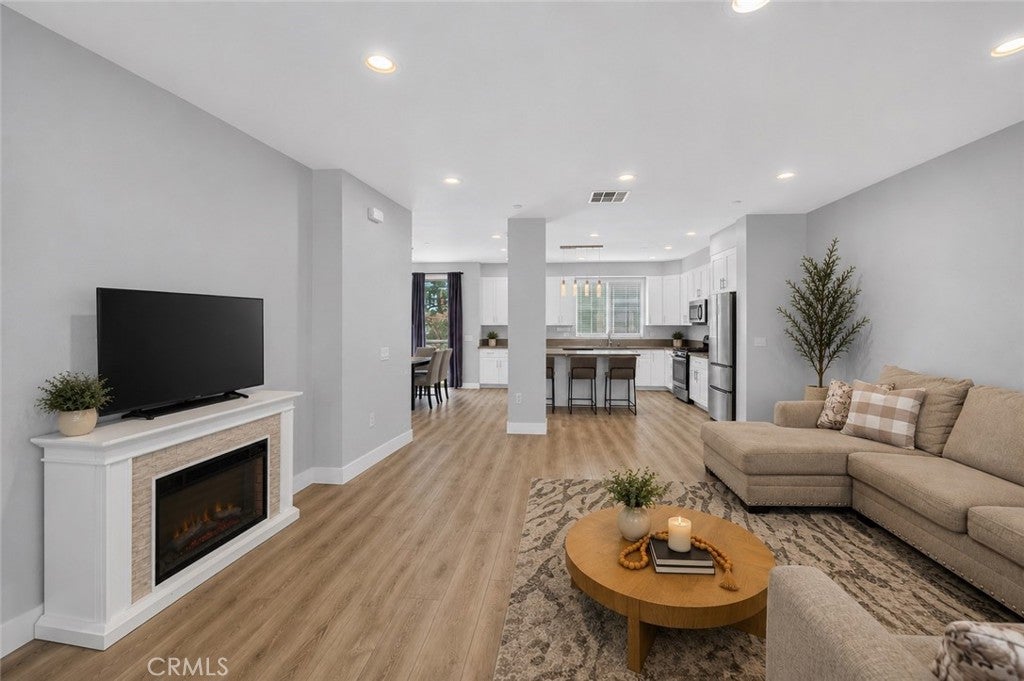
Welcome to 7960 Telegraph, a beautifully updated newer construction tri-level townhome nestled within a desirable gated community in the heart of Downey. Built in 2018, this spacious residence offers approximately 2,040 square feet of thoughtfully designed living space featuring 4 bedrooms and 4 bathrooms. Step inside to soaring ceilings, abundant natural light, and an open-concept floor plan that seamlessly connects the living, dining, and kitchen areas, creating an inviting space for both entertaining and everyday living. The versatile layout includes a main-level bedroom and full bathroom, perfect for guests, a home office, or multi-generational living. The spacious primary suite provides a relaxing retreat, while the attached 2-car garage with direct access adds everyday convenience. Residents enjoy a secure, well-maintained community complete with a pool, BBQ area, lounge, picnic areas, dog walking space, and ample guest parking. Conveniently located near shopping, dining, parks, schools, and easy freeway access, this move-in-ready home offers the perfect combination of modern living, comfort, and prime Downey convenience.

Save
Ask
Hide
Share
Listing Snapshot
Bedrooms 
4
Total Baths 
4
Full Baths 
3
Partial Baths 
1
Inside Area (SqFt) 
2,040 sqft
Lot Size 
0.0218 Acres
Year Built 
2018
MLS® Number 
DW26161360
Status 
Sold
Property Tax 
N/A
HOA/Condo/Coop Fees 
$300 monthly
Sq Ft Source 
Assessor
Friends & Family
Recent Activity
yesterdayListing updated with changes from the MLS®
General Features
Acres 
0.0218
Attached Garage 
Yes
Disclosures 
CovenantsRestrictionsDisclosure
Garage 
Yes
Garage Spaces 
2
Land Lease 
No
Levels 
Three Or More
Number Of Stories 
3
Parking 
AttachedGarageGuest
Parking Spaces 
2
Property Condition 
New Construction
Property Sub Type 
Single Family Residence
Security 
Gated Community
Sewer 
Public Sewer
Special Circumstances 
Standard
Style 
ContemporaryModern
Utilities 
Electricity AvailableSewer AvailableWater Available
Water Source 
Public
Interior Features
Appliances 
DishwasherGas RangeMicrowaveRefrigerator
Cooling 
Central Air
Fireplace Features 
None
Flooring 
CarpetLaminate
Heating 
Central
Interior 
Open FloorplanRecessed LightingWalk-In Closet(s)
Laundry Features 
In Garage
Main Level Bedrooms 
1
Bathroom 
Bedroom 
Dining Room 
Kitchen 
Features - Kitchen Island
Living Room 
Master Bathroom 
Master Bedroom 
Other 
Features - Walk-In Closet(s)
Save
Ask
Hide
Share
Exterior Features
Exterior 
Balcony
Patio And Porch 
Patio
Pool Features 
In GroundAssociation
Road Frontage 
City Street
Spa Features 
None
View 
Neighborhood
Waterview 
Neighborhood
Community Features
Association Amenities 
Maintenance GroundsBarbecuePicnic AreaPool
Association Fee 
$300.0
Association Fee Frequency 
Monthly
Community Features 
Street LightsSidewalksGated
MLS Area 
D1 - Northeast Downey, N of Firestone, E of Downey
School District 
Downey Unified
Financing Terms Available 
CashConventionalFHAVA Loan
Building Access 
Front Door
Schools
School District
Downey Unified
Elementary School
Unknown
Middle School
Unknown
High School
Unknown


This information is for your personal, non-commercial use and may not be used for any purpose other than to identify prospective properties you may be interested in purchasing. The display of MLS data is usually deemed reliable but is NOT guaranteed accurate by the MLS. Buyers are responsible for verifying the accuracy of all information and should investigate the data themselves or retain appropriate professionals. Information from sources other than the Listing Agent may have been included in the MLS data. Unless otherwise specified in writing, the Broker/Agent has not and will not verify any information obtained from other sources. The Broker/Agent providing the information contained herein may or may not have been the Listing and/or Selling Agent.

Neighborhood & Commute
Source: Walkscore
Disclosure: Community information and market data powered by Constellation Data Labs. Information is deemed reliable but not guaranteed.
Save
Ask
Hide
Share