9532 S 4th, Inglewood, CA, 90305

Save
Ask
Hide
Share

9532 S 4th
Inglewood, CA 90305

Single Family Residence|Sold
5
Beds
3
Total Baths
3
Full Baths
2,341
SqFt
1940
Built
County:
Los Angeles
Listed by Patrice Howard of 1st Property Real Estate pcollectns@aol.com
Bought with General NONMEMBER of NONMEMBER MRML (909) 859-2040
Call Now: 951-203-4426
Is this the listing for you? We can help make it yours.
951-203-4426
9532 S 4th9532 S 4th9532 S 4th9532 S 4th
Save
Ask
Hide
Share

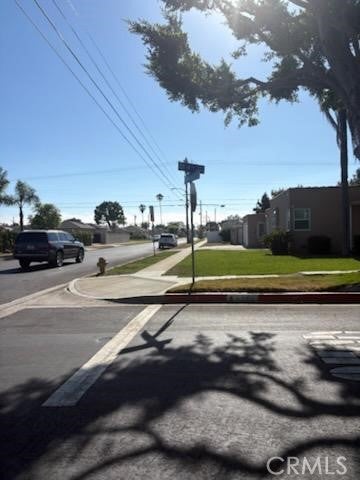
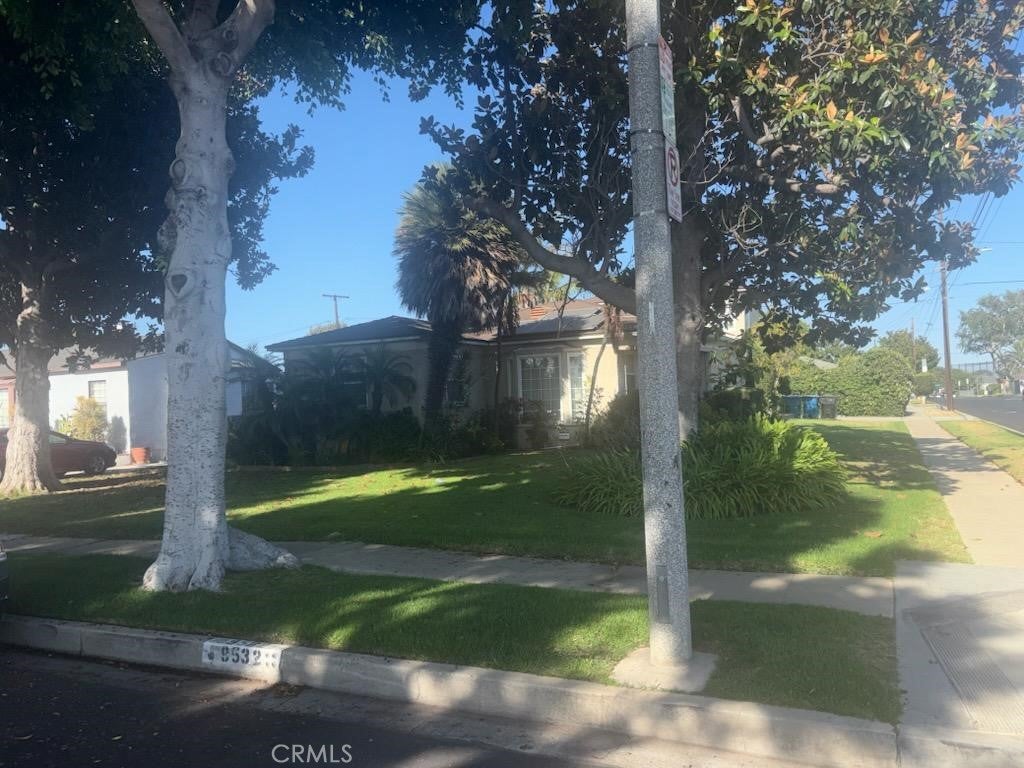
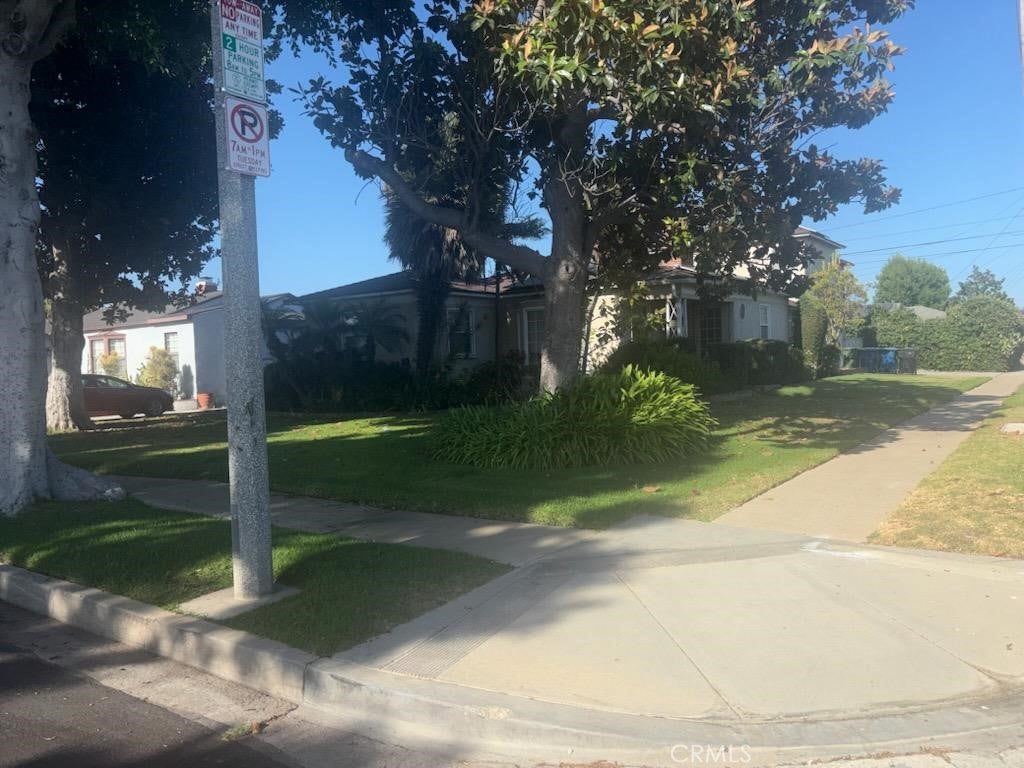
Close to SO-FI Stadium, this awesome corner parcel home is situated in highly desirable Inglewood/Morning Side Park area. Two story home with private rooms throughout, all are warm and inviting. The kitchen has built in appliances, wine rack, double oven and plenty of counter space. The formal living room has a wood burning fireplace surrounded by stone fascia & hardwood floors. Formal dining room with gorgeous glass chandelier & natural lighting. There is a chairlift to second floor for ones assistance. Dual pane windows, central heating with A/C, updated kitchen and indoor laundry. Home includes a large bonus room with wet bar & gas burning fireplace. This could be a future studio, guest home or private gym. Included is a fully paid solar power system, a covered patio with built in grill, seating area, lots of room for garden, spa or any outdoor entertainment. Hugh backyard with grapevine and tangerine trees. You deserve a private showing, put this on your list.

Save
Ask
Hide
Share
Listing Snapshot
Bedrooms 
5
Total Baths 
3
Full Baths 
3
Partial Baths 
N/A
Inside Area (SqFt) 
2,341 sqft
Lot Size 
0.1965 Acres
Year Built 
1940
MLS® Number 
DW26164330
Status 
Sold
Property Tax 
N/A
HOA/Condo/Coop Fees 
N/A
Sq Ft Source 
Assessor
Friends & Family
Recent Activity
17 hours agoListing updated with changes from the MLS®
General Features
Acres 
0.1965
Attached Garage 
Yes
Carport 
2
Disclosures 
PetRestrictions
Energy Features 
Solar
Foundation 
Slab
Garage 
Yes
Garage Spaces 
2
Green Energy Efficient 
Appliances
Land Lease 
No
Levels 
Two
Number Of Stories 
2
Parking 
AttachedDrivewayGarageGarage Faces SideOn Street
Parking Spaces 
6
Property Sub Type 
Single Family Residence
Security 
Carbon Monoxide Detector(s)Fire Sprinkler System
Sewer 
Public Sewer
Style 
Modern
Utilities 
Cable ConnectedElectricity ConnectedNatural Gas ConnectedPhone AvailableSewer ConnectedWater Connected
Water Source 
Public
Interior Features
Appliances 
DishwasherElectric OvenGas CooktopDisposalRefrigeratorWater Heater
Cooling 
Central AirAttic Fan
Fireplace 
Yes
Fireplace Features 
Living RoomWood Burning
Flooring 
CarpetTileWood
Furnished 
Partially
Heating 
Central
Interior 
Breakfast BarCeiling Fan(s)Eat-in KitchenGranite CountersPantryRecessed LightingMaster Downstairs
Laundry Features 
InsideLaundry Room
Main Level Bedrooms 
2
Window Features 
Double Pane Windows
Bathroom 
Bedroom 
Den 
Dining Room 
EntryFoyer 
Family Room 
GuestQuarters 
Kitchen 
Features - Granite Counters
Laundry 
Living Room 
Master Bedroom 
Office 
Save
Ask
Hide
Share
Exterior Features
Construction Details 
Stucco
Exterior 
Garden
Fencing 
BlockWrought Iron
Lot Features 
Corner LotGardenSprinklers In RearSprinklers In FrontLandscaped
Other Structures 
Storage
Patio And Porch 
Covered
Pool Features 
None
Road Frontage 
City Street
Roof 
CompositionShingle
Spa Features 
None
View 
City Lights
Waterview 
City Lights
Windows/Doors 
Double Pane Windows
Community Features
Accessibility Features 
Grip-Accessible Features
Community Features 
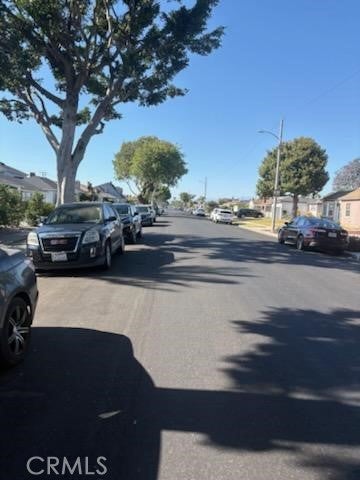
CurbsStreet LightsSidewalks
MLS Area 
102 - South Inglewood
School District 
Los Angeles Unified
Financing Terms Available 
CashConventionalFHA
Building Access 
Living room
Roads 
Paved
Schools
School District
Los Angeles Unified
Elementary School
Unknown
Middle School
Unknown
High School
Unknown


This information is for your personal, non-commercial use and may not be used for any purpose other than to identify prospective properties you may be interested in purchasing. The display of MLS data is usually deemed reliable but is NOT guaranteed accurate by the MLS. Buyers are responsible for verifying the accuracy of all information and should investigate the data themselves or retain appropriate professionals. Information from sources other than the Listing Agent may have been included in the MLS data. Unless otherwise specified in writing, the Broker/Agent has not and will not verify any information obtained from other sources. The Broker/Agent providing the information contained herein may or may not have been the Listing and/or Selling Agent.

Neighborhood & Commute
Source: Walkscore
Disclosure: Community information and market data powered by Constellation Data Labs. Information is deemed reliable but not guaranteed.
Save
Ask
Hide
Share