

43022 CarpenterLancaster, CA 93535
Mortgage Calculator
Monthly Payment (Est.)
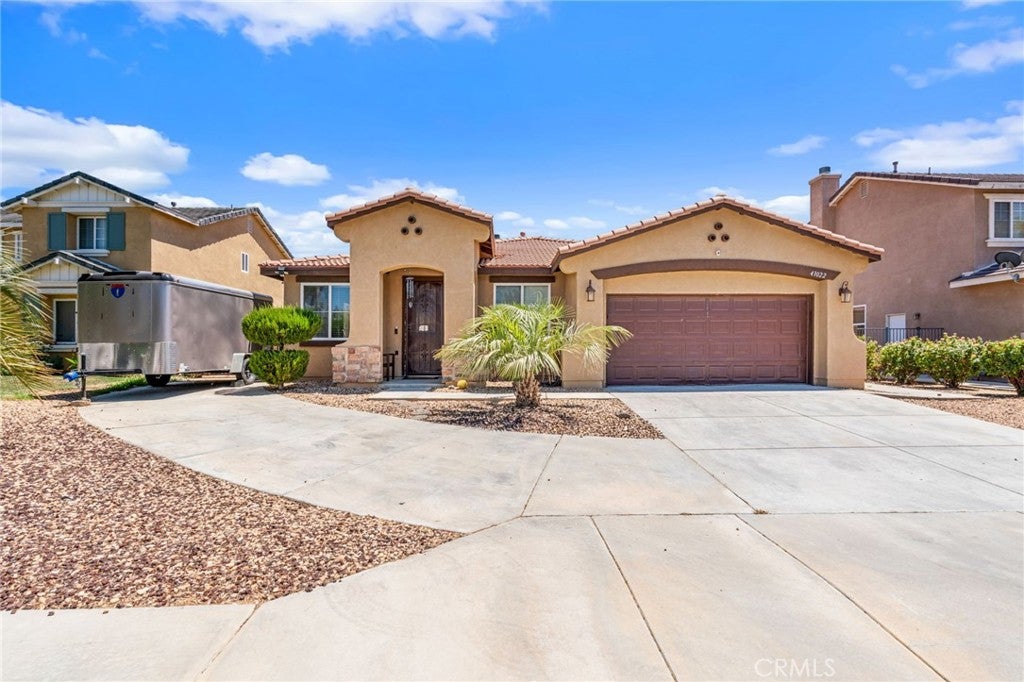
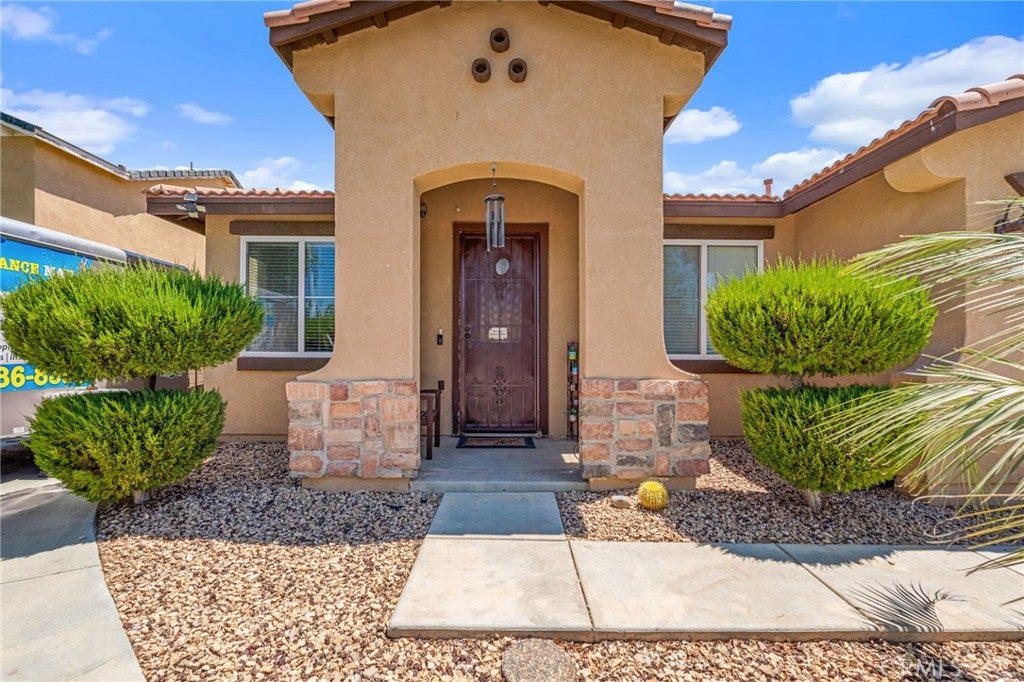
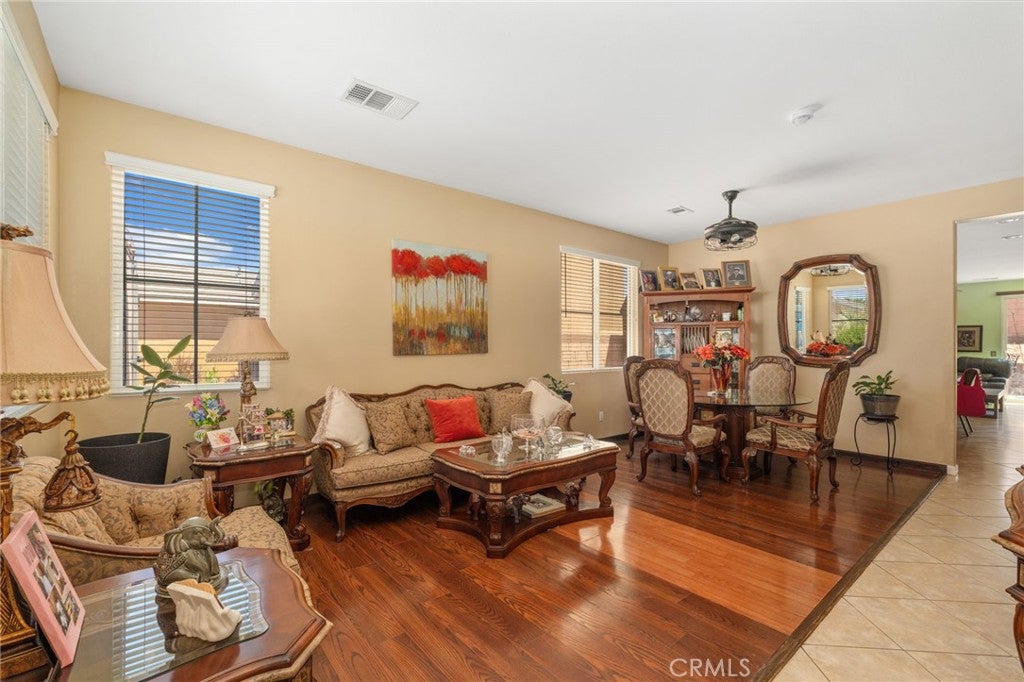
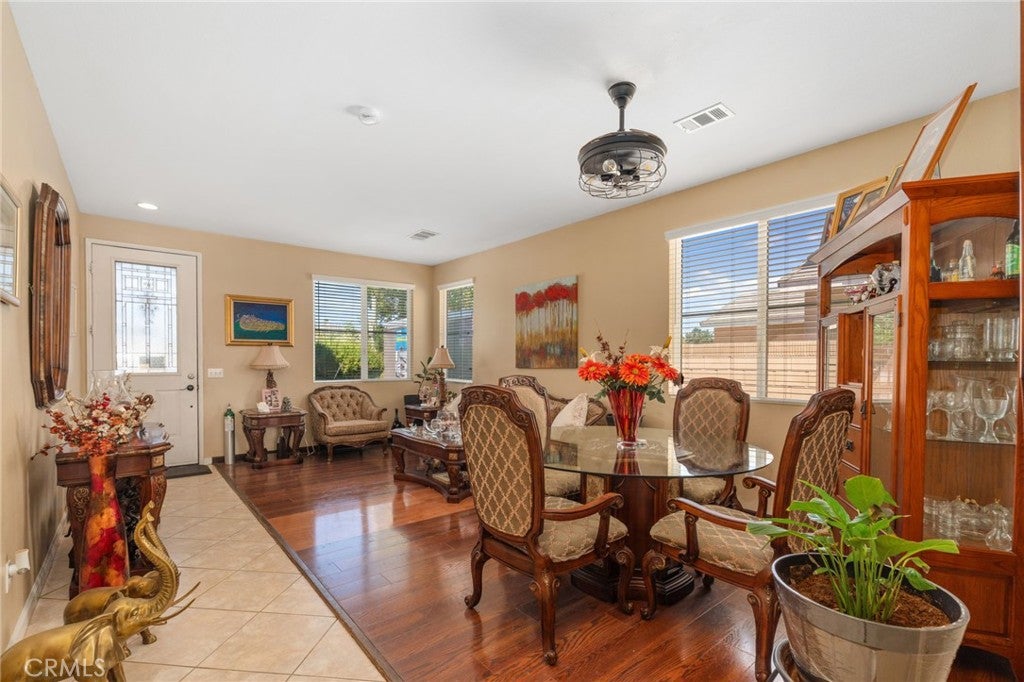
$2,281Welcome to 43022 Carpenter Dr, Lancaster — a home that checks all the boxes! This beautifully maintained 4-bedroom residence offers an inviting open-concept floor plan designed for both everyday living and effortless entertaining. From the moment you arrive, you’ll appreciate the outstanding curb appeal, attractive landscaping, and pride of ownership throughout. Step inside to bright, open living spaces that flow seamlessly into the kitchen and dining areas, creating the perfect setting for hosting family and friends. The spacious layout provides flexibility for growing families, working from home, or simply enjoying comfortable living. Outside, you’ll find a generously sized backyard with plenty of room to relax, entertain, garden, or create your dream outdoor retreat. Need extra space for your toys? The RV parking/access is a rare and highly desirable feature, offering convenience and versatility. Located in an established neighborhood close to schools, shopping, dining, parks, and commuter routes, this home combines comfort, functionality, and value in one exceptional package. Homes with this combination of curb appeal, open layout, spacious yard, and RV access don’t come around often. Don’t miss your opportunity to make this one yours—schedule your private showing today before someone else calls it home!
| a month ago | Listing first seen on site | |
| a month ago | Listing updated with changes from the MLS® |

This information is for your personal, non-commercial use and may not be used for any purpose other than to identify prospective properties you may be interested in purchasing. The display of MLS data is usually deemed reliable but is NOT guaranteed accurate by the MLS. Buyers are responsible for verifying the accuracy of all information and should investigate the data themselves or retain appropriate professionals. Information from sources other than the Listing Agent may have been included in the MLS data. Unless otherwise specified in writing, the Broker/Agent has not and will not verify any information obtained from other sources. The Broker/Agent providing the information contained herein may or may not have been the Listing and/or Selling Agent.

Did you know? You can invite friends and family to your search. They can join your search, rate and discuss listings with you.