

1083 E E StreetOntario, CA 91764
Mortgage Calculator
Monthly Payment (Est.)
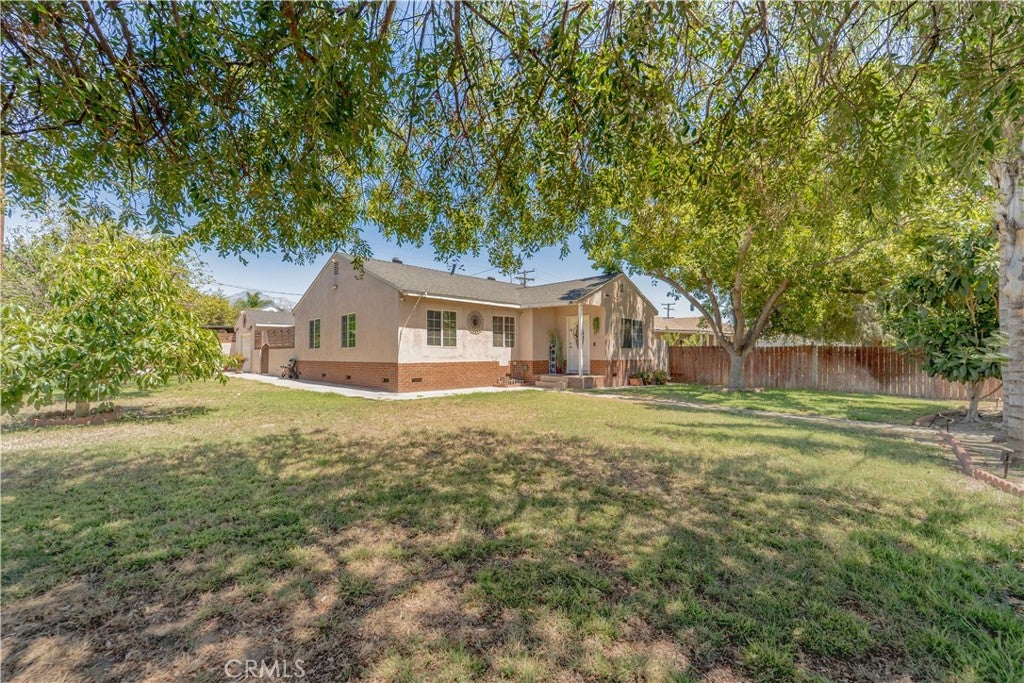
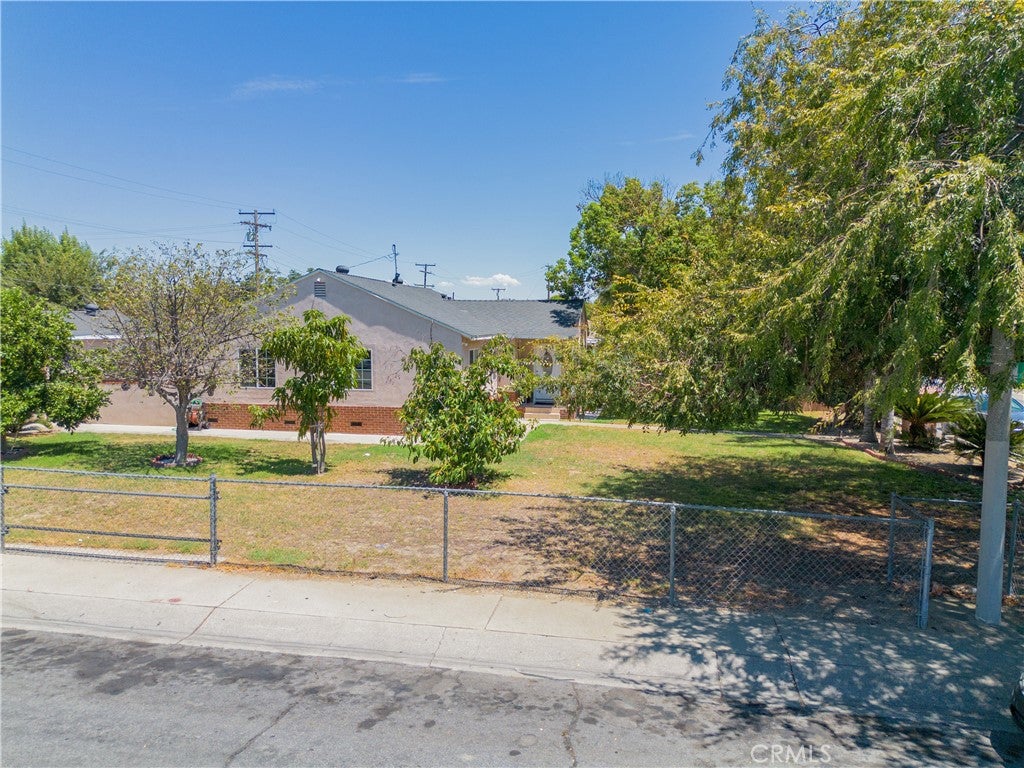
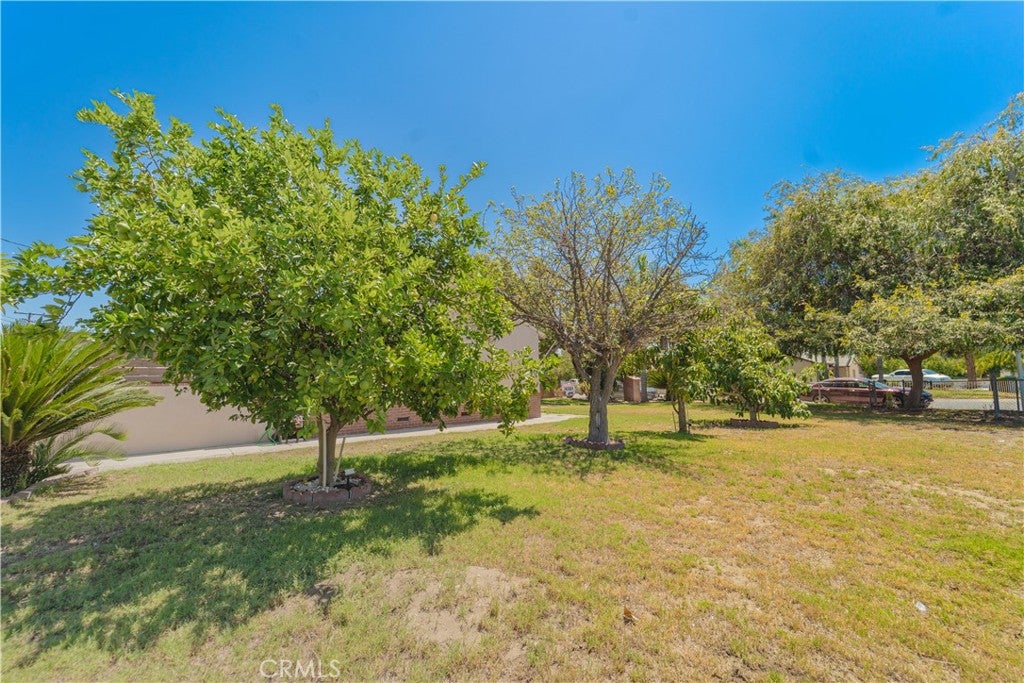
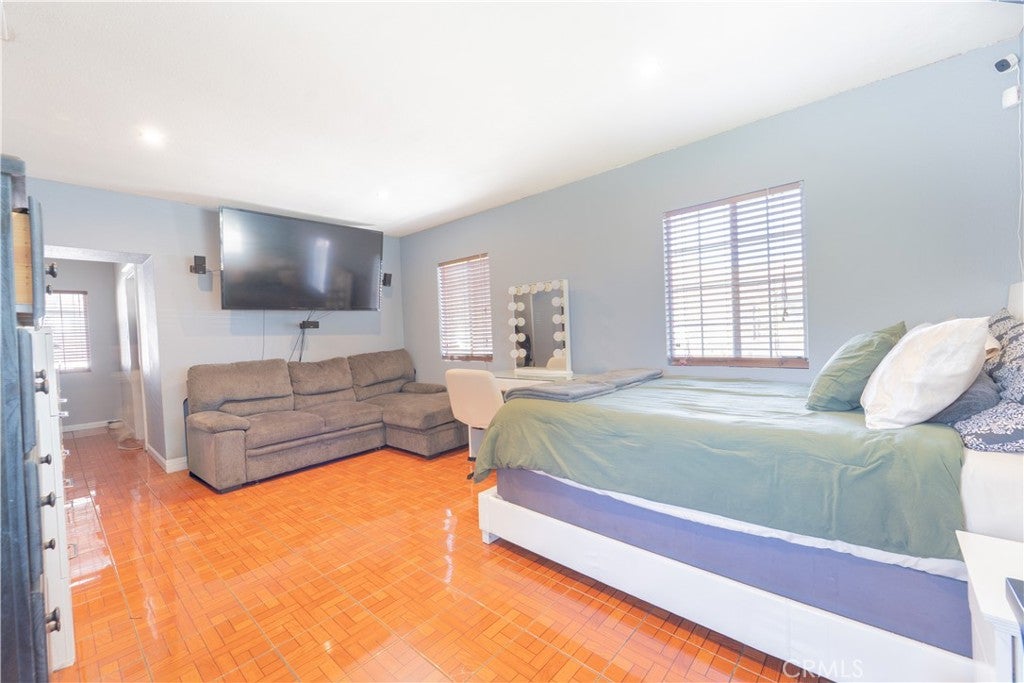
Enter an interest rate to see your estimated monthly payment.Welcome to this charming 3-bedroom, 1-bath home located in the city of Ontario! Offering 1,024 sq. ft. of living space on an expansive 8,330 sq. ft. lot, this property provides plenty of space and potential. The spacious backyard features a private swimming pool, mature fruit trees, and ample room for entertaining, relaxing, or future expansion. The home also features several valuable improvements, including a newer roof, newer water heater, and newer sewer drain line, providing added peace of mind for the next owner. With its generous lot size, the property offers great potential to expand the existing home, create additional outdoor living space, or explore the possibility of an ADU, subject to local requirements and approvals. Conveniently located near freeways, shopping, schools, dining, and everyday amenities, this Ontario home offers a great combination of location, lot size, and future potential. Don't miss the opportunity to make this property your own!
| a month ago | Status changed to Active Under Contract | |
| a month ago | Listing updated with changes from the MLS® | |
| 2 months ago | Listing first seen on site |

This information is for your personal, non-commercial use and may not be used for any purpose other than to identify prospective properties you may be interested in purchasing. The display of MLS data is usually deemed reliable but is NOT guaranteed accurate by the MLS. Buyers are responsible for verifying the accuracy of all information and should investigate the data themselves or retain appropriate professionals. Information from sources other than the Listing Agent may have been included in the MLS data. Unless otherwise specified in writing, the Broker/Agent has not and will not verify any information obtained from other sources. The Broker/Agent providing the information contained herein may or may not have been the Listing and/or Selling Agent.

Did you know? You can invite friends and family to your search. They can join your search, rate and discuss listings with you.