

1309 W Mission Boulevard U-109Ontario, CA 91762
Mortgage Calculator
Monthly Payment (Est.)
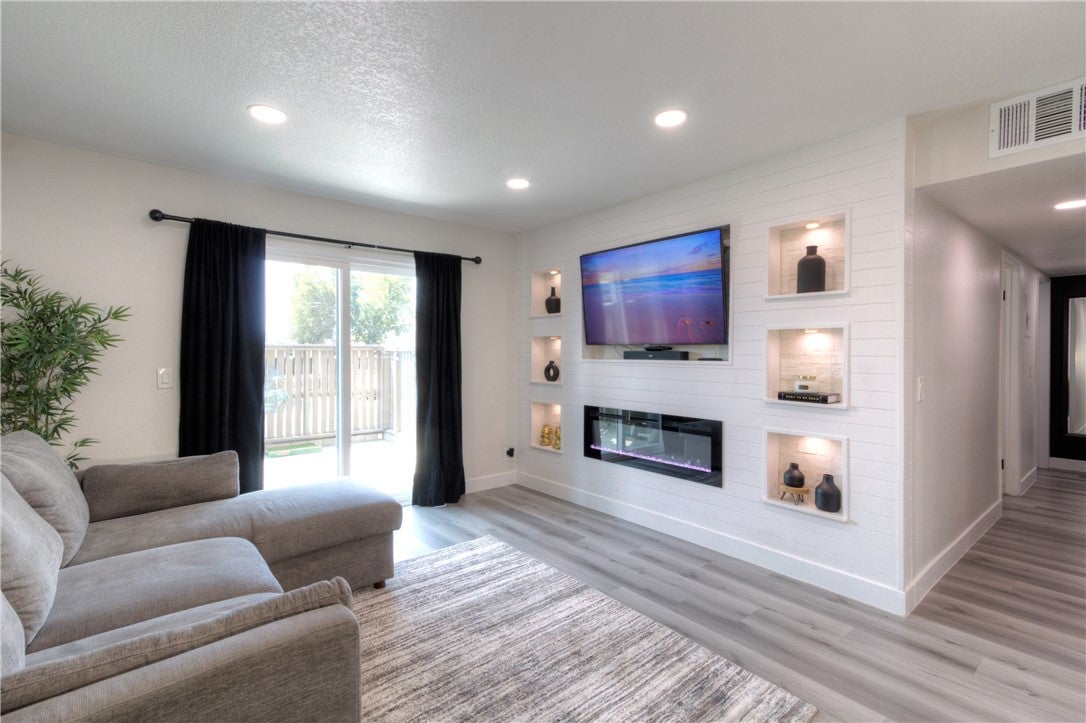
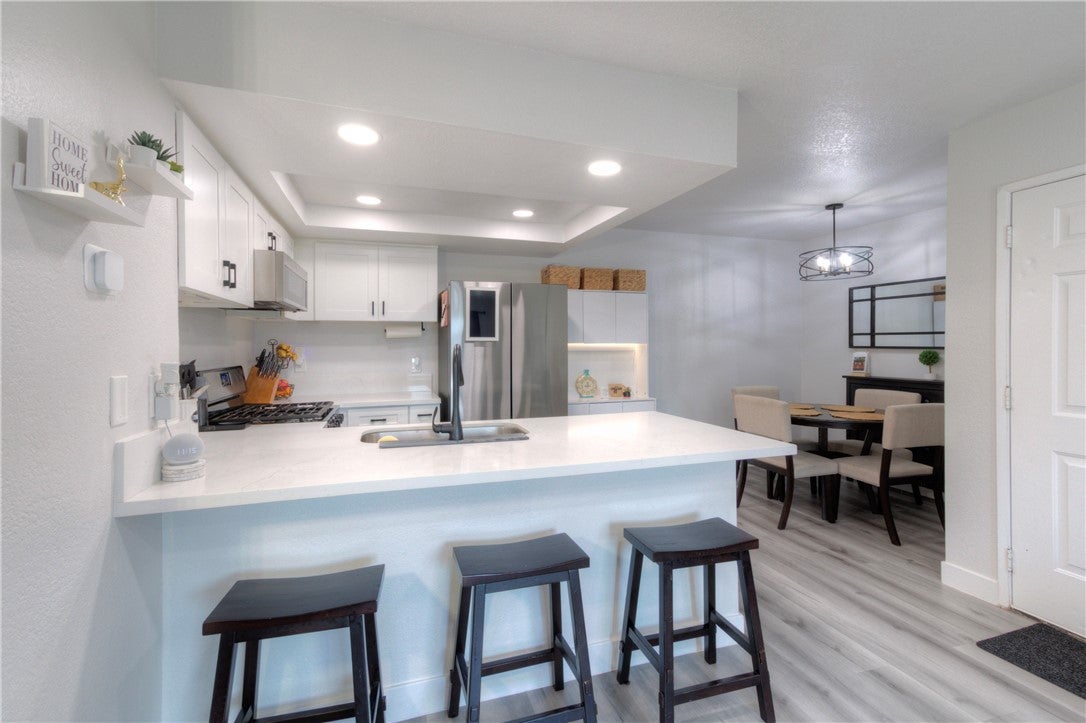
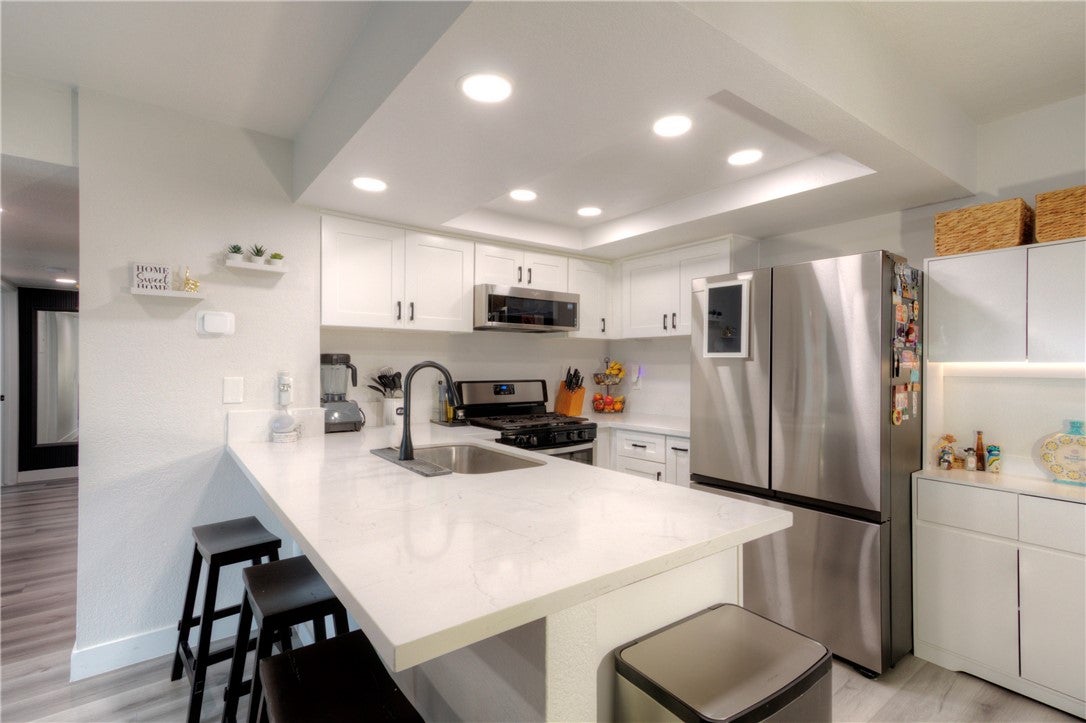
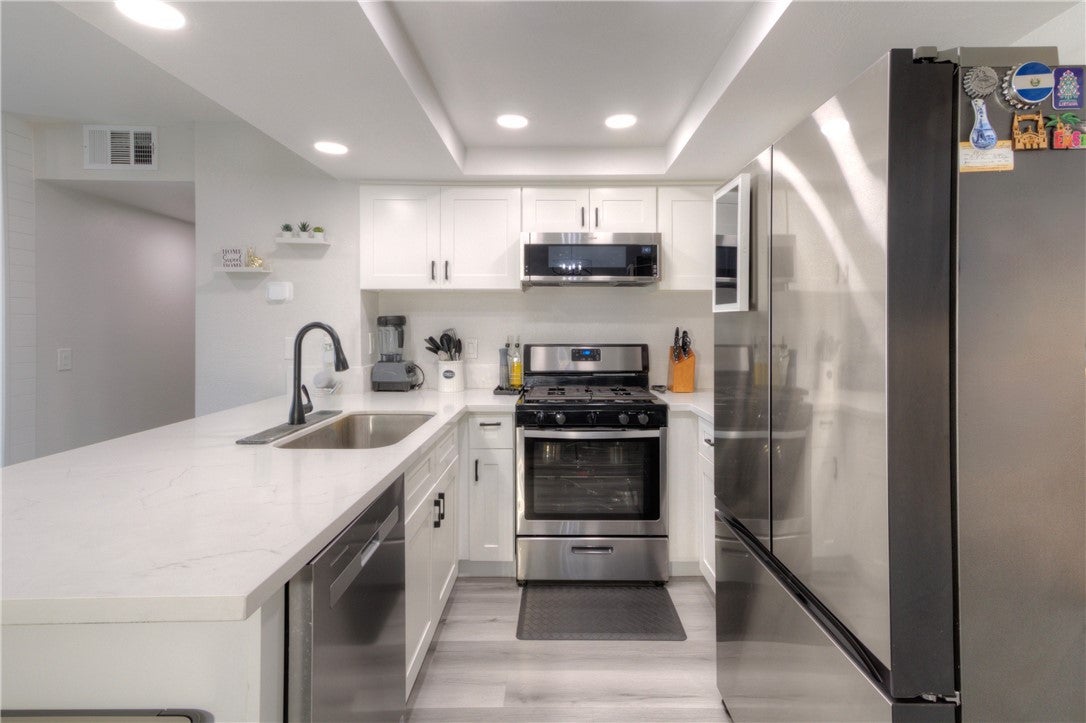
Enter an interest rate to see your estimated monthly payment.Welcome to Mission Woods Gated Community! This turnkey residence offers a bright and spacious layout featuring a large family room, an open dining area, and a private patio perfect for relaxing or entertaining. The updated kitchen comes complete with ample cabinet space and modern appliances, seamlessly connecting to the dining area for convenience. 3 bedrooms are generously sized, with the primary suite featuring its own private bath. The unit is in move-in ready condition, offering comfort and style throughout. Wide array of community amenities covered by the $395 monthly HOA dues, including water, trash, fire insurance, landscaping, maintenance, swimming pool, tennis courts, and laundry facilities. The gated community provides added security along with beautifully maintained common areas. Situated in a convenient Ontario location, this home is close to shopping, dining, schools, and major freeways, making commuting and everyday living easy. Don’t miss your chance to own this charming condo in a prime location. Perfect for first-time buyers, down sizing or investors!
| 2 months ago | Status changed to Active | |
| 2 months ago | Listing updated with changes from the MLS® | |
| 2 months ago | Listing first seen on site |

This information is for your personal, non-commercial use and may not be used for any purpose other than to identify prospective properties you may be interested in purchasing. The display of MLS data is usually deemed reliable but is NOT guaranteed accurate by the MLS. Buyers are responsible for verifying the accuracy of all information and should investigate the data themselves or retain appropriate professionals. Information from sources other than the Listing Agent may have been included in the MLS data. Unless otherwise specified in writing, the Broker/Agent has not and will not verify any information obtained from other sources. The Broker/Agent providing the information contained herein may or may not have been the Listing and/or Selling Agent.

Did you know? You can invite friends and family to your search. They can join your search, rate and discuss listings with you.