

707 W 49th StreetLos Angeles, CA 90037
Mortgage Calculator
Monthly Payment (Est.)
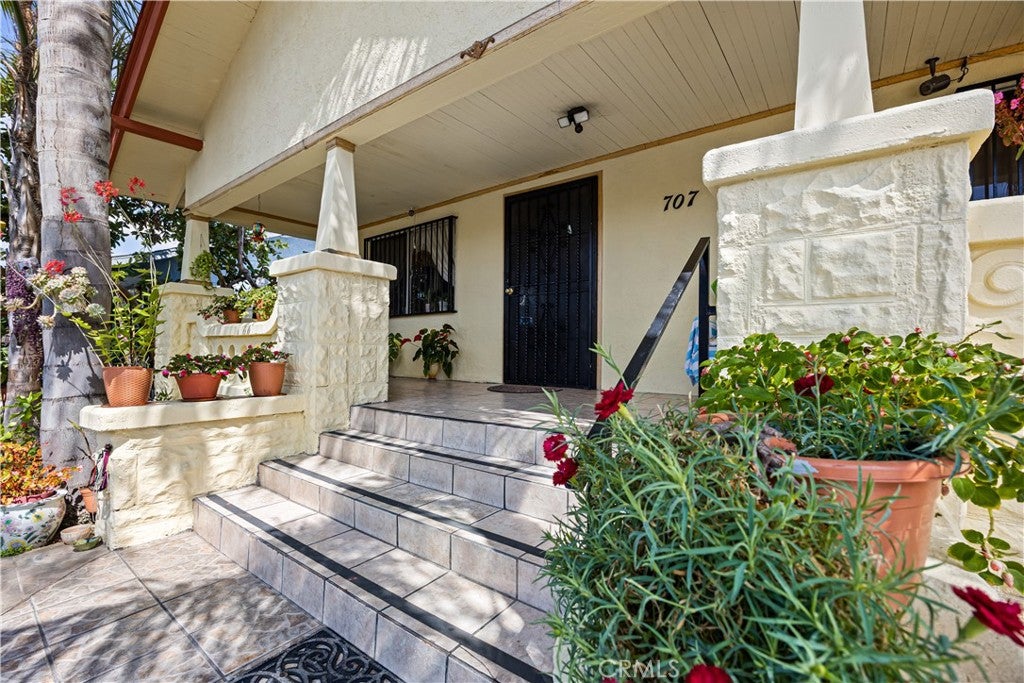
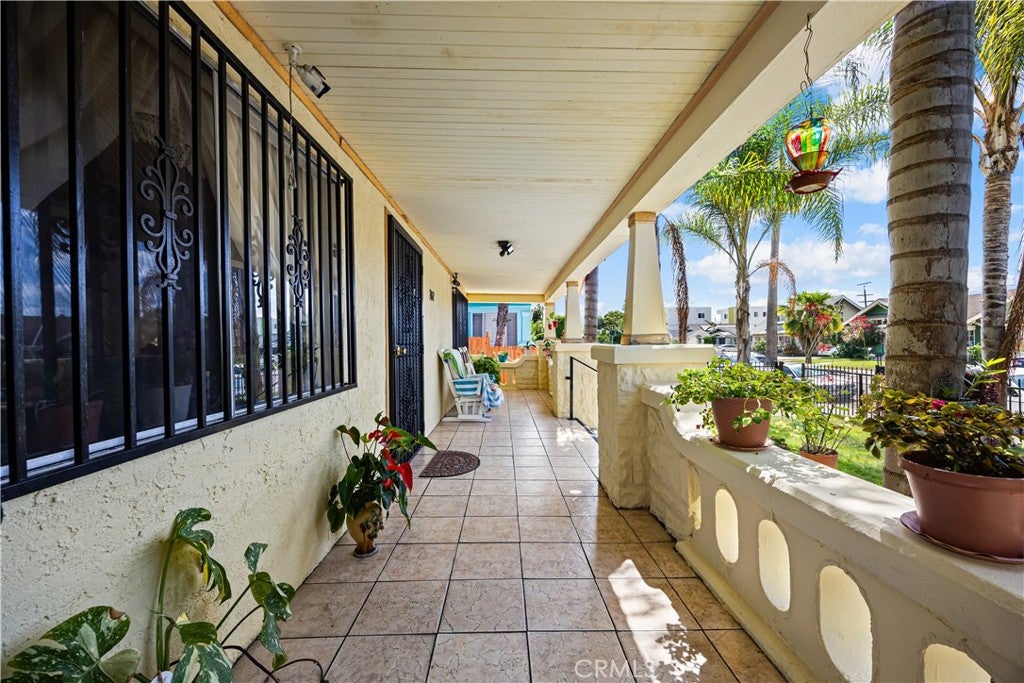
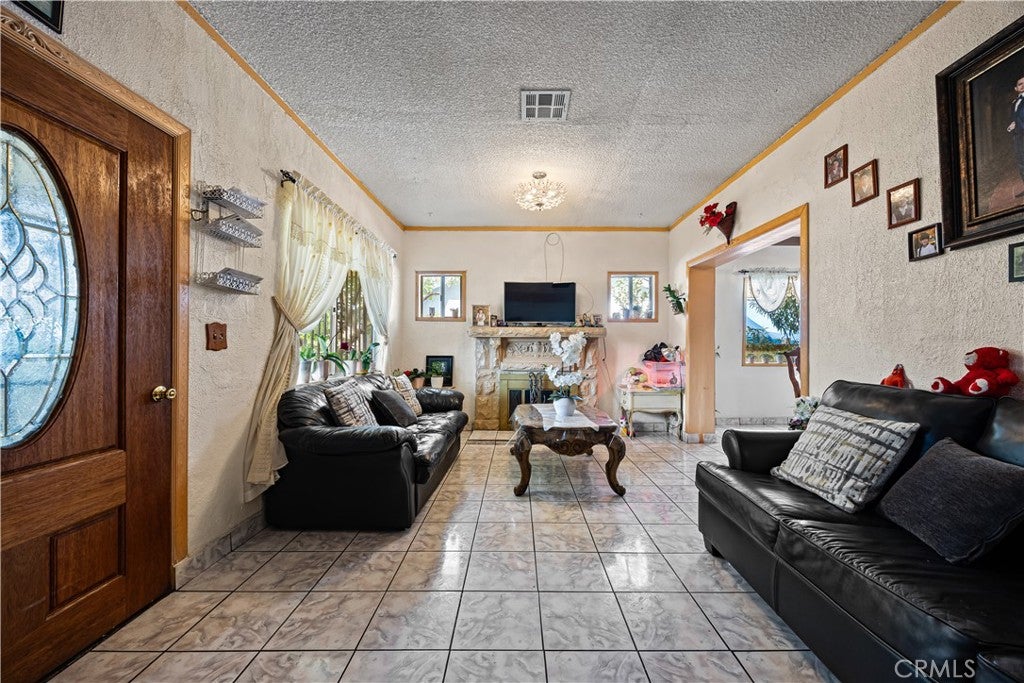
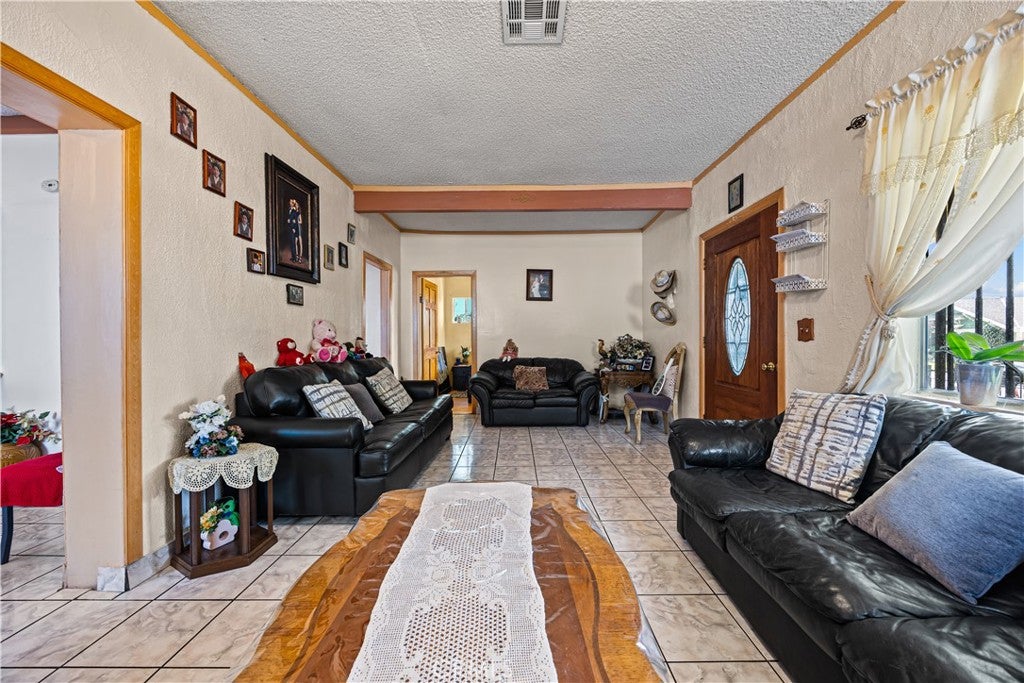
Enter an interest rate to see your estimated monthly payment.Opportunity awaits at 707 W. 49th Street in Los Angeles! This classic Craftsman presents a versatile canvas for a wide range of buyers. Whether you’re looking for a home to live in and tailor to your vision, an investor ready to remodel and rent or flip, or a builder/developer exploring the potential to expand or reimagine the site, this property offers a compelling starting point. The standing residence features 4 bedrooms and 2 bathrooms, a dining room highlighted by box-beamed ceilings, and the comfort of central air conditioning. These classic Craftsman details provide character and warmth, while the home itself serves as a solid foundation ready for personalization or a full remodeling. Outside, a brilliant lot delivers generous space and flexibility ideal for outdoor living, future improvements, or maximizing the site’s development potential. The location provides convenient access to major transportation corridors, shopping, dining, schools, and everyday services - making it practical for both personal use and future investment strategies. Per LADBS: With demolished structure - 3 units, 3 attached ADUs, and 1 detached ADU may be constructed. With standing structure - 2 attached ADUs and 1 detached ADU may be constructed. Buyers are advised to confirm independently. Disclosure: The property was purchased by the Seller as a 4-bedroom residence. Buyers/Buyer’s Agents are strongly advised to conduct their own due diligence and independently verify all information and property characteristics, including bedroom count, square footage, permits, zoning, allowable use, lot size, building condition, and any development or densification potential with the appropriate governmental agencies and professionals.
| a month ago | Status changed to Active Under Contract | |
| a month ago | Listing updated with changes from the MLS® | |
| 2 months ago | Listing first seen on site |

This information is for your personal, non-commercial use and may not be used for any purpose other than to identify prospective properties you may be interested in purchasing. The display of MLS data is usually deemed reliable but is NOT guaranteed accurate by the MLS. Buyers are responsible for verifying the accuracy of all information and should investigate the data themselves or retain appropriate professionals. Information from sources other than the Listing Agent may have been included in the MLS data. Unless otherwise specified in writing, the Broker/Agent has not and will not verify any information obtained from other sources. The Broker/Agent providing the information contained herein may or may not have been the Listing and/or Selling Agent.

Did you know? You can invite friends and family to your search. They can join your search, rate and discuss listings with you.