

12040 OrangeNorwalk, CA 90650
Mortgage Calculator
Monthly Payment (Est.)
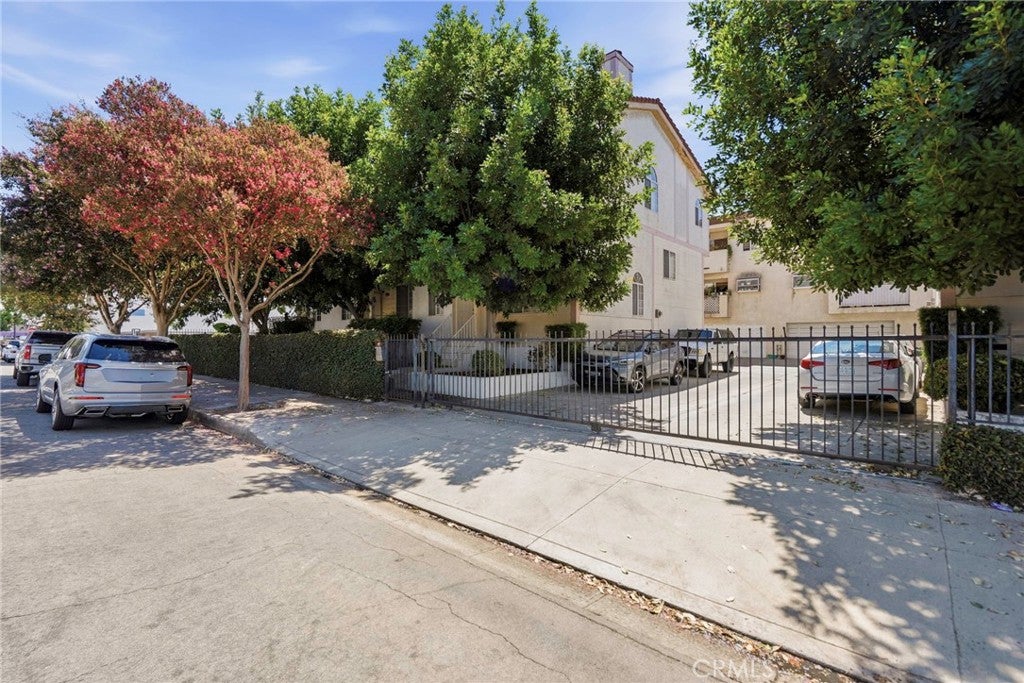
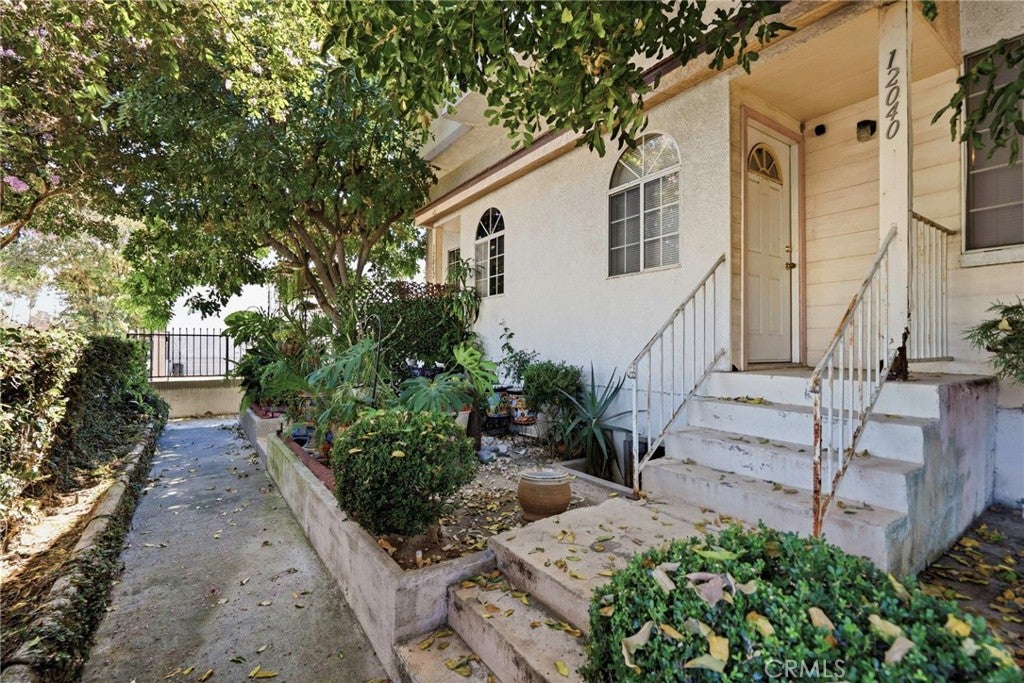
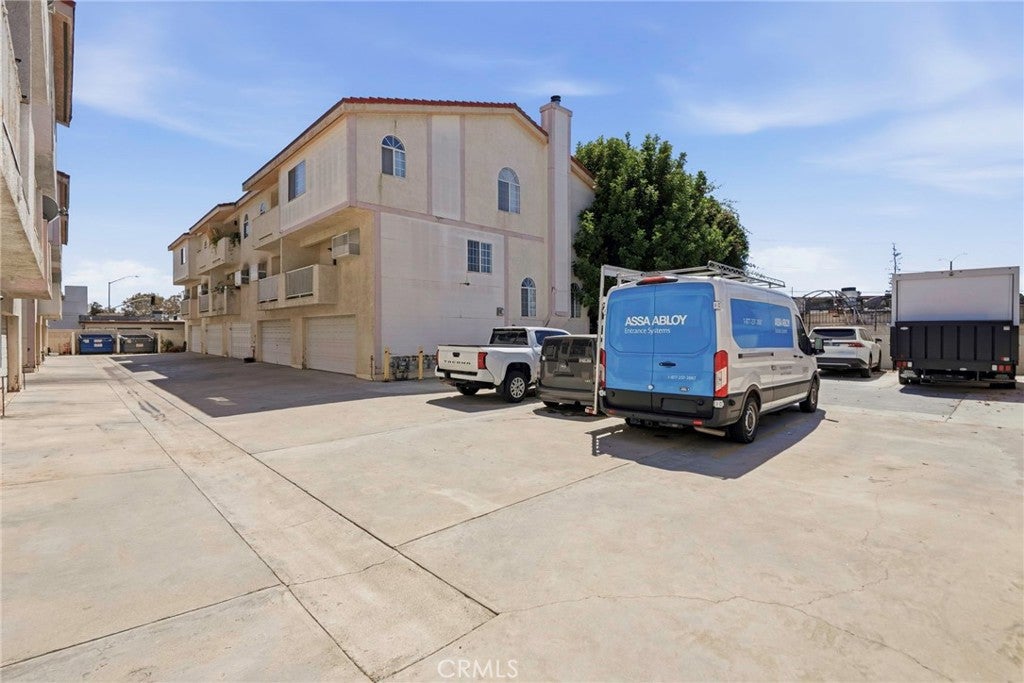
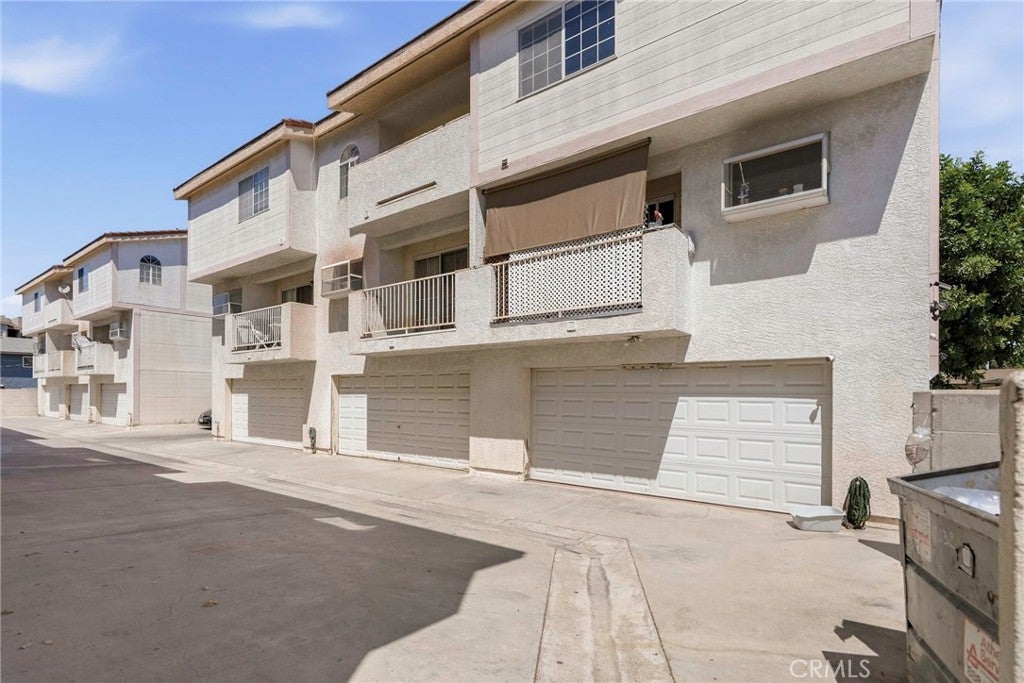
Enter an interest rate to see your estimated monthly payment.Welcome to this spacious and well-maintained 2-bedroom, 3-bathroom home offering approximately 1,458 sq. ft. of living space in Norwalk. From the moment you enter, you’ll appreciate the high ceilings and open, airy feel that make the home feel even larger and more inviting. The thoughtfully designed two-story floor plan provides great separation between the main living areas and bedrooms, offering both comfort and privacy. Each bedroom features its own generous walk-in closet, while additional storage throughout the home makes it easy to stay organized. The kitchen offers plenty of cabinetry and counter space, along with a functional layout ready for everyday cooking and entertaining. The spacious living areas provide plenty of room to gather, relax, and make the space your own. Additional highlights include an attached 2-car garage, guest parking, 3 bathrooms, abundant storage, spacious bedrooms, and high ceilings. The home has been well cared for and shows pride of ownership, giving buyers the opportunity to move in comfortably while adding their own personal touches over time. Conveniently located in Norwalk with easy access to shopping, dining, schools, parks, and major freeways, this home offers a great combination of space, functionality, storage, and location
| 2 weeks ago | Status changed to Active | |
| 2 weeks ago | Listing updated with changes from the MLS® | |
| 2 months ago | Listing first seen on site |

This information is for your personal, non-commercial use and may not be used for any purpose other than to identify prospective properties you may be interested in purchasing. The display of MLS data is usually deemed reliable but is NOT guaranteed accurate by the MLS. Buyers are responsible for verifying the accuracy of all information and should investigate the data themselves or retain appropriate professionals. Information from sources other than the Listing Agent may have been included in the MLS data. Unless otherwise specified in writing, the Broker/Agent has not and will not verify any information obtained from other sources. The Broker/Agent providing the information contained herein may or may not have been the Listing and/or Selling Agent.

Did you know? You can invite friends and family to your search. They can join your search, rate and discuss listings with you.