

Save
Ask
Tour
Hide
$424,900
24 Days On Site
43525 Palos WayLancaster, CA 93535
For Sale|Single Family Residence|Active
4
Beds
2
Total Baths
2
Full Baths
1,547
SqFt
$275
/SqFt
1993
Built
County:
Los Angeles
Listed by Daniel Vazquez of California Homesellers chbrokerdan@gmail.com
Call Now: 951-203-4426
Is this the listing for you? We can help make it yours.
951-203-4426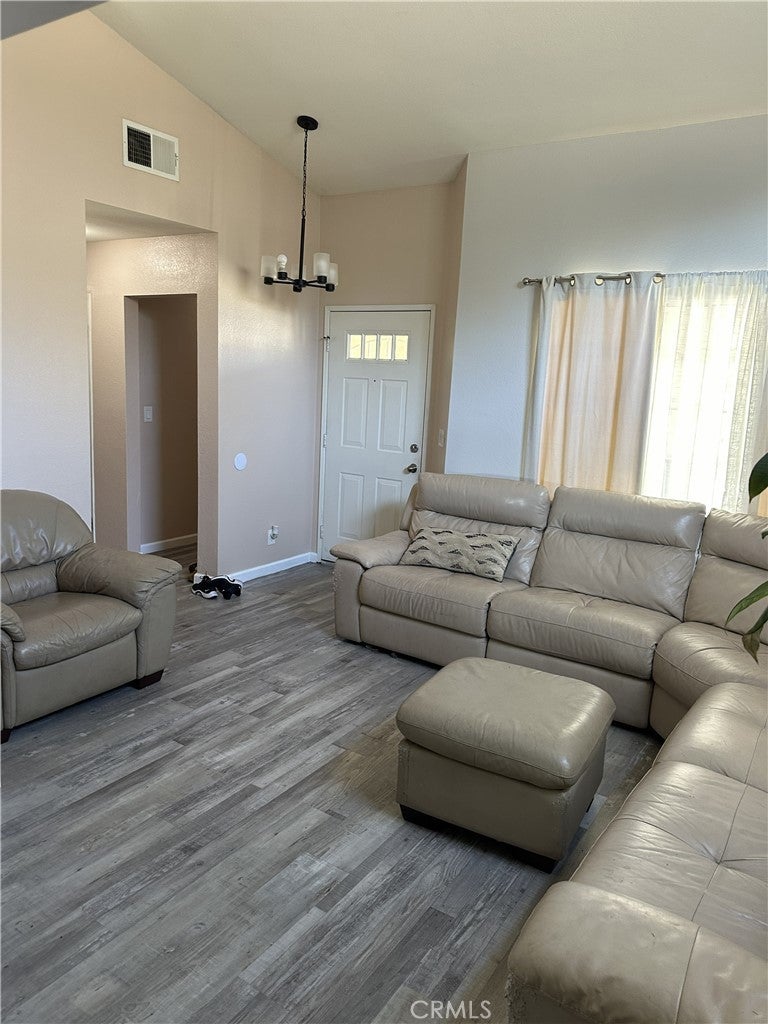
Save
Ask
Tour
Hide
Mortgage Calculator
Monthly Payment (Est.)
$1,939Calculator powered by Showcase IDX, a Constellation1 Company. Copyright ©2026 Information is deemed reliable but not guaranteed.
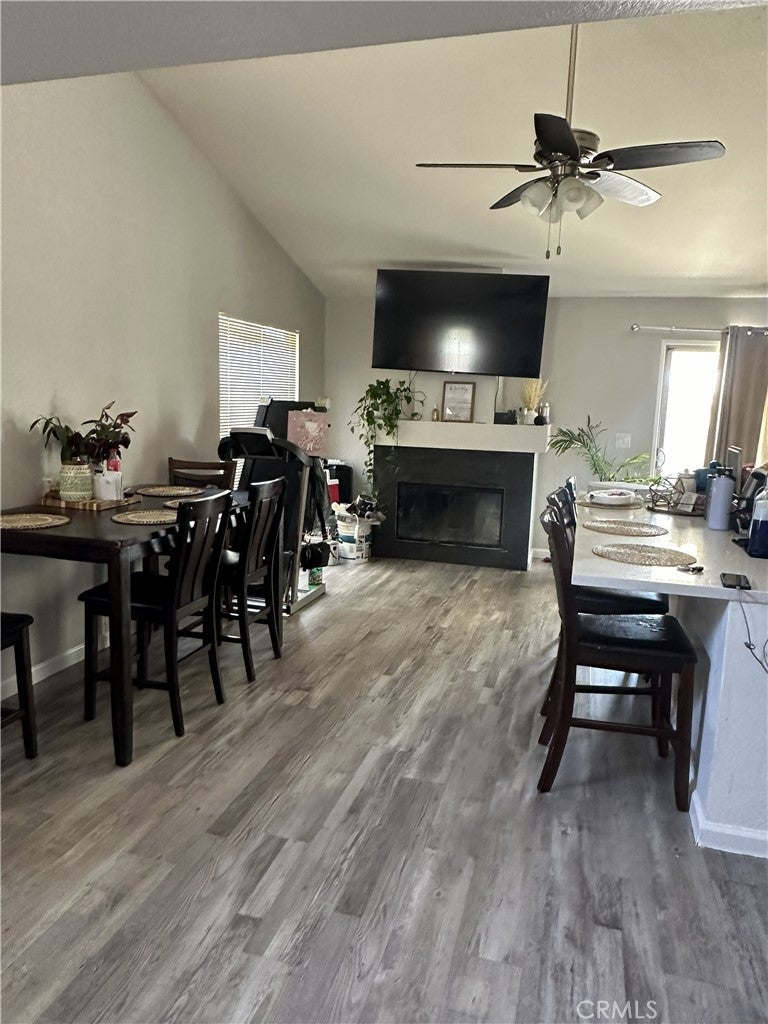
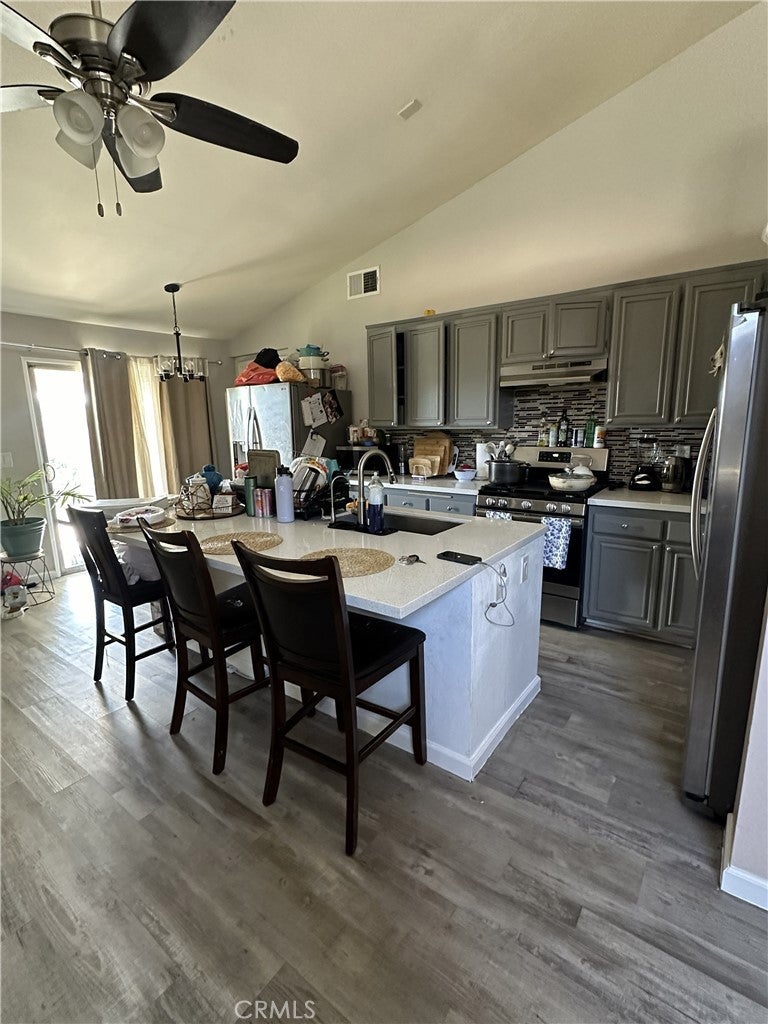
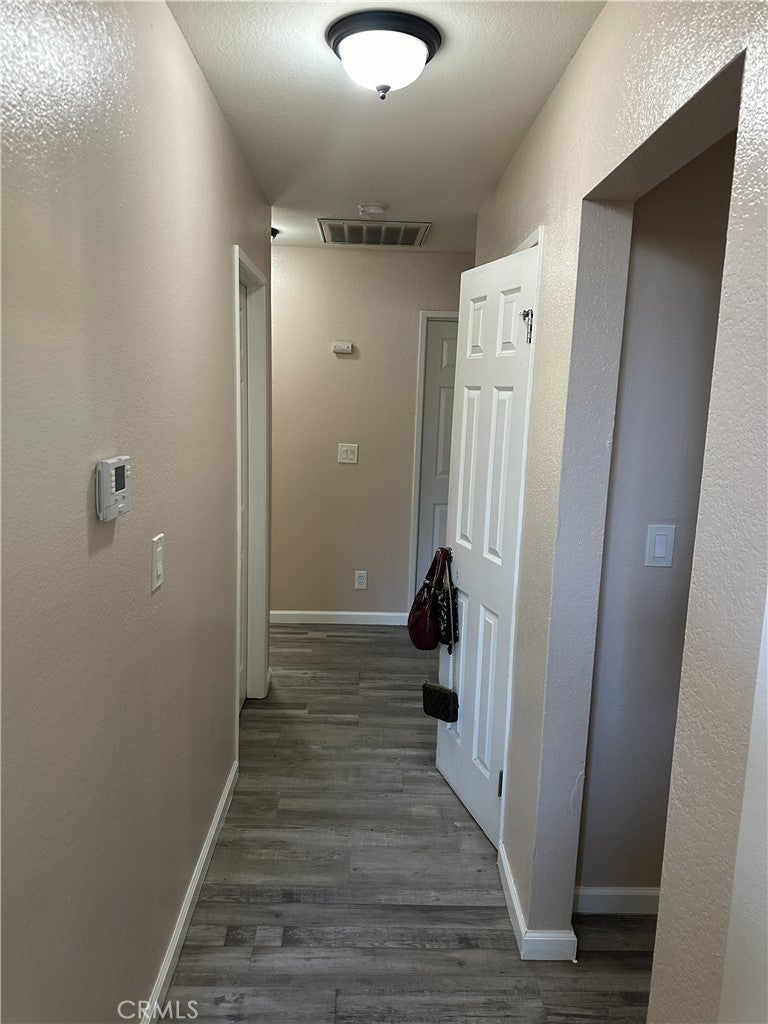
**HUGE PRICE REDUCTION** Welcome to 23525 Palos Way, a beautiful home situated on a desirable neighborhood. This property was remodeled approximately 5 years ago and presents 4 spacious bedrooms, 2 bathrooms and an open floor plan, with high ceilings intended for an inviting feel along with entertainment. Good size front and back yards perfect for your family gatherings. In addition, property has a large 20' by 14' craftsmen storage shed, built from scratch, which is included with sale. Conveniently located to shopping centers, dining, schools and commuter routes. Property has solar panels, buyer assumes contract.
Save
Ask
Tour
Hide
Listing Snapshot
Price
$424,900
Days On Site
24 Days
Bedrooms
4
Inside Area (SqFt)
1,547 sqft
Total Baths
2
Full Baths
2
Partial Baths
N/A
Lot Size
0.1543 Acres
Year Built
1993
MLS® Number
DW26183249
Status
Active
Property Tax
N/A
HOA/Condo/Coop Fees
N/A
Sq Ft Source
Assessor
Friends & Family
Recent Activity
| a week ago | Price changed to $424,900 | |
| a week ago | Listing updated with changes from the MLS® | |
| 4 weeks ago | Listing first seen on site |
General Features
Acres
0.1543
Attached Garage
Yes
Energy Features
Solar
Garage
Yes
Garage Spaces
2
Land Lease
No
Levels
One
Number Of Stories
1
Parking
Attached
Parking Spaces
2
Property Sub Type
Single Family Residence
Sewer
Public Sewer
Special Circumstances
Standard
Water Source
Public
Zoning
LRA22*
Interior Features
Appliances
DishwasherGas OvenMicrowave
Cooling
Central Air
Fireplace
Yes
Fireplace Features
Dining Room
Heating
Central
Interior
High Ceilings
Laundry Features
Electric Dryer HookupGas Dryer HookupInside
Main Level Bedrooms
4
Bedroom
Kitchen
Features - Granite Counters, Kitchen Island
Save
Ask
Tour
Hide
Exterior Features
Lot Features
Desert Back
Pool Features
None
Roof
Tile
View
None
Waterview
None
Community Features
Community Features
CurbsStreet LightsSidewalks
MLS Area
LAC - Lancaster
School District
Lancaster
Financing Terms Available
ConventionalFHA
Building Access
Front
Schools
School District
Lancaster
Elementary School
Unknown
Middle School
Unknown
High School
Unknown

This information is for your personal, non-commercial use and may not be used for any purpose other than to identify prospective properties you may be interested in purchasing. The display of MLS data is usually deemed reliable but is NOT guaranteed accurate by the MLS. Buyers are responsible for verifying the accuracy of all information and should investigate the data themselves or retain appropriate professionals. Information from sources other than the Listing Agent may have been included in the MLS data. Unless otherwise specified in writing, the Broker/Agent has not and will not verify any information obtained from other sources. The Broker/Agent providing the information contained herein may or may not have been the Listing and/or Selling Agent.
Neighborhood & Commute
Source: Walkscore
Disclosure: Community information and market data powered by Constellation Data Labs. Information is deemed reliable but not guaranteed.
Save
Ask
Tour
Hide

Did you know? You can invite friends and family to your search. They can join your search, rate and discuss listings with you.