23204 Sesame Street C, Torrance, CA, 90502

Save
Ask
Tour
Hide
Share
$447,000
48 Days On Site

23204 Sesame Street C
Torrance, CA 90502

For Sale|Condominium|Active
2
Beds
2
Total Baths
1
Full Bath
1
Partial Bath
842
SqFt
$531
/SqFt
1973
Built
County:
Los Angeles
Listed by Bonnie Bailey of Ring The Bell Realty realtor.bonnieB@gmail.com
Call Now: 951-203-4426
Is this the listing for you? We can help make it yours.
951-203-4426
23204 Sesame Street C23204 Sesame Street C23204 Sesame Street C23204 Sesame Street C
Save
Ask
Tour
Hide
Share

Mortgage Calculator

Monthly Payment (Est.)

Enter an interest rate to see your estimated monthly payment.
Calculator powered by Showcase IDX, a Constellation1 Company. Copyright ©2026 Information is deemed reliable but not guaranteed.

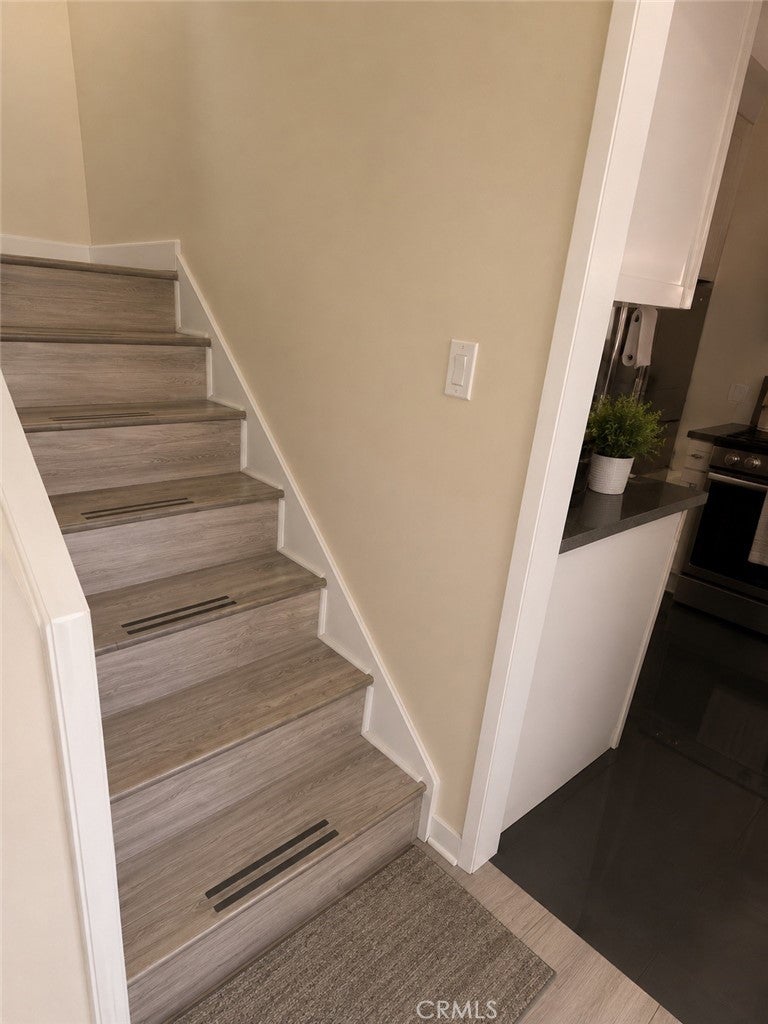
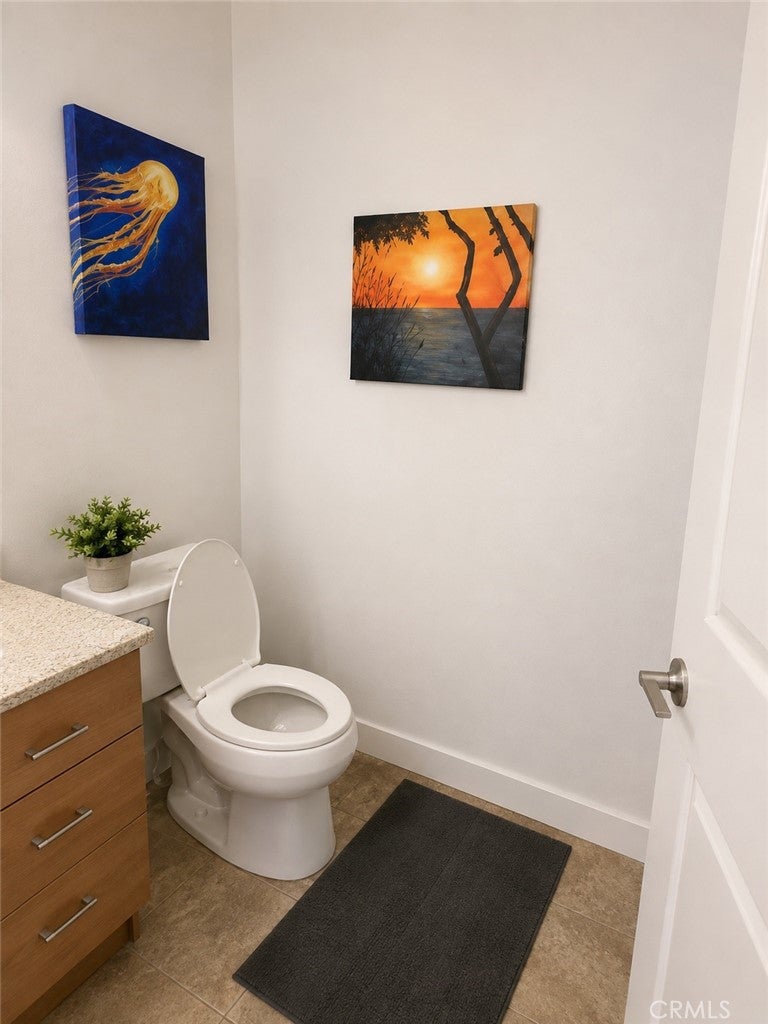
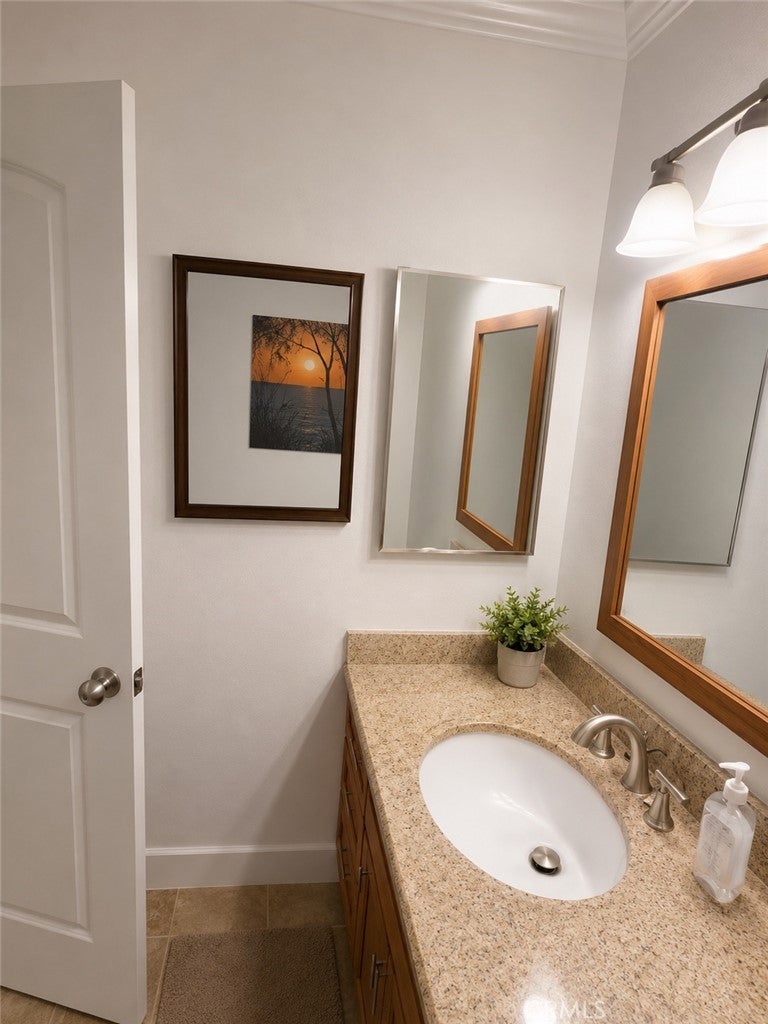
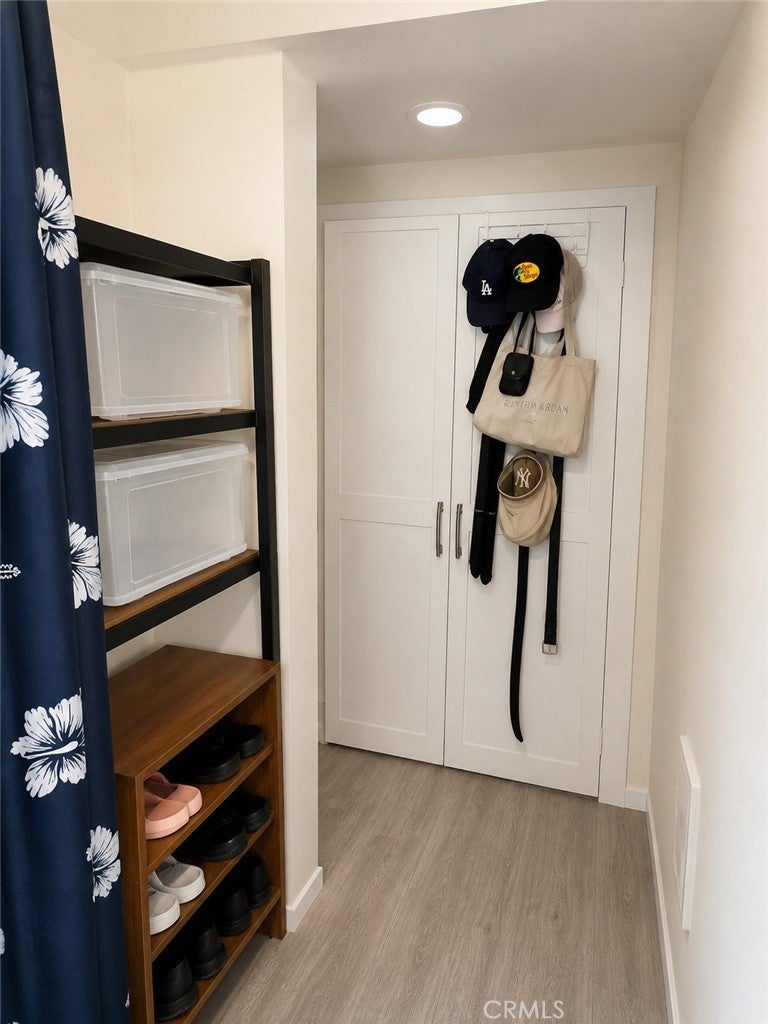
23204 Sesame Street #C, Torrance, CA 90502 Looking for an affordable way into Torrance? This 2-bedroom, 1.5 bath condo is a great opportunity to make a home your own! With 842 sq. ft. of living space, an open and functional layout, central A/C, two bedrooms, two bathrooms, a private patio, and an attached 1-car garage, it has the essentials you need of a single-family home. Located in the Mariners Park Village Condominium community with a pool, park-like surroundings, and convenient access to the Harbor Freeway, shopping, dining, and everyday amenities. Listed at $447,000 2 Beds | 1.5 Baths | 842 Sq. Ft. Attached Garage | Private Patio | Community Pool A little TLC could go a long way here but this is perfect for a someone looking for value, a first home, or an investment opportunity.

Save
Ask
Tour
Hide
Share
Listing Snapshot
Price 
$447,000
Days On Site 
48 Days
Bedrooms 
2
Inside Area (SqFt) 
842 sqft
Total Baths 
2
Full Baths 
1
Partial Baths 
1
Lot Size 
7.1926 Acres
Year Built 
1973
MLS® Number 
DW26184296
Status 
Active
Property Tax 
N/A
HOA/Condo/Coop Fees 
$380.66 monthly
Sq Ft Source 
Assessor
Friends & Family
Recent Activity
a month agoPrice changed to $447,000
a month agoListing updated with changes from the MLS®
2 months agoListing first seen on site
General Features
Acres 
7.1926
Attached Garage 
Yes
Carport 
1
Disclosures 
FamilialRelationHoaDisclosureHomeWarranty
Garage 
Yes
Garage Spaces 
1
Land Lease 
No
Levels 
Two
Number Of Stories 
1
Parking 
AttachedAttached CarportAssignedDirect AccessGarageGatedOn SitePermit RequiredPrivateCommunity StructureOn Street
Parking Spaces 
1
Property Condition 
Updated/Remodeled
Property Sub Type 
Condominium
Sewer 
Public Sewer
Special Circumstances 
Short Sale
Style 
Contemporary
Utilities 
Cable AvailableElectricity ConnectedSewer ConnectedWater Connected
Water Source 
Public
Interior Features
Appliances 
DishwasherElectric CooktopElectric OvenFreezerIce MakerRefrigeratorDryerWasher
Cooling 
Central Air
Fireplace Features 
None
Flooring 
BambooTileVinylWood
Furnished 
Unfurnished
Heating 
Central
Interior 
Ceiling Fan(s)Eat-in KitchenHigh CeilingsLaminate CountersStorage
Laundry Features 
Common AreaOutside
Bathroom 
Features - Bidet, Granite Counters
Bedroom 
Kitchen 
Living Room 
Save
Ask
Tour
Hide
Share
Exterior Features
Exterior 
BarbecueBalcony
Lot Features 
Near Public Transit
Other Structures 
Storage
Patio And Porch 
DeckEnclosedFront PorchPatioPorch
Pool Features 
CommunityFencedIn GroundAssociation
Road Frontage 
City Street
Spa Features 
None
View 
None
Waterview 
None
Community Features
Association Amenities 
Pool
Association Fee 
$380.66
Association Fee Frequency 
Monthly
Community Features 
SidewalksParkPool
MLS Area 
123 - County Strip
School District 
Los Angeles Unified
Financing Terms Available 
CashConventionalFHAOwner May CarryVA Loan
Building Access 
1
Schools
School District
Los Angeles Unified
Elementary School
Unknown
Middle School
Unknown
High School
Unknown


This information is for your personal, non-commercial use and may not be used for any purpose other than to identify prospective properties you may be interested in purchasing. The display of MLS data is usually deemed reliable but is NOT guaranteed accurate by the MLS. Buyers are responsible for verifying the accuracy of all information and should investigate the data themselves or retain appropriate professionals. Information from sources other than the Listing Agent may have been included in the MLS data. Unless otherwise specified in writing, the Broker/Agent has not and will not verify any information obtained from other sources. The Broker/Agent providing the information contained herein may or may not have been the Listing and/or Selling Agent.

Neighborhood & Commute
Source: Walkscore
Disclosure: Community information and market data powered by Constellation Data Labs. Information is deemed reliable but not guaranteed.
Save
Ask
Tour
Hide
Share