3616 Burton, Lynwood, CA, 90262

Save
Ask
Tour
Hide
Share
$999,999
46 Days On Site

3616 Burton
Lynwood, CA 90262

For Sale|Duplex|Active
5
Beds
5
Total Baths
4
Full Baths
1
Partial Bath
2,577
SqFt
$388
/SqFt
1941
Built
County:
Los Angeles
Listed by Gilbert Alatorre of Justina Rubio, Broker gilbert213@msn.com
Call Now: 951-203-4426
Is this the listing for you? We can help make it yours.
951-203-4426
3616 Burton3616 Burton3616 Burton3616 Burton
Save
Ask
Tour
Hide
Share

Mortgage Calculator

Monthly Payment (Est.)

Enter an interest rate to see your estimated monthly payment.
Calculator powered by Showcase IDX, a Constellation1 Company. Copyright ©2026 Information is deemed reliable but not guaranteed.

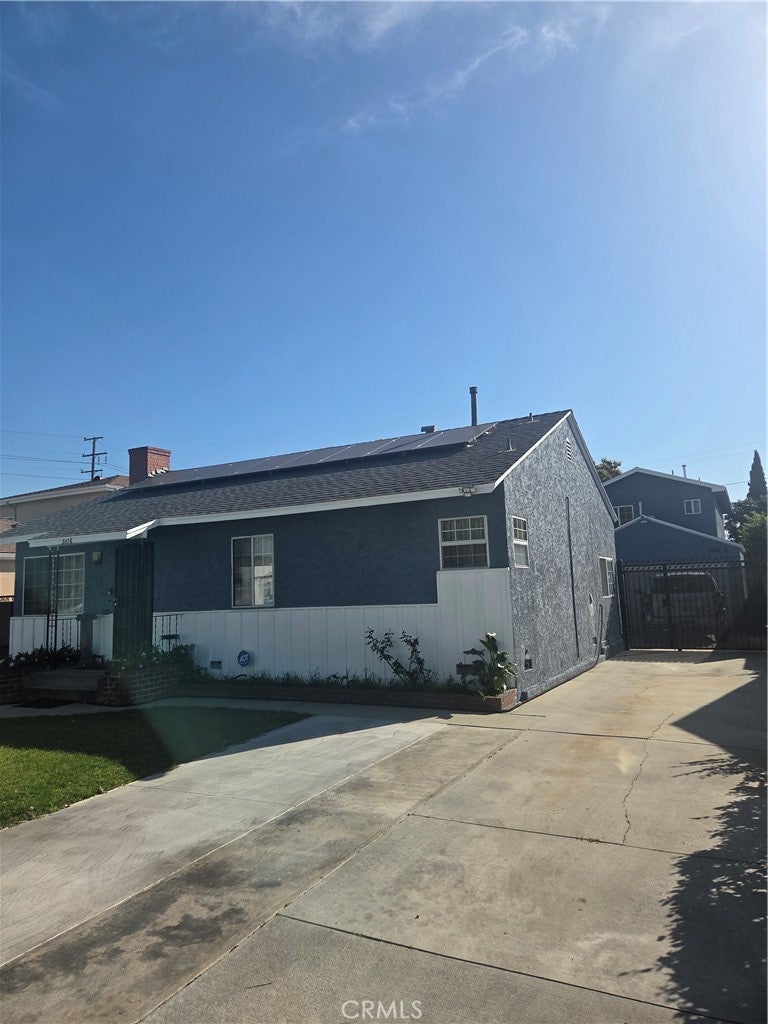
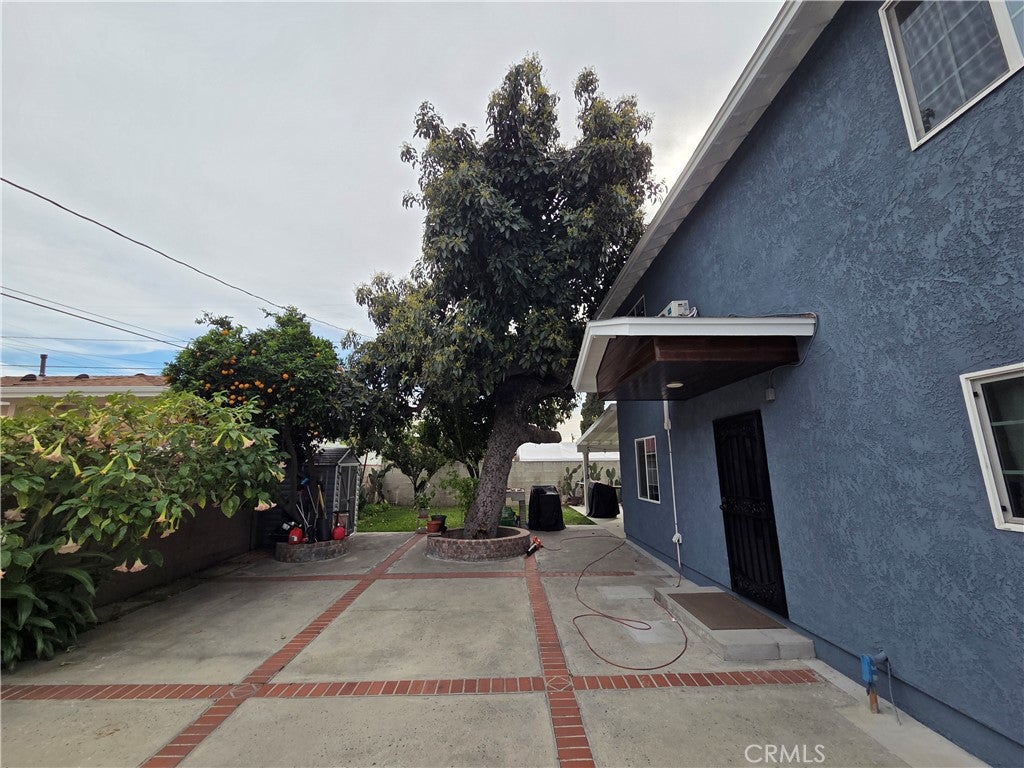
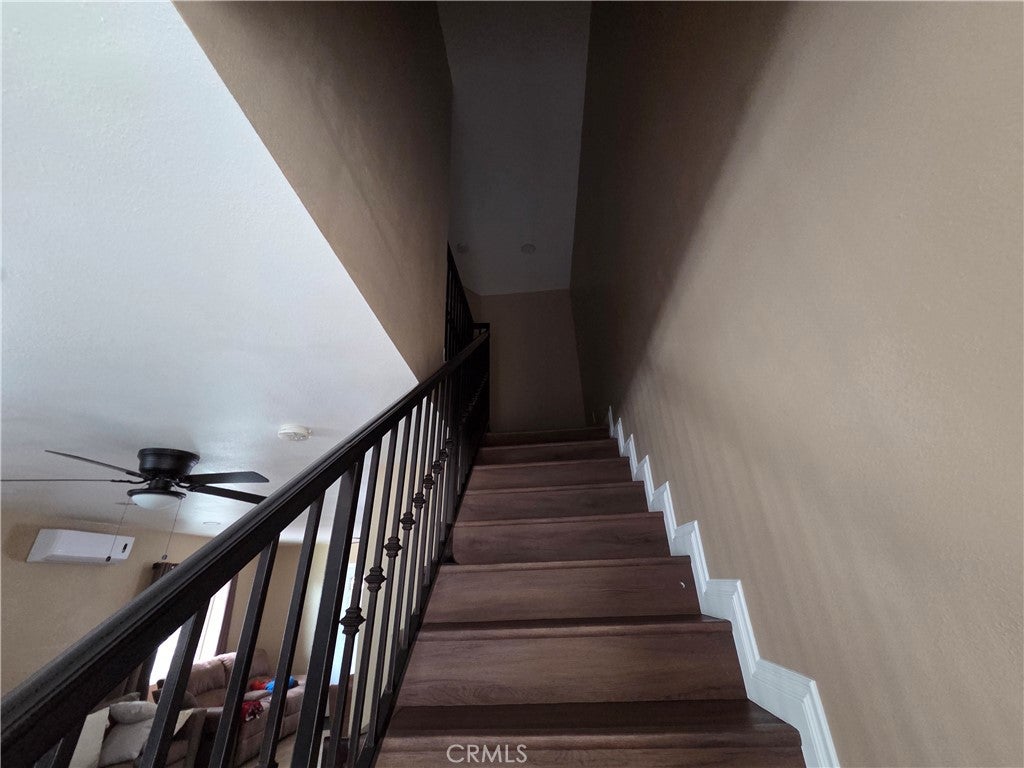
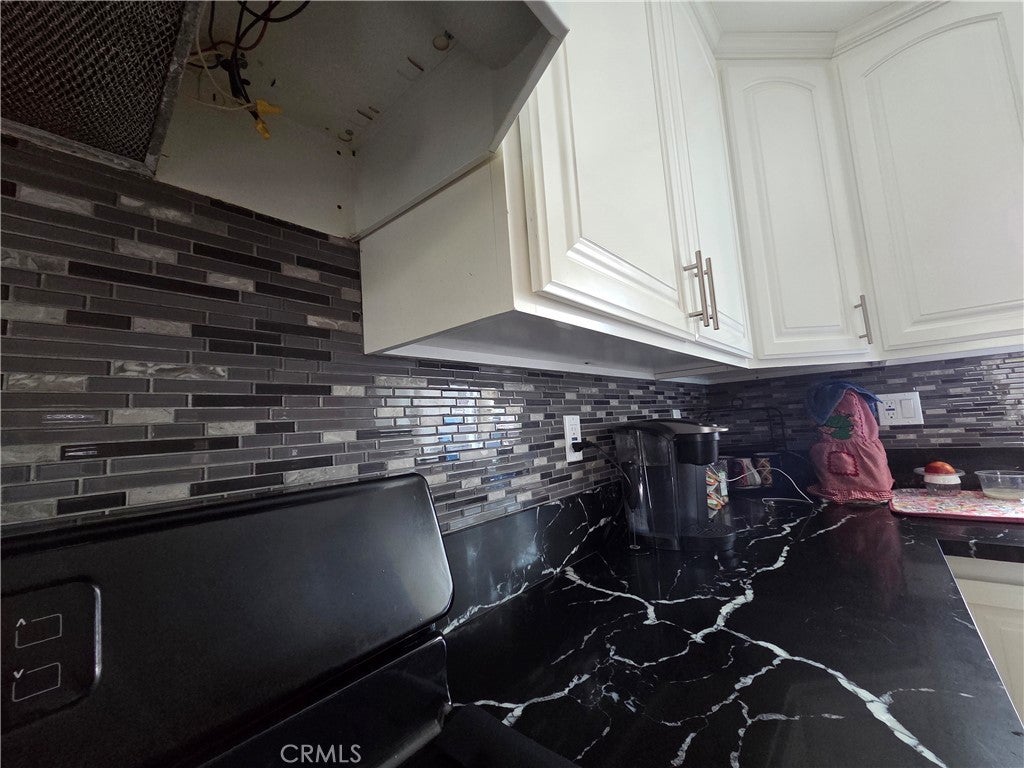
This property consists of two homes on a single lot, featuring a total of 5 bedrooms and 4.5 bathrooms. The front house has been completely remodeled, and the accessory dwelling unit (ADU) is a brand-new construction, with permits!!! Key features of the property include: - Newly installed solar panels throughout - A mature avocado tree providing excellent shade for the summer - Convenient proximity to shopping centers and easy access to the 105 and 710 freeway. - Plenty of space to entertain those family festivities or friendly gatherings. - long driveway that provides extra parking space with a built in custom metal gate. This setup is perfect for two families or for an owner-occupant looking to live in one unit and rent out the second. - The seller is highly motivated. Both properties will be delivered at the close of escrow (COE).

Save
Ask
Tour
Hide
Share
Listing Snapshot
Price 
$999,999
Days On Site 
46 Days
Bedrooms 
5
Inside Area (SqFt) 
2,577 sqft
Total Baths 
5
Full Baths 
4
Partial Baths 
1
Lot Size 
0.1789 Acres
Year Built 
1941
MLS® Number 
DW26185858
Status 
Active
Property Tax 
N/A
HOA/Condo/Coop Fees 
N/A
Sq Ft Source 
Assessor
Friends & Family
Recent Activity
a week agoStatus changed to Active
a week agoListing updated with changes from the MLS®
2 months agoListing first seen on site
General Features
Acres 
0.1789
Carport 
3
Disclosures 
AccessoryDwellingUnitFamilialRelation
Energy Features 
Solar
Foundation 
None
Garage 
Yes
Garage Spaces 
2
Green Energy Efficient 
ConstructionRoof
Land Lease 
No
Levels 
One
Number Of Stories 
2
Parking 
DrivewayGarage Faces Front
Parking Spaces 
5
Property Condition 
Updated/Remodeled
Property Sub Type 
Duplex
Security 
Carbon Monoxide Detector(s)Smoke Detector(s)
Sewer 
Public Sewer
Special Circumstances 
Standard
Utilities 
NoneSewer Connected
Water Source 
Public
Interior Features
Cooling 
Central Air
Fireplace 
Yes
Fireplace Features 
GasLiving RoomWood BurningMaster Bedroom
Flooring 
Wood
Heating 
Active SolarCentralFireplace(s)Solar
Interior 
Crown MoldingGranite CountersOpen Floorplan
Laundry Features 
Electric Dryer HookupGas Dryer HookupIn Kitchen
Main Level Bedrooms 
3
Bathroom 
Living Room 
Save
Ask
Tour
Hide
Share
Exterior Features
Lot Features 
Back YardFront Yard
Patio And Porch 
Patio
Pool Features 
None
View 
None
Waterview 
None
Community Features
Community Features 
ParkStreet Lights
MLS Area 
RM - Lynwood
School District 
Lynwood Unified
Financing Terms Available 
CashConventionalFHARelocation Property
Building Access 
front
Schools
School District
Lynwood Unified
Elementary School
Unknown
Middle School
Unknown
High School
Unknown


This information is for your personal, non-commercial use and may not be used for any purpose other than to identify prospective properties you may be interested in purchasing. The display of MLS data is usually deemed reliable but is NOT guaranteed accurate by the MLS. Buyers are responsible for verifying the accuracy of all information and should investigate the data themselves or retain appropriate professionals. Information from sources other than the Listing Agent may have been included in the MLS data. Unless otherwise specified in writing, the Broker/Agent has not and will not verify any information obtained from other sources. The Broker/Agent providing the information contained herein may or may not have been the Listing and/or Selling Agent.

Neighborhood & Commute
Source: Walkscore
Disclosure: Community information and market data powered by Constellation Data Labs. Information is deemed reliable but not guaranteed.
Save
Ask
Tour
Hide
Share