

8995 AlexanderSouth Gate, CA 90280
Mortgage Calculator
Monthly Payment (Est.)
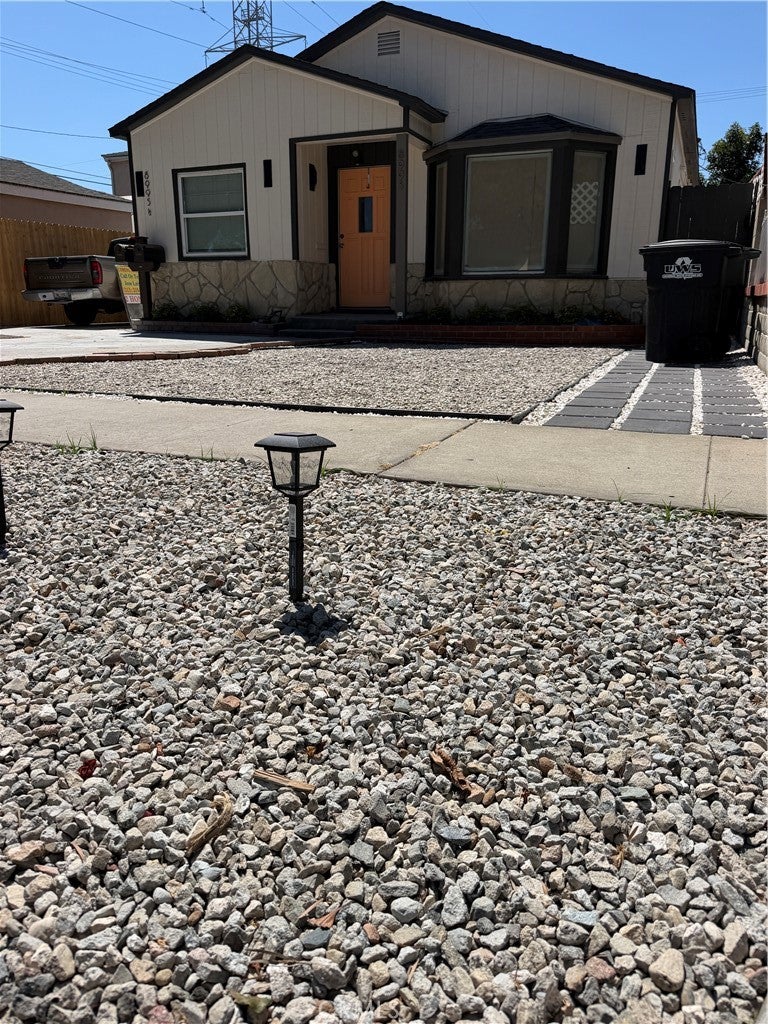
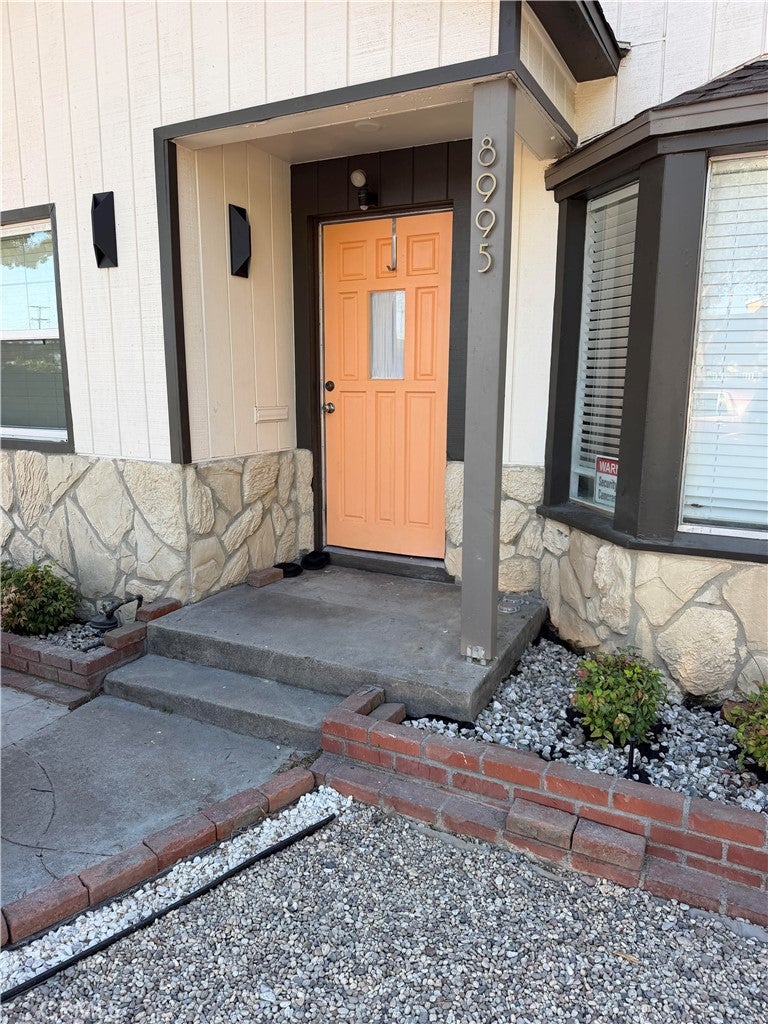
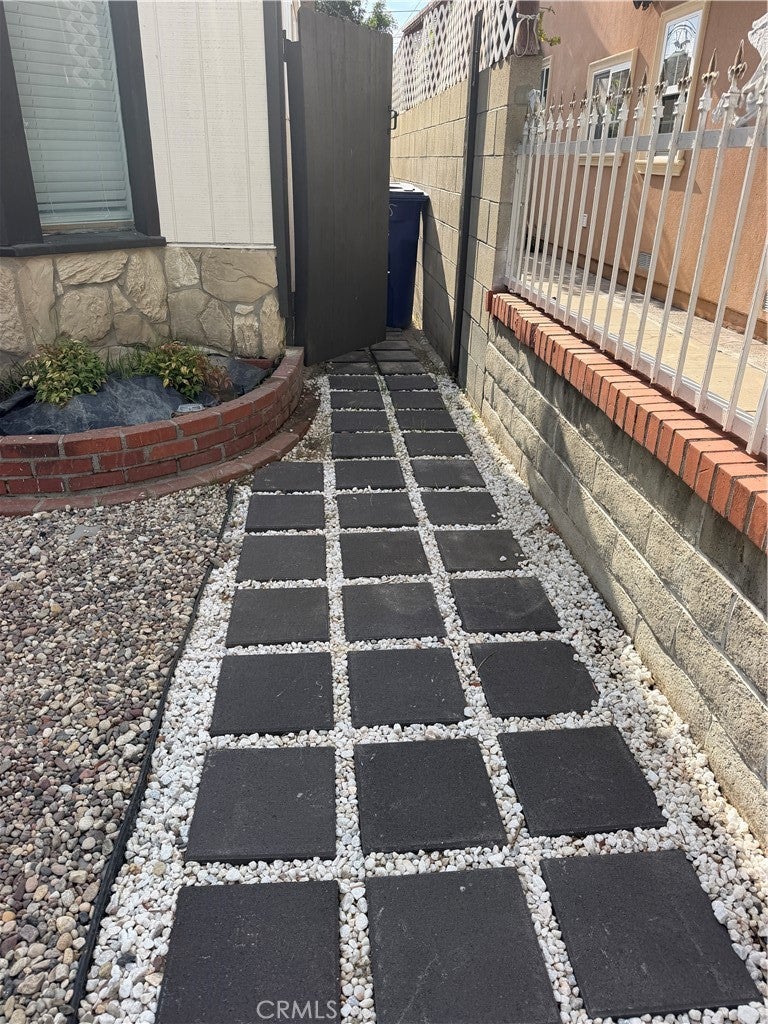
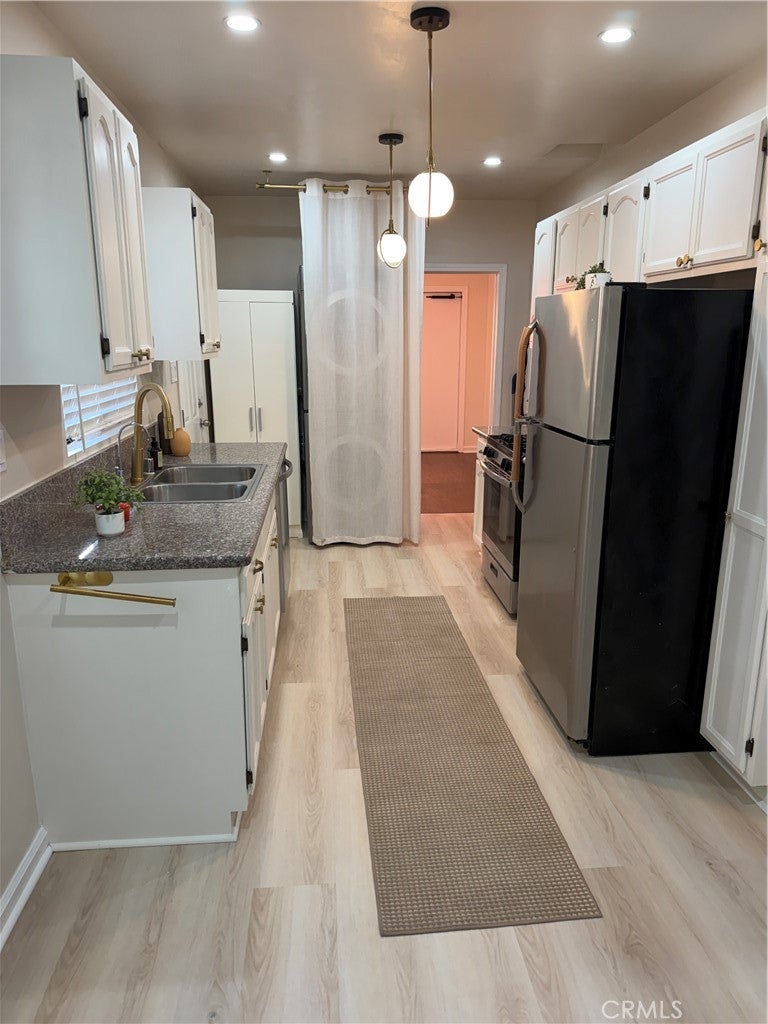
Enter an interest rate to see your estimated monthly payment.Two permitted separate homes on the lot! With Solar? OMG! This baby comes with a backup battery! Sometimes the easiest choice is to replace. The more interesting choice is to look at what is already there and see what it can become. That has been the philosophy behind the transformation of this special property. Instead of covering the original hardwood floors, for example, with less expensive, commonly used luxury vinyl, most existing floors in the front house were rescued, resurfaced, and brought back to life. The original stone façade received an authentic Italian limewash treatment. Yes, we actually waited for it to arrive from Italy. We think it was worth the wait. Home configuration: a 2-bedroom front home and a 1-bedroom rear home, offering privacy, flexibility, and the rare feeling of having your own distinct space. Private individual patios were curated and designed to create a place to relax, entertain, or simply enjoy a little Southern California sunshine. Modern comforts include mini-split systems for heating and air conditioning, bringing efficient, year-round comfort to both homes. And then there’s the solar. Solar systems have been added, including a Tesla system serving the front residence, bringing smarter energy to a thoughtfully reimagined home. And not just any solar setup, the system was intentionally designed with added battery storage to capture and store solar energy for later use. The existing Power Purchase Agreement (PPA) provides solar power, while the added battery provides another level of flexibility by storing energy generated by the system for use when needed, including during cloudy periods or when solar production is lower. In other words, the battery wasn’t an afterthought. It was intentionally added as an upgrade to maximize the usefulness of the solar system. From carefully selected lighting, plumbing fixtures, a new dishwasher and refrigerator, to hardware and finishing touches that quietly elevate everyday life, the goal was to create spaces that feel polished, warm, and thoughtfully considered. Beyond the transformation you see today, additional planning has gone into understanding what may be possible tomorrow. An architect was engaged to prepare a professional property survey and explore potential future possibilities, to be included for future owners. A dedicated rear-yard planter area has been thoughtfully left open for a future vegetable or herb garden. PPA Solar cheat sheet enclosed here.
| 3 days ago | Status changed to Active Under Contract | |
| 3 days ago | Listing updated with changes from the MLS® | |
| a month ago | Listing first seen on site |

This information is for your personal, non-commercial use and may not be used for any purpose other than to identify prospective properties you may be interested in purchasing. The display of MLS data is usually deemed reliable but is NOT guaranteed accurate by the MLS. Buyers are responsible for verifying the accuracy of all information and should investigate the data themselves or retain appropriate professionals. Information from sources other than the Listing Agent may have been included in the MLS data. Unless otherwise specified in writing, the Broker/Agent has not and will not verify any information obtained from other sources. The Broker/Agent providing the information contained herein may or may not have been the Listing and/or Selling Agent.

Did you know? You can invite friends and family to your search. They can join your search, rate and discuss listings with you.