

8981 Hildreth AvenueSouth Gate, CA 90280
Mortgage Calculator
Monthly Payment (Est.)
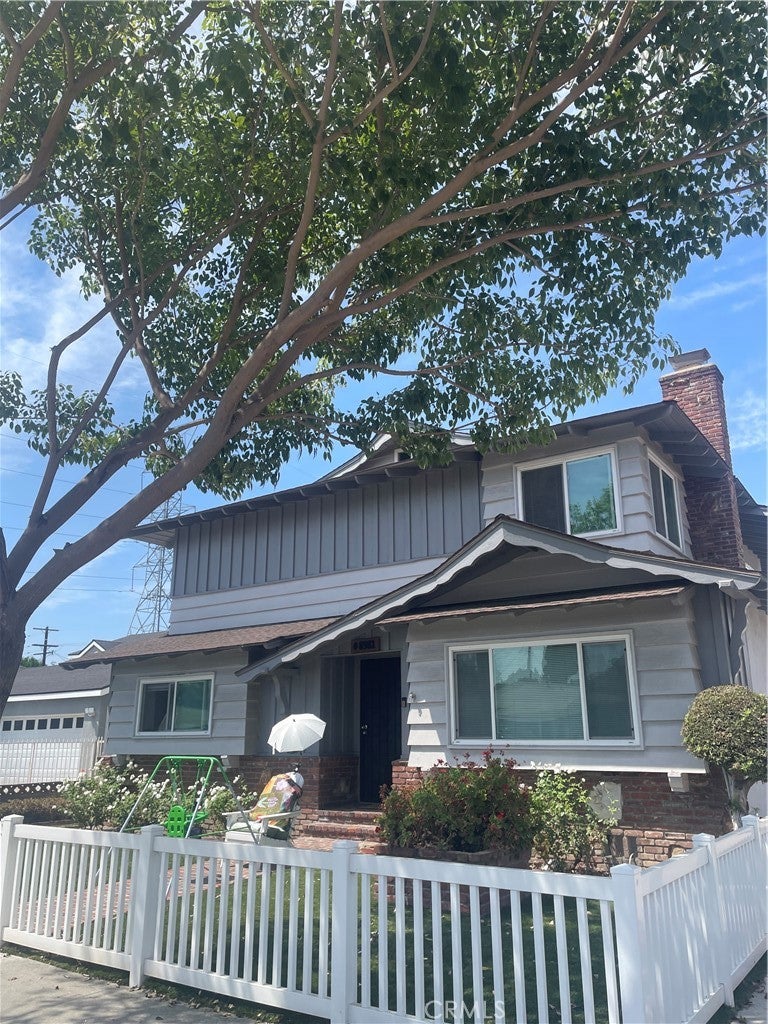
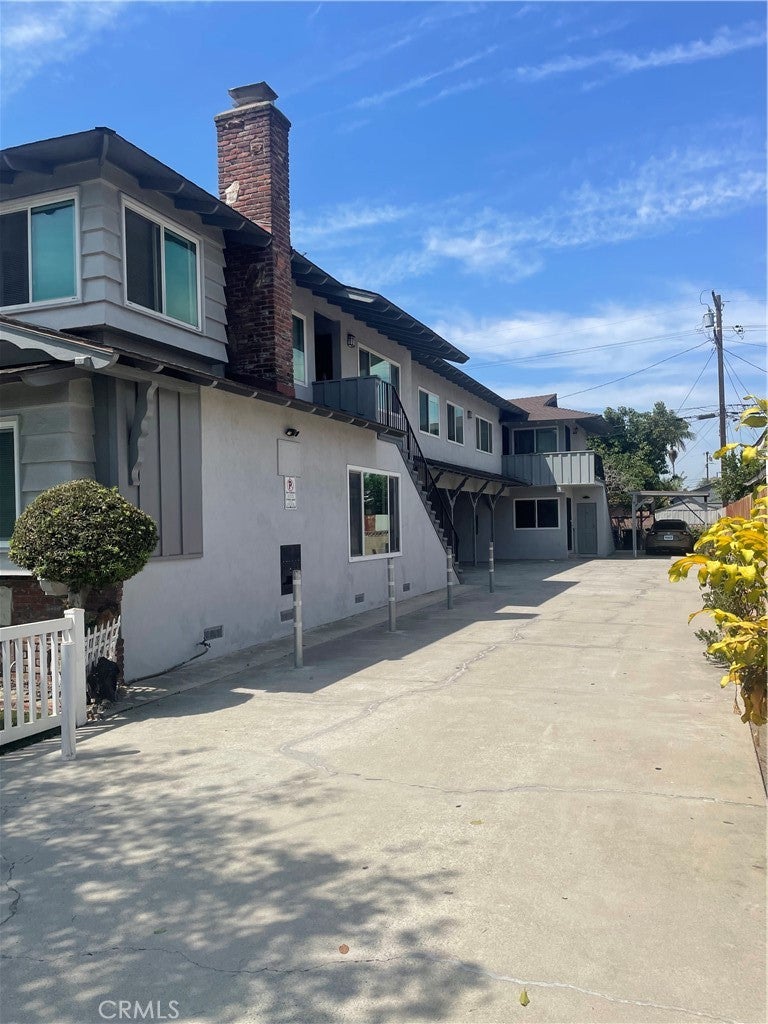
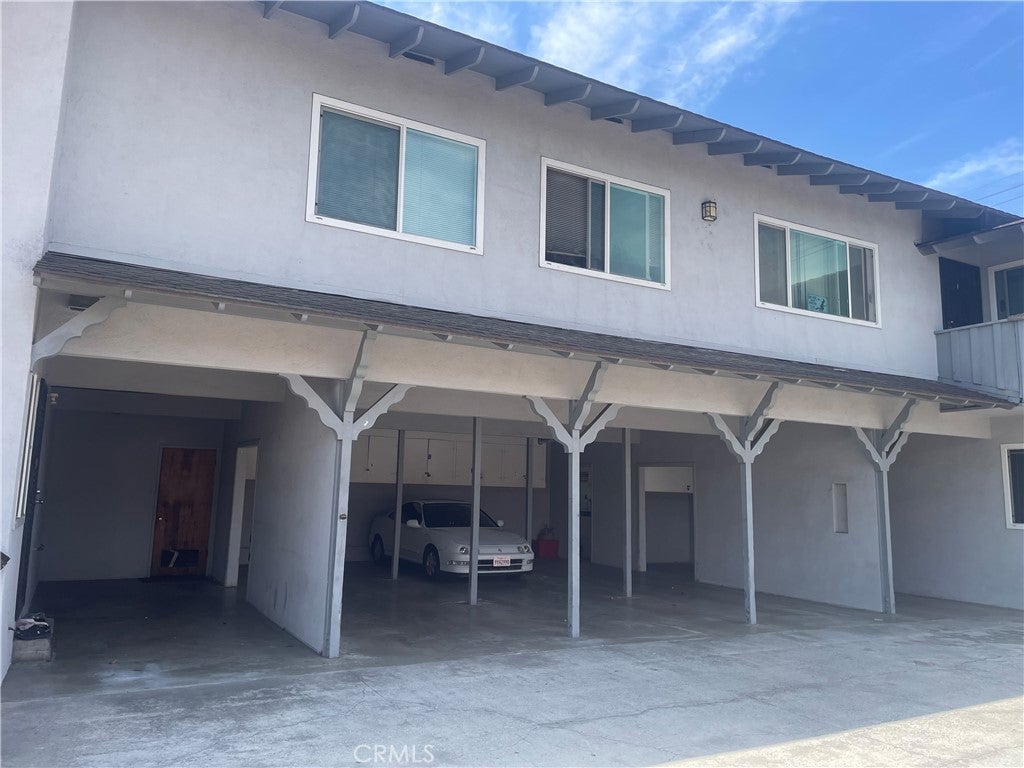
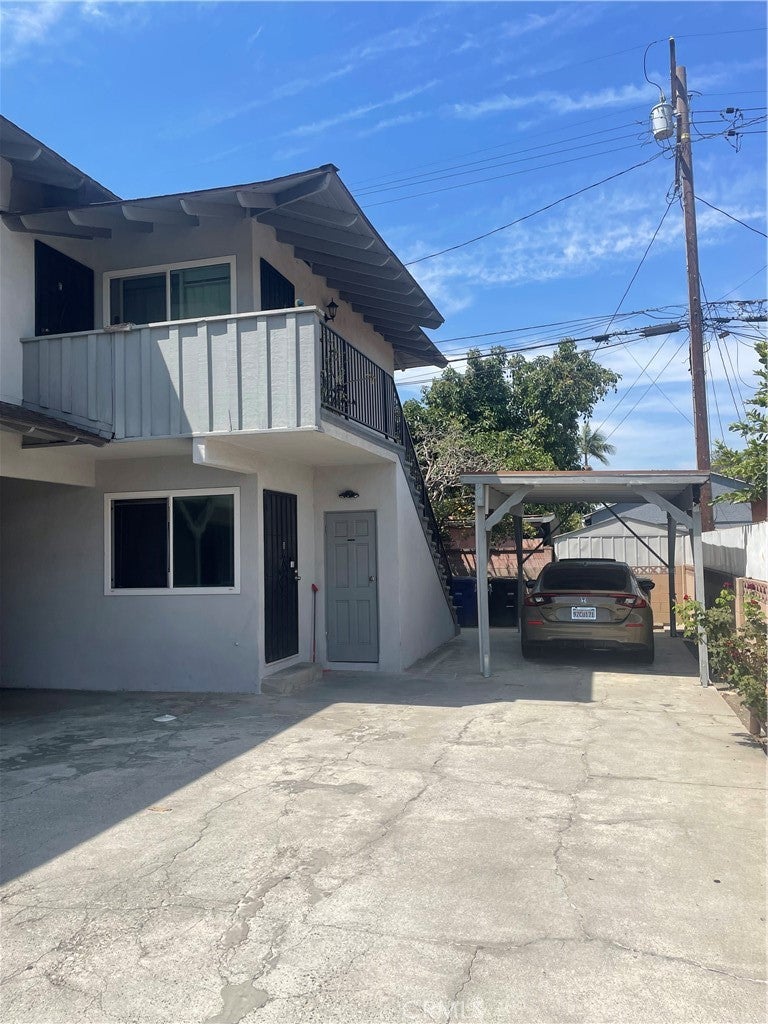
Enter an interest rate to see your estimated monthly payment.**PRIDE OF OWNERSHIP** Beautifully Maintained 6 unit complex across from South Gate Park, Azalea Center and Transportation. **1st time on market in 47 years!! RE-PIPE entire building 2022 / New dual pane windows 2016 / New exterior paint 2016 / New Roof 2010 / New Synthetic Grass in front 2020 / New Vinyl fencing 2022 / Unit A - Ideal for owner Large 2 bd. 1 1/2 ba, Den, Fireplace completely remodeled 2020 / Unit B - 2 br. 1 ba completely remodeled 2017 / Unit C 2 br. 1 ba completely remodeled 2026 / Unit D - 2 br 1 ba completely remodeled 2020 / Unit E 2 br. 1 ba / Unit F 2 br. 1 ba completely remodeled 2022. Carport Parking listed as total 6 spaces ( 5 spaces are tandem parking and can fit 2 small cars each space) Laundry Room on site. This Great Building offers Low Deferred Maintenance making it a stabilized and well positioned asset in a strong rental market. With asking price of $1,699,000 the property offers a current Cap Rate of 6.79% and a GRM of 11.5 **Drive by Only!!** DO NOT DISTURB TENANTS! Subject to interior inspection with accepted offer only! Information deemed reliable but not guaranteed. All representations, measurements, and specifications are subject to independent verification. Buyer must perform their own due diligence regarding all aspects of the property, included but not limited to utility connections, zoning compliance, environmental factors, and structural integrity. Seller and listing broker make no warranties, expressed or implied.
| 4 weeks ago | Status changed to Active Under Contract | |
| 4 weeks ago | Listing updated with changes from the MLS® | |
| a month ago | Listing first seen on site |

This information is for your personal, non-commercial use and may not be used for any purpose other than to identify prospective properties you may be interested in purchasing. The display of MLS data is usually deemed reliable but is NOT guaranteed accurate by the MLS. Buyers are responsible for verifying the accuracy of all information and should investigate the data themselves or retain appropriate professionals. Information from sources other than the Listing Agent may have been included in the MLS data. Unless otherwise specified in writing, the Broker/Agent has not and will not verify any information obtained from other sources. The Broker/Agent providing the information contained herein may or may not have been the Listing and/or Selling Agent.

Did you know? You can invite friends and family to your search. They can join your search, rate and discuss listings with you.