

7851 Greenwood AvenueCalifornia City, CA 93505
Mortgage Calculator
Monthly Payment (Est.)
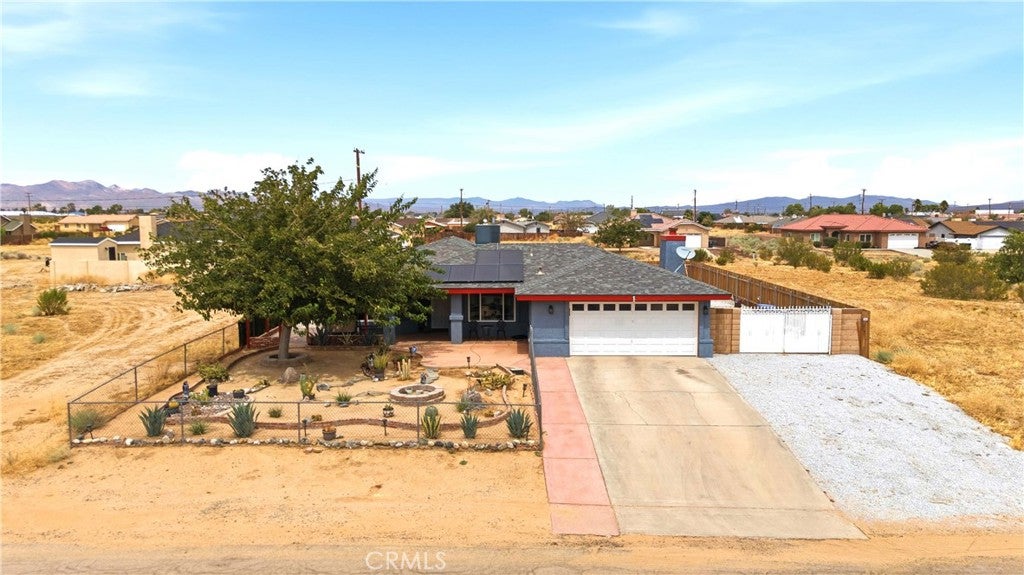
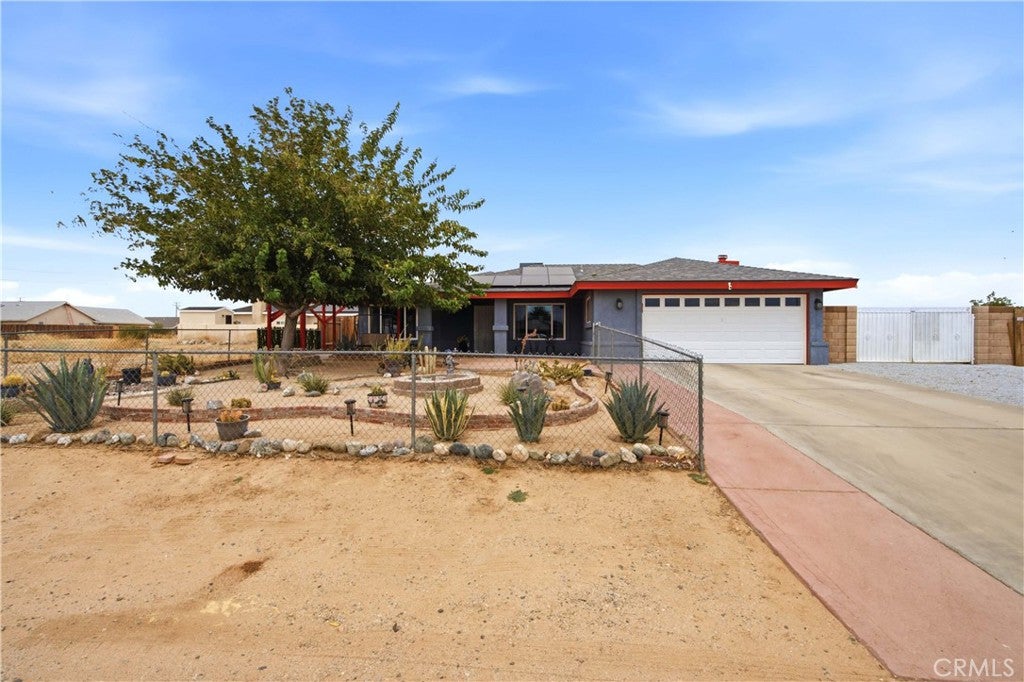
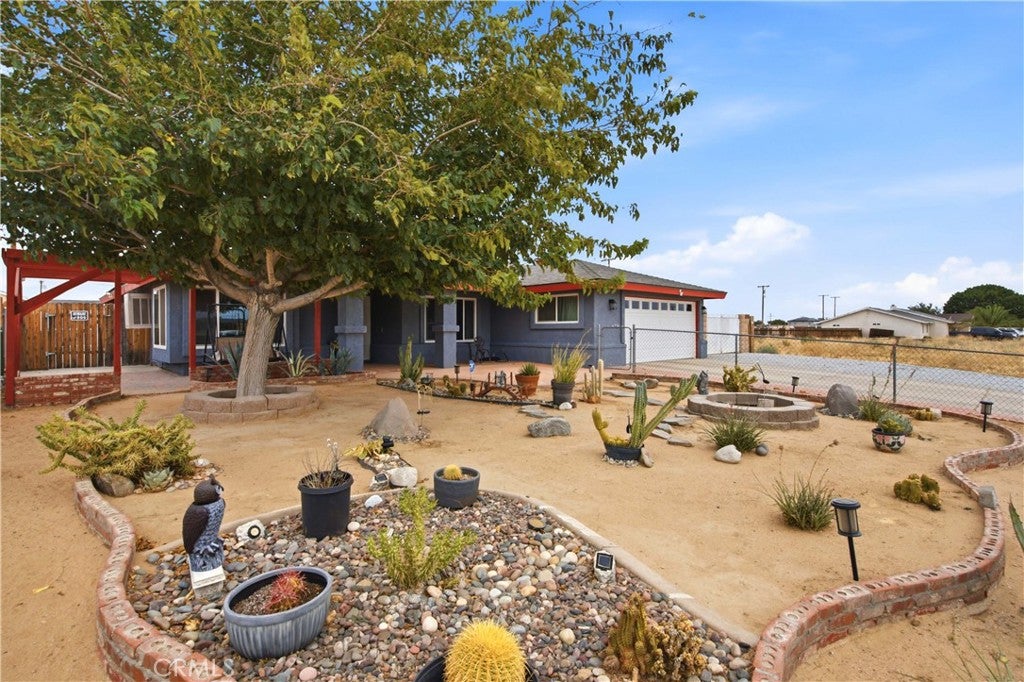
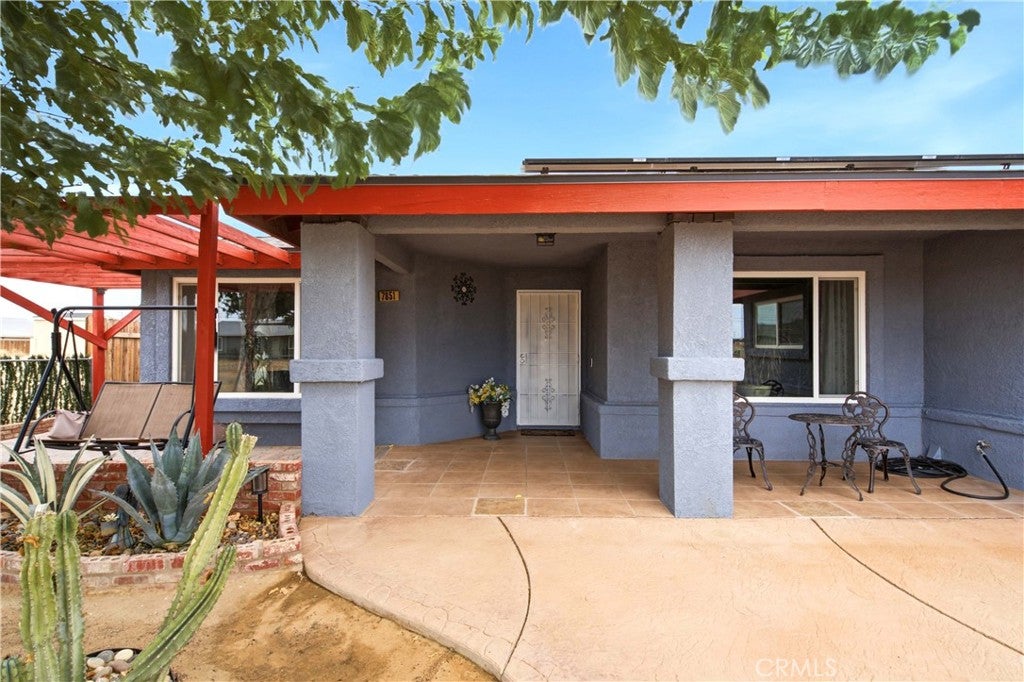
Enter an interest rate to see your estimated monthly payment.ZERO DOWN ELIGIBLE HOME...Welcome to 7851 Greenwood Avenue in California City! This spacious 3-bedroom, 2-full-bathroom single-story home offers approximately 1,715 square feet of living space on a generous 9,583-square-foot lot, with no immediate neighbors on either side providing an added sense of privacy and an open feel. Inside, the home offers a comfortable and functional floor plan with tile and engineered wood flooring, two living areas, dining spaces, and an open-concept kitchen flowing into the living room with a fireplace. Ceiling fans are featured throughout the bedrooms and living areas, and the hallway provides plenty of storage. Numerous major improvements add value and peace of mind, including a roof installed approximately 3 years ago, along with the solar panel system, dual-pane windows installed approximately 4 years ago and a complete HVAC system, including ductwork, installed approximately 1 year ago. A whole-house water filtration system, installed approximately 4 years ago and fully paid off, provides filtered water throughout the home for drinking and showering. The kitchen includes the refrigerator, stove, microwave, and dishwasher, all included with the sale. The Ring doorbell system will also remain. The fully fenced property features a large, open backyard with a covered patio, offering plenty of room for entertaining, recreation, gardening, or creating your own outdoor oasis. A wide side gate provides access into the backyard for an RV or boat, while the front driveway offers RV parking alongside the attached 2-car garage. Two newer storage sheds are included, providing additional space for tools, equipment, recreational gear, and seasonal items. A welcoming front porch completes the home’s outdoor appeal. With its spacious floor plan, multiple living areas, extensive upgrades, large private lot, RV/boat access, RV parking, covered patio, additional storage, and lack of immediate neighbors on either side, 7851 Greenwood Avenue offers an excellent opportunity to own a home with space, flexibility, and value at an attractive price AND NO ELECTRICAL BILL because of solar.
| 2 weeks ago | Price changed to $284,999 | |
| 2 weeks ago | Listing updated with changes from the MLS® | |
| 4 weeks ago | Listing first seen on site |

This information is for your personal, non-commercial use and may not be used for any purpose other than to identify prospective properties you may be interested in purchasing. The display of MLS data is usually deemed reliable but is NOT guaranteed accurate by the MLS. Buyers are responsible for verifying the accuracy of all information and should investigate the data themselves or retain appropriate professionals. Information from sources other than the Listing Agent may have been included in the MLS data. Unless otherwise specified in writing, the Broker/Agent has not and will not verify any information obtained from other sources. The Broker/Agent providing the information contained herein may or may not have been the Listing and/or Selling Agent.

Did you know? You can invite friends and family to your search. They can join your search, rate and discuss listings with you.