

3377 CloverOntario, CA 91761
Mortgage Calculator
Monthly Payment (Est.)
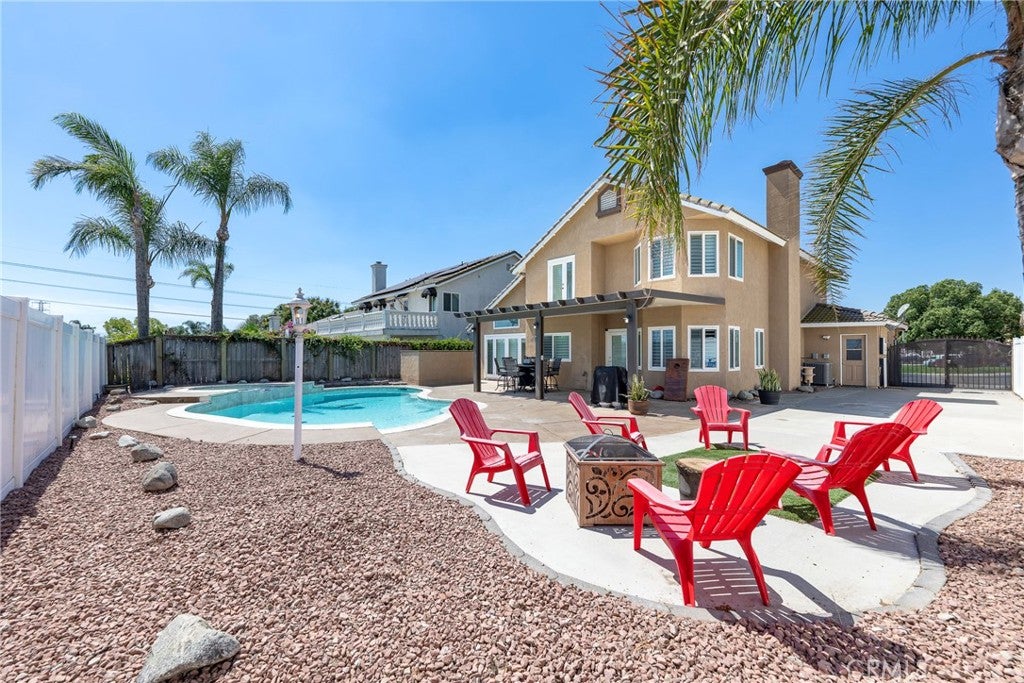
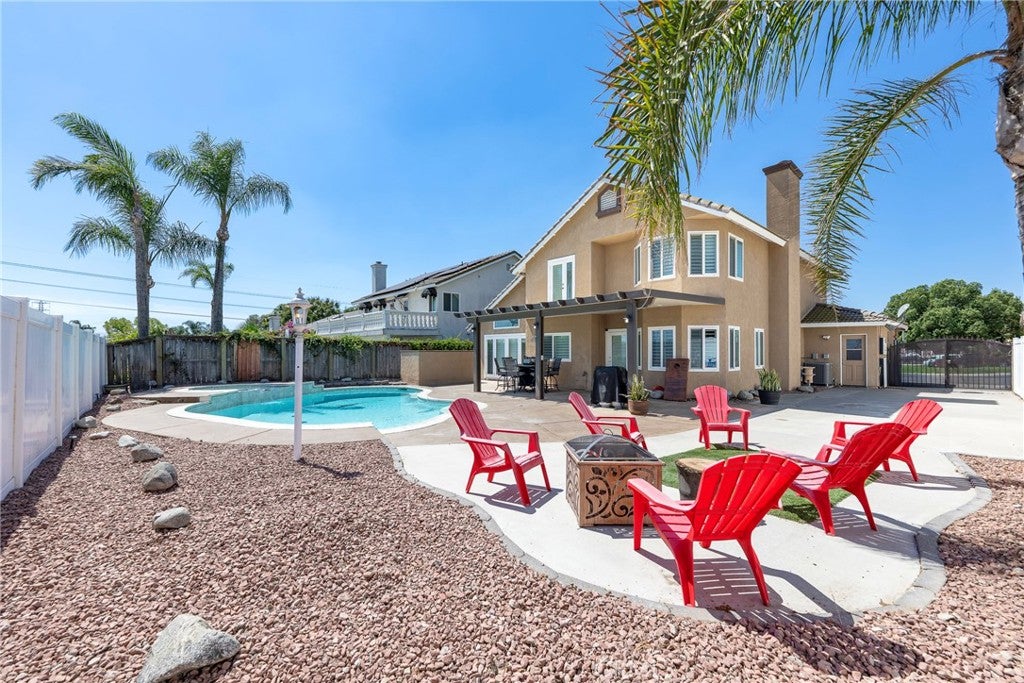
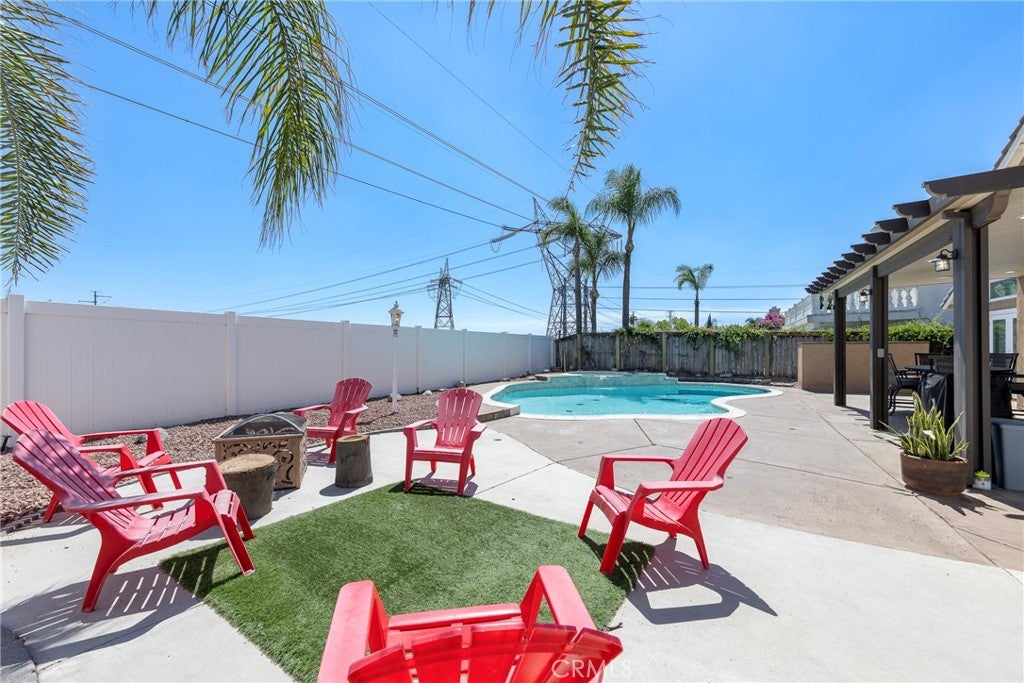
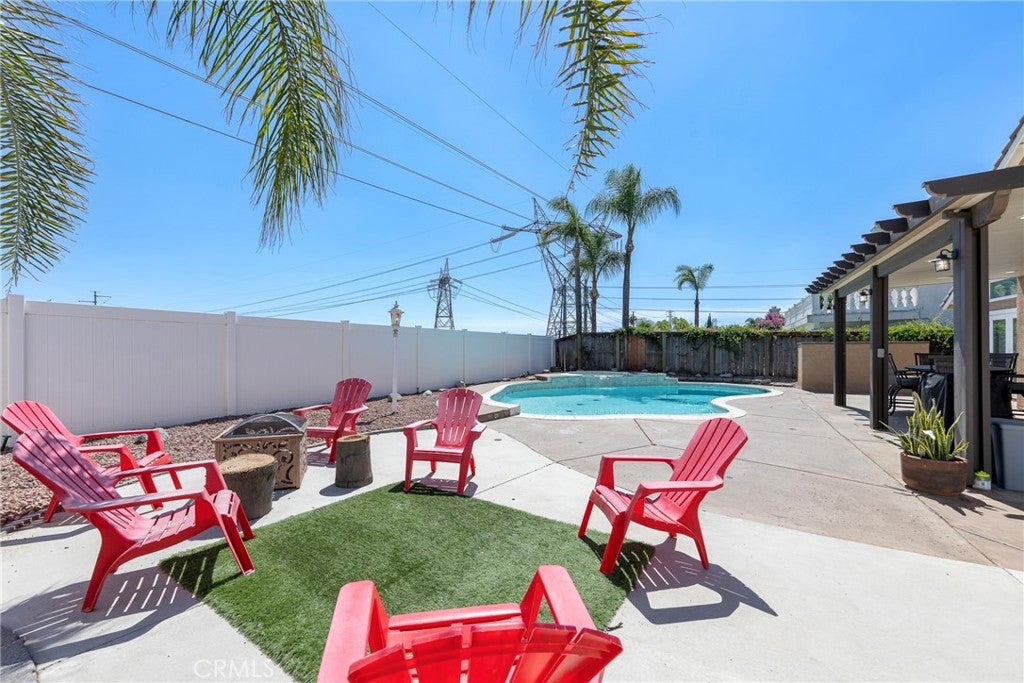
Enter an interest rate to see your estimated monthly payment.Step inside to a bright, welcoming interior featuring soaring ceilings, abundant natural light, elegant custom stone flooring, and plantation shutters throughout. The spacious, open-concept main level seamlessly connects the living room, dining area, kitchen, and family room, creating an ideal space for everyday living and entertaining. The family room features a cozy fireplace, while a convenient half bath and separate laundry room add to the home’s functionality. Upstairs, the spacious primary suite offers a relaxing retreat with an impressive overlook of the staircase and balcony. The en-suite bathroom features dual sinks, a soaking tub, a separate shower, and a generous walk-in closet. Two additional bedrooms offer ample closet space, ceiling fans, and lovely views, complemented by a full secondary bathroom. The three-car garage provides exceptional versatility, with one bay currently set up as a game room and storage area. Imagine the possibilities for a home gym, office, hobby room, or additional storage. Step outside to your own private backyard oasis with no neighbors directly behind the property! The sparkling pool, newly added covered patio with lighting, and recently installed vinyl fencing create the perfect setting for relaxing, entertaining, and enjoying California’s year-round outdoor lifestyle. Additional highlights include leased solar panels and a newer A/C system. With its spacious floor plan, distinctive architectural details, flexible garage space, RV access, and inviting outdoor retreat, this Ontario Ranch home offers a wonderful blend of comfort, style, and functionality.
| yesterday | Status changed to Active | |
| yesterday | Listing updated with changes from the MLS | |
| 2 days ago | Price changed to $839,899 | |
| a month ago | Listing first seen on site |

This information is for your personal, non-commercial use and may not be used for any purpose other than to identify prospective properties you may be interested in purchasing. The display of MLS data is usually deemed reliable but is NOT guaranteed accurate by the MLS. Buyers are responsible for verifying the accuracy of all information and should investigate the data themselves or retain appropriate professionals. Information from sources other than the Listing Agent may have been included in the MLS data. Unless otherwise specified in writing, the Broker/Agent has not and will not verify any information obtained from other sources. The Broker/Agent providing the information contained herein may or may not have been the Listing and/or Selling Agent.

Did you know? You can invite friends and family to your search. They can join your search, rate and discuss listings with you.