7552 Corbin Avenue 4, Reseda, CA, 91335

Save
Ask
Tour
Hide
Share
$530,000
31 Days On Site

7552 Corbin Avenue 4
Reseda, CA 91335

For Sale|Townhouse|Active
2
Beds
2
Total Baths
2
Full Baths
846
SqFt
$626
/SqFt
1973
Built
County:
Los Angeles
Listed by Frances Echavez of Dean Enterprises Inc. efranceshomes@gmail.com
Call Now: 951-203-4426
Is this the listing for you? We can help make it yours.
951-203-4426
Upcoming Open Houses
Sun, Oct 11, 1:00 PM - 4:00 PM
7552 Corbin Avenue 47552 Corbin Avenue 47552 Corbin Avenue 47552 Corbin Avenue 4
Save
Ask
Tour
Hide
Share

Mortgage Calculator

Monthly Payment (Est.)

Enter an interest rate to see your estimated monthly payment.
Calculator powered by Showcase IDX, a Constellation1 Company. Copyright ©2026 Information is deemed reliable but not guaranteed.

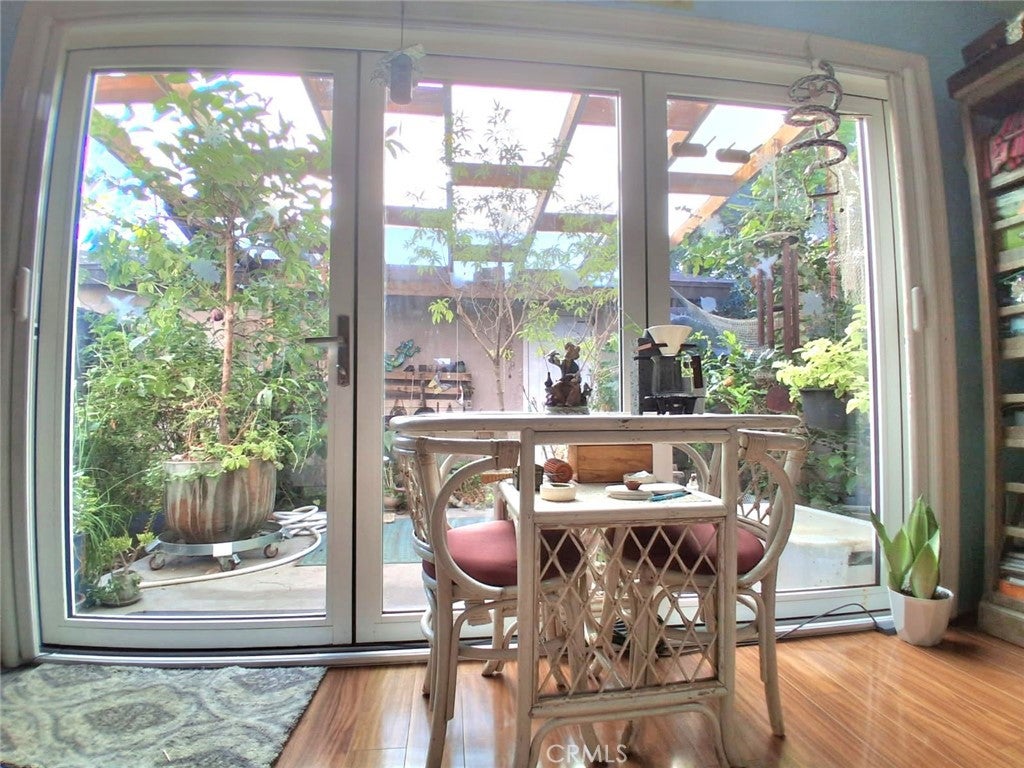
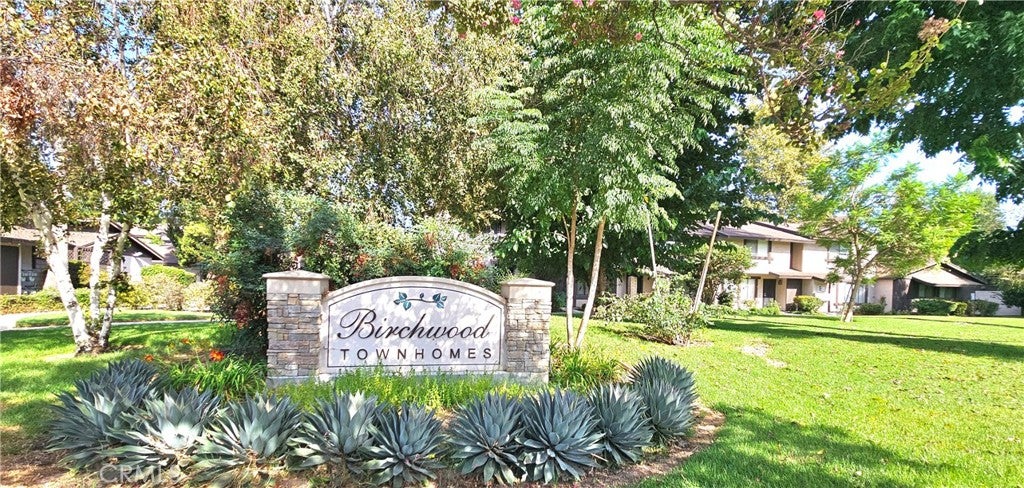
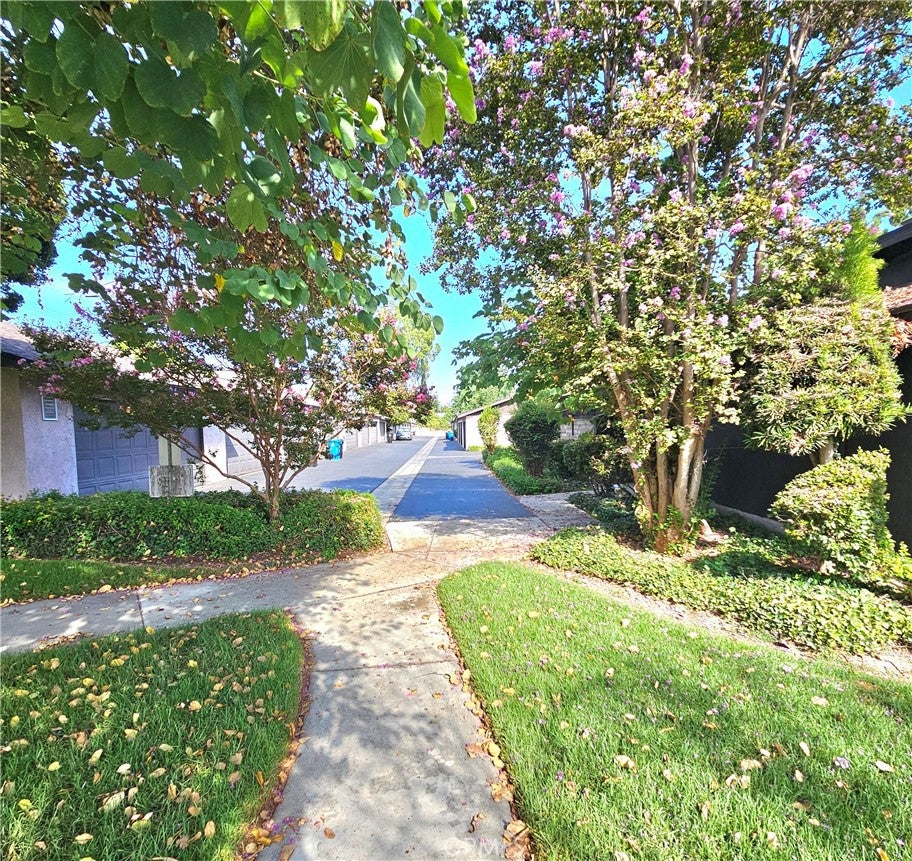
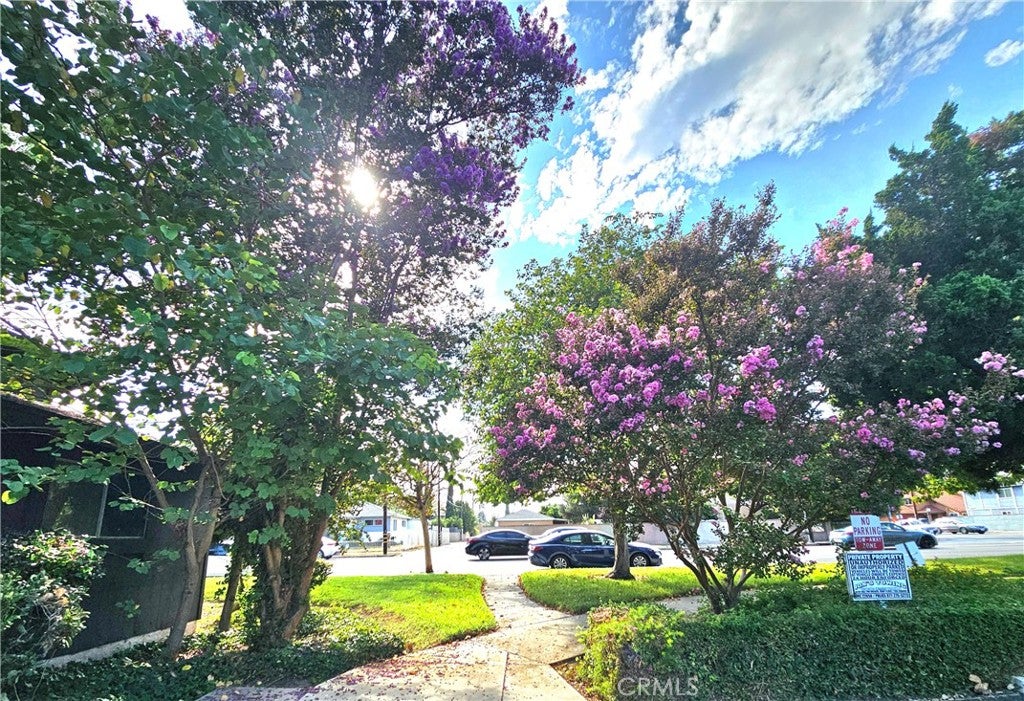
A single-story townhome with 2 bedrooms and 2 bathrooms, no steps to enter, corner unit, one level to your private garden yard with papaya and lime trees, pomegranate, tomatoes, ginger, turmeric and much more, with a 2-car garage in the city of Reseda. The green grass and trees surround a beautiful maintained, landscaped courtyard for walking, and 2 gated swimming pools. This Birchwood Townhome is a well-maintained community with established neighborhood, centrally located unit for the serene and privacy and close to shopping, transportation, schools, churches, hospitals and colleges. Take pride in homeownership to own this home with open concept living, dining and kitchen area, walk in pantry and inside laundry, skylights to bring in natural light, a fireplace in the living room, a tri-fold sliding doors which open to your private garden yard. There are cooper pipes, Fractal Vortex Water treatment system conditioning your water, reducing scale build up and saves water. The home has upgraded windows, storage units, appliances, a murphy bed, spacious closets, an armoire which are included in the sale. The 2 bathrooms are a bonus for these 2 bedrooms for this community. This townhome shows larger from its actual square footage. An ideal home for single story living to downsize or as a starter home which feels like owning a house. Stop by during our open house! A home to own in time for the Holidays! See you soon!!!

Save
Ask
Tour
Hide
Share
Listing Snapshot
Price 
$530,000
Days On Site 
31 Days
Bedrooms 
2
Inside Area (SqFt) 
846 sqft
Total Baths 
2
Full Baths 
2
Partial Baths 
N/A
Lot Size 
6.5608 Acres
Year Built 
1973
MLS® Number 
DW26197028
Status 
Active
Property Tax 
N/A
HOA/Condo/Coop Fees 
$455 monthly
Sq Ft Source 
Assessor
Friends & Family
Recent Activity
a month agoListing first seen on site
a month agoListing updated with changes from the MLS®
General Features
Acres 
6.5608
Attached Garage 
Yes
Disclosures 
HoaDisclosureHomeWarranty
Foundation 
Slab
Garage 
Yes
Garage Spaces 
2
Land Lease 
No
Levels 
One
Number Of Stories 
1
Parking 
AttachedGarageGarage Door OpenerGarage Faces RearOn Street
Parking Spaces 
2
Pets 
Yes
Property Sub Type 
Townhouse
Security 
Carbon Monoxide Detector(s)Smoke Detector(s)
Sewer 
Public Sewer
Special Circumstances 
Standard
Style 
Bungalow
Utilities 
Cable AvailableElectricity AvailableNatural Gas AvailableSewer AvailableWater Available
Water Source 
Public
Interior Features
Appliances 
Double OvenGas OvenGas RangeRefrigeratorVented Exhaust FanWater Heater
Cooling 
Central AirENERGY STAR Qualified Equipment
Fireplace 
Yes
Fireplace Features 
Living Room
Flooring 
TileWood
Heating 
CentralFireplace(s)
Interior 
Ceiling Fan(s)Crown MoldingRecessed LightingStorage
Laundry Features 
Electric Dryer HookupGas Dryer HookupSee Remarks
Main Level Bedrooms 
2
Window Features 
BlindsDouble Pane WindowsENERGY STAR Qualified WindowsSkylight(s)
Bathroom 
Bedroom 
Dining Room 
Kitchen 
Save
Ask
Tour
Hide
Share
Exterior Features
Construction Details 
Concrete
Lot Features 
Near Public Transit
Patio And Porch 
CoveredPatio
Pool Features 
FencedIn GroundAssociation
Road Frontage 
City Street
Roof 
Shingle
View 
Pool
Waterview 
Pool
Windows/Doors 
BlindsDouble Pane WindowsENERGY STAR Qualified WindowsSkylight(s)
Community Features
Accessibility Features 
Accessible Doors
Association Amenities 
ManagementPoolTrashWater
Association Fee 
$455.0
Association Fee Frequency 
Monthly
Community Features 
ParkStreet Lights
MLS Area 
RES - Reseda
School District 
Los Angeles Unified
Financing Terms Available 
CashConventionalVA Loan1031 Exchange
Building Access 
1
Roads 
Alley PavedPaved
Schools
School District
Los Angeles Unified
Elementary School
Unknown
Middle School
Unknown
High School
Unknown


This information is for your personal, non-commercial use and may not be used for any purpose other than to identify prospective properties you may be interested in purchasing. The display of MLS data is usually deemed reliable but is NOT guaranteed accurate by the MLS. Buyers are responsible for verifying the accuracy of all information and should investigate the data themselves or retain appropriate professionals. Information from sources other than the Listing Agent may have been included in the MLS data. Unless otherwise specified in writing, the Broker/Agent has not and will not verify any information obtained from other sources. The Broker/Agent providing the information contained herein may or may not have been the Listing and/or Selling Agent.

Neighborhood & Commute
Source: Walkscore
Disclosure: Community information and market data powered by Constellation Data Labs. Information is deemed reliable but not guaranteed.
Save
Ask
Tour
Hide
Share