

4427 W 60thLos Angeles, CA 90043
Mortgage Calculator
Monthly Payment (Est.)
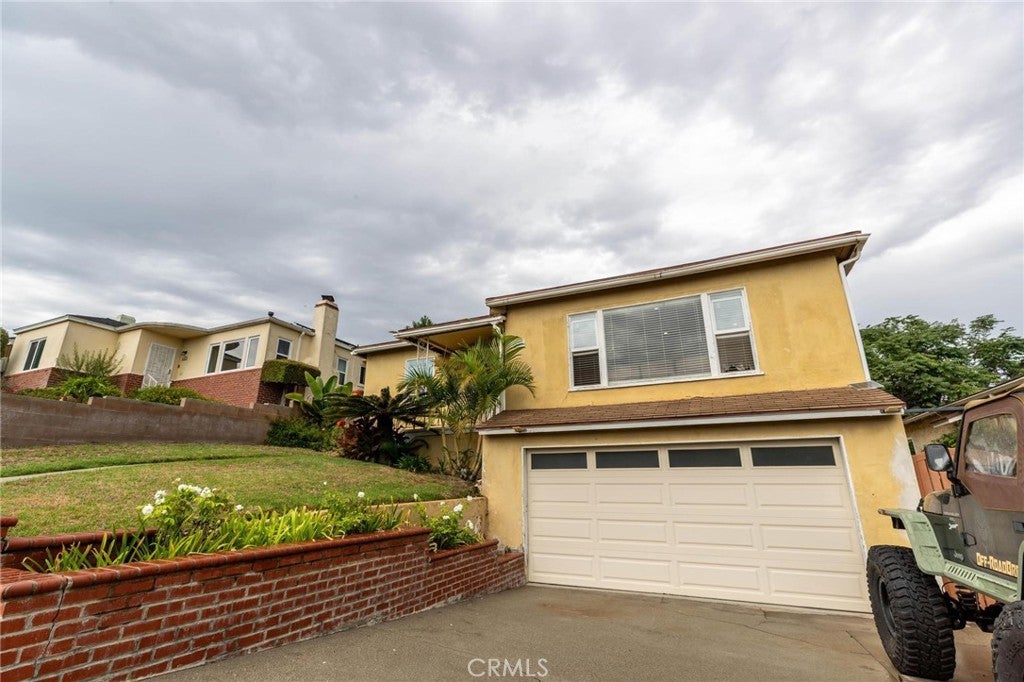
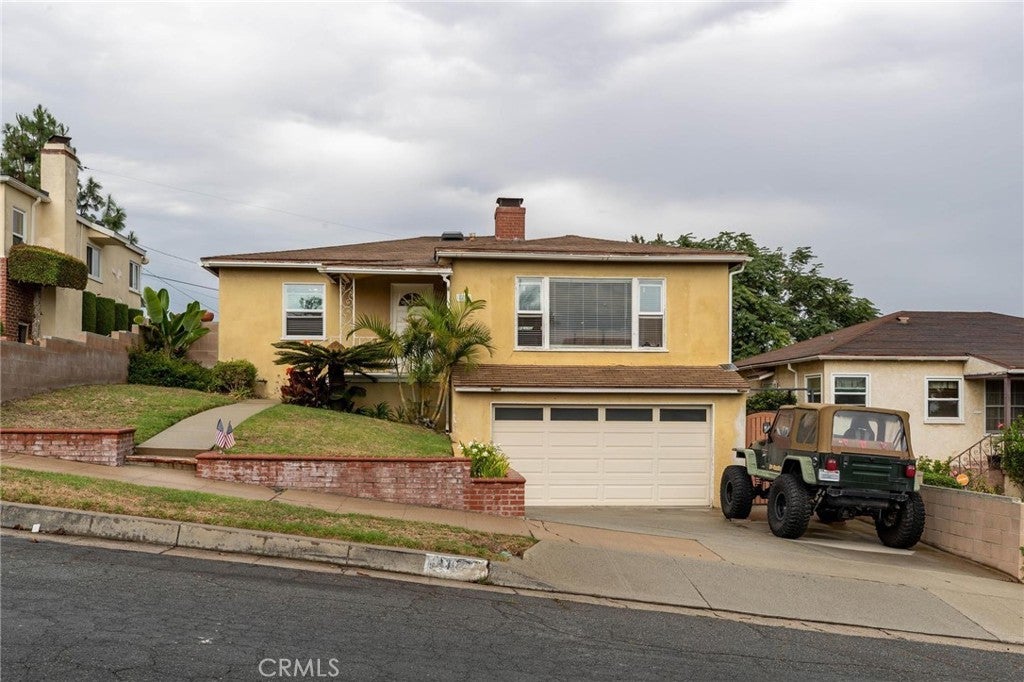
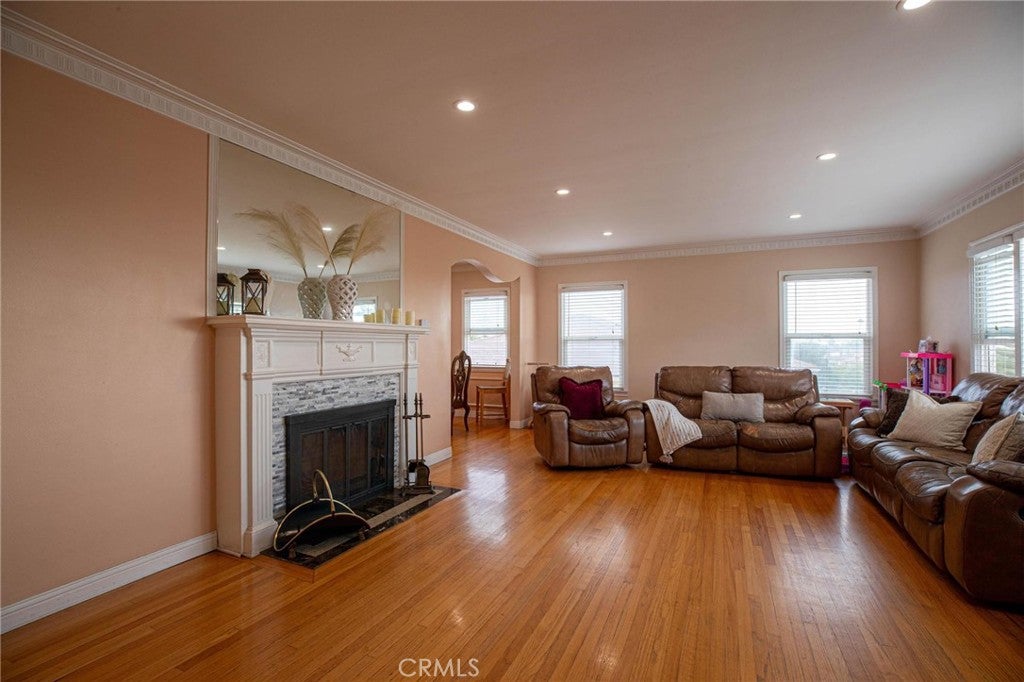
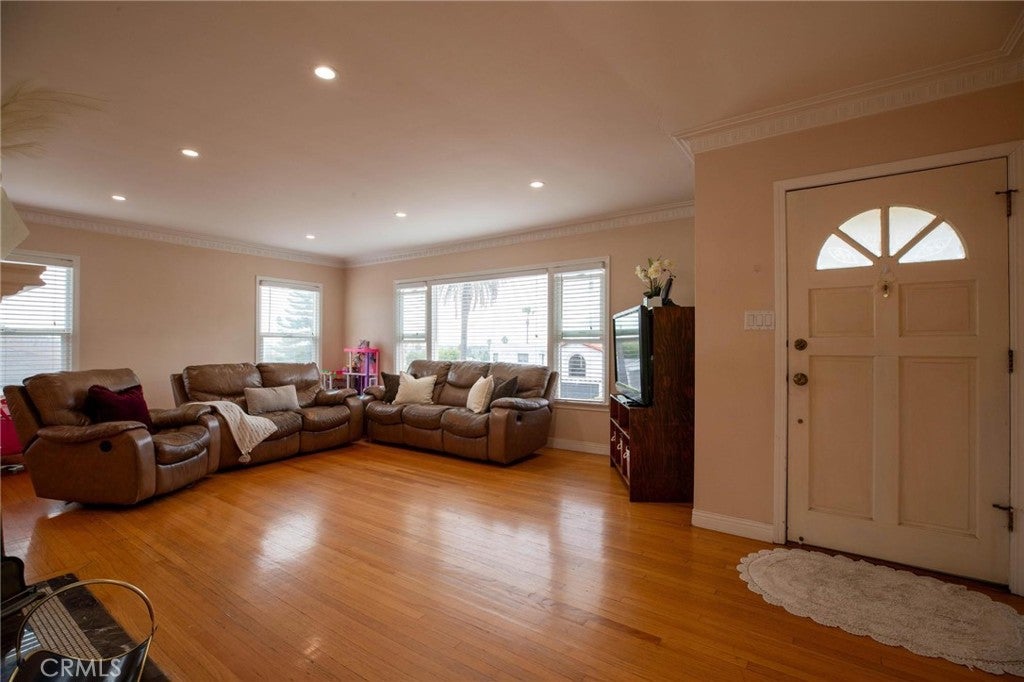
Enter an interest rate to see your estimated monthly payment.Welcome to 4427 W 60th St, a beautifully maintained home where original character, thoughtful upgrades, and exceptional indoor-outdoor living come together seamlessly. From the moment you step inside, the warmth and charm are immediately apparent, highlighted by original hardwood floors, recessed lighting, elegant crown molding, and timeless architectural details throughout. The spacious living room is filled with natural light and centered around a cozy fireplace, creating an inviting setting for both everyday living and entertaining, all while enjoying views of Los Angeles. The adjoining formal dining area offers plenty of room for gatherings and transitions naturally into the well-appointed kitchen, featuring granite countertops, rich wood cabinetry, stainless steel appliances, recessed lighting, and an abundance of counter and storage space. A conveniently located laundry area with additional cabinetry adds even more functionality. The bedrooms are comfortable, bright, and welcoming, while the updated bathrooms feature attractive tilework, upgraded vanities, and modern finishes that complement the home's original character. Adding to the versatility of the property is a spacious lower-level living area, perfect for a family room, home office, recreation room, guest space, home gym, or entertainment area. The backyard is where this home truly shines. A stunning custom handmade patio cover, constructed from real solid wood, showcases impressive craftsmanship with exposed beams and detailed latticework, creating a beautiful extension of the home's living space. The expansive paved patio offers the perfect setting for outdoor dining, entertaining, weekend barbecues, or simply relaxing and enjoying the Southern California lifestyle. Beyond the patio, a generous grassy yard surrounded by mature trees and established landscaping provides an impressive amount of open space with endless possibilities for entertaining, recreation, gardening, or simply enjoying your own private outdoor retreat. Completing the property is an attached two-car garage, driveway parking, and additional storage. With its combination of original charm, tasteful improvements, flexible living spaces, beautiful Los Angeles views, and an exceptional backyard designed to be enjoyed year-round, 4427 W 60th St offers the space, character, and lifestyle that make a house truly feel like home.
| a week ago | Status changed to Pending | |
| a week ago | Listing updated with changes from the MLS® | |
| 4 weeks ago | Listing first seen on site |

This information is for your personal, non-commercial use and may not be used for any purpose other than to identify prospective properties you may be interested in purchasing. The display of MLS data is usually deemed reliable but is NOT guaranteed accurate by the MLS. Buyers are responsible for verifying the accuracy of all information and should investigate the data themselves or retain appropriate professionals. Information from sources other than the Listing Agent may have been included in the MLS data. Unless otherwise specified in writing, the Broker/Agent has not and will not verify any information obtained from other sources. The Broker/Agent providing the information contained herein may or may not have been the Listing and/or Selling Agent.

Did you know? You can invite friends and family to your search. They can join your search, rate and discuss listings with you.