

260 Summerville LNPalmdale, CA 93551
Mortgage Calculator
Monthly Payment (Est.)
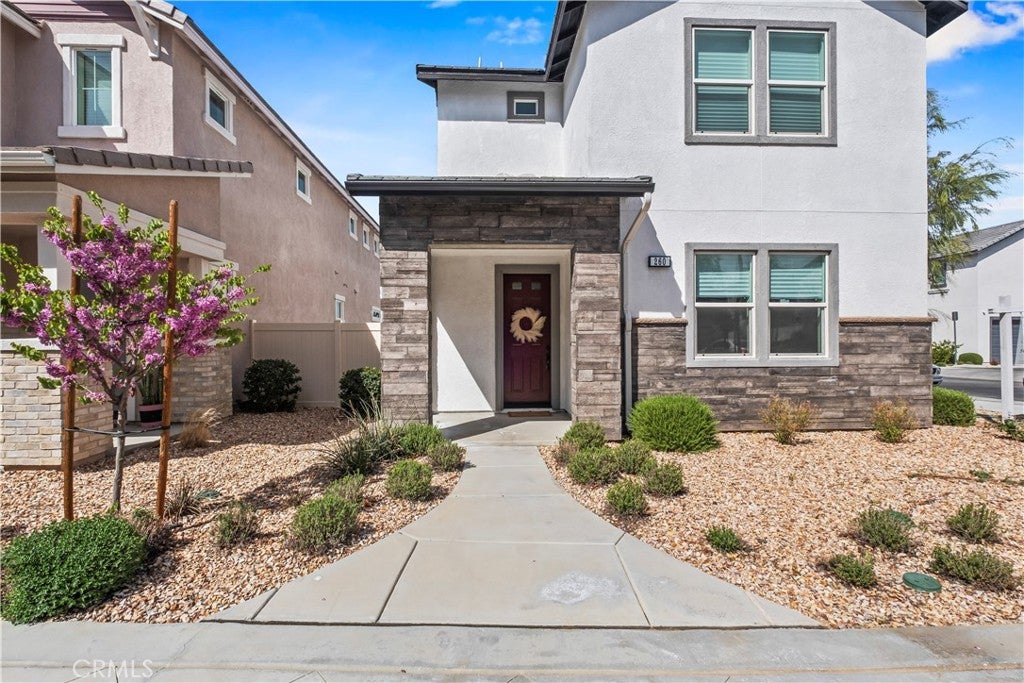
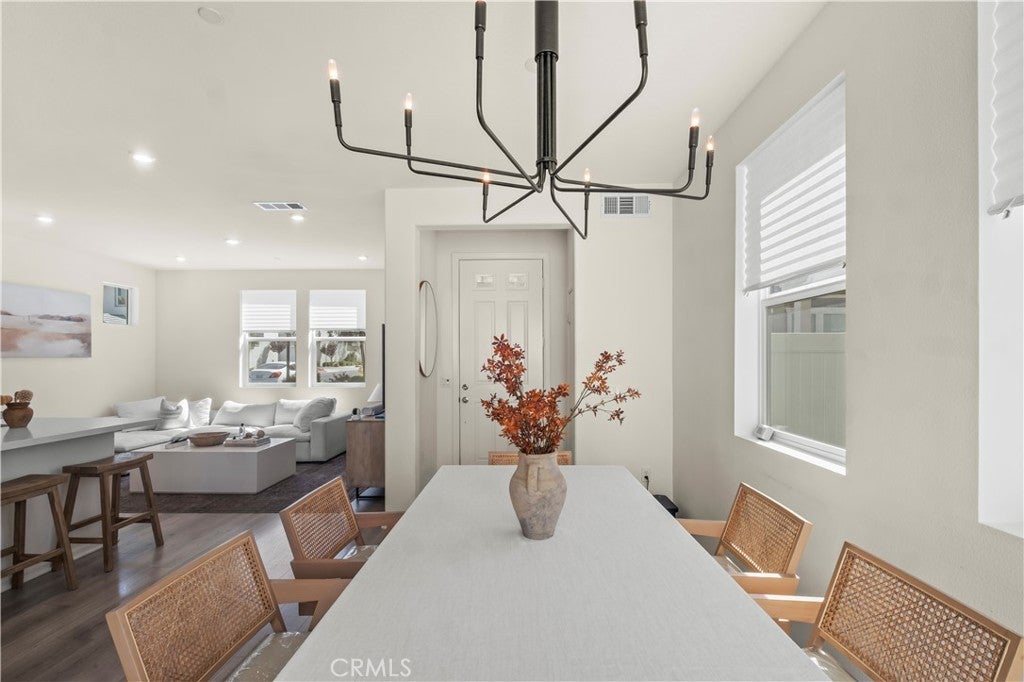
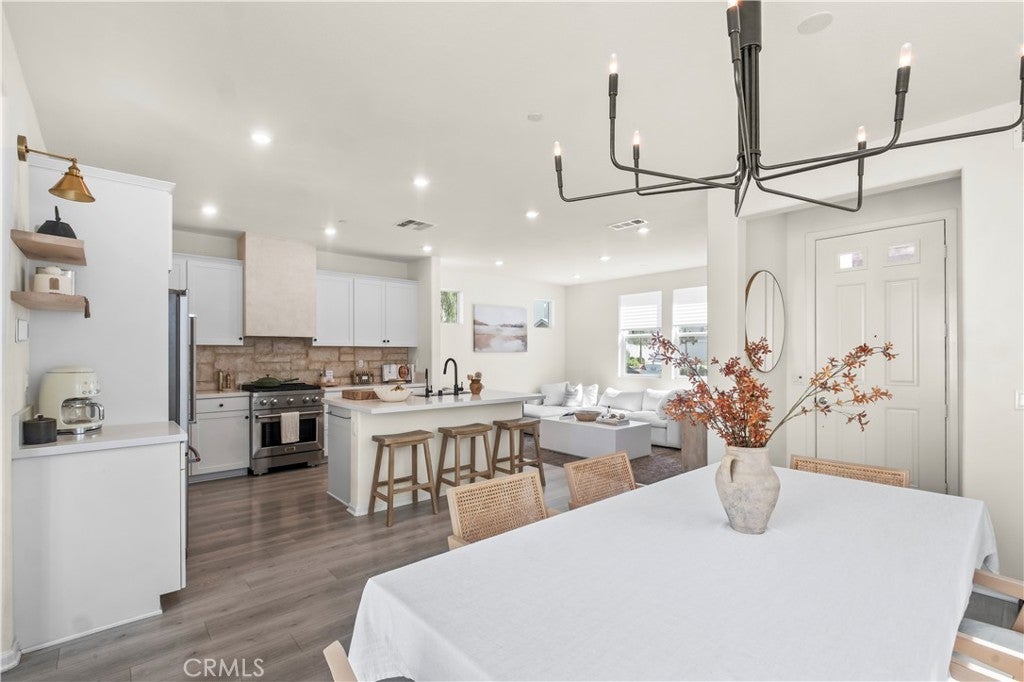
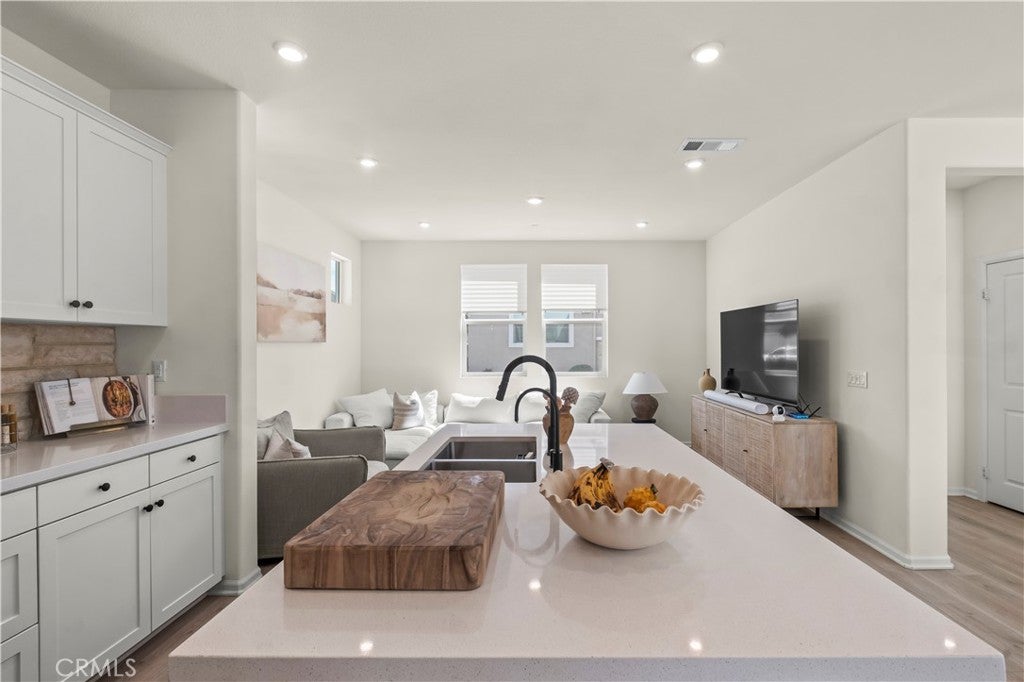
$2,277Welcome to 260 Summerville Lane, a beautifully 3-bedroom, 3-bathroom townhouse in desirable West Palmdale. This move-in ready home offers modern style, thoughtful upgrades, energy-efficient features, and an attached 2-car garage. The bright, open-concept floor plan seamlessly connects the living, dining, and kitchen areas. The remodeled designer kitchen features custom quartz countertops, a large center island with integrated sink and seating, natural-stone backsplash, stainless steel appliances, a chef-inspired gas range, remodeled hood vent, matte-black fixtures, open wood shelving, and an arched pantry alcove. Recessed lighting with dimmer controls throughout the home allows for customizable ambiance, while a stylish matte-black chandelier enhances the dining area. Built-in water filtration serves both the kitchen sink and refrigerator. Upstairs, spacious bedrooms offer generous closets and recessed lighting. The primary suite features a walk-in closet and spa-inspired bath with dual sinks, soaking tub, and separate shower. A second dual-sink bathroom serves the additional bedrooms. The dedicated upstairs laundry room includes a washer and dryer for added convenience. Energy-efficient features include 17 solar panels, two leased Tesla Powerwall batteries, and a dual-zone central HVAC system. Additional highlights include a private low-maintenance backyard, built-in doggy door, outdoor electrical outlets including a roof outlet for holiday lighting, and HOA-maintained front landscaping. Conveniently located near shopping, dining, entertainment, and major freeway access, this exceptional West Palmdale home offers the perfect blend of comfort, style, convenience, and modern efficiency.
| a week ago | Status changed to Active | |
| a week ago | Listing updated with changes from the MLS® | |
| a week ago | Listing first seen on site |

This information is for your personal, non-commercial use and may not be used for any purpose other than to identify prospective properties you may be interested in purchasing. The display of MLS data is usually deemed reliable but is NOT guaranteed accurate by the MLS. Buyers are responsible for verifying the accuracy of all information and should investigate the data themselves or retain appropriate professionals. Information from sources other than the Listing Agent may have been included in the MLS data. Unless otherwise specified in writing, the Broker/Agent has not and will not verify any information obtained from other sources. The Broker/Agent providing the information contained herein may or may not have been the Listing and/or Selling Agent.

Did you know? You can invite friends and family to your search. They can join your search, rate and discuss listings with you.