

16601 S Garfield Avenue 312Paramount, CA 90723
Mortgage Calculator
Monthly Payment (Est.)
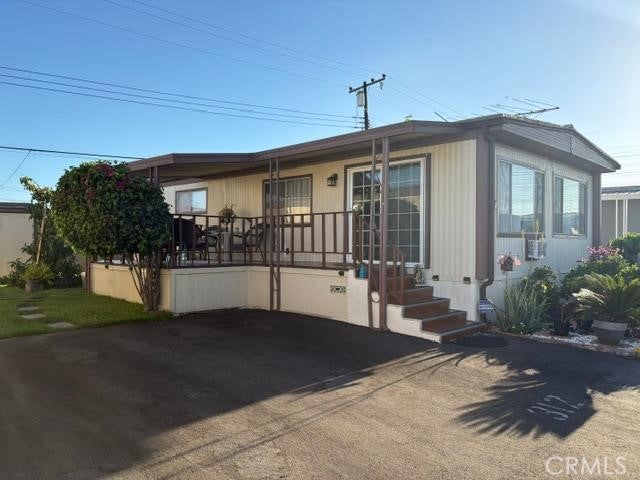
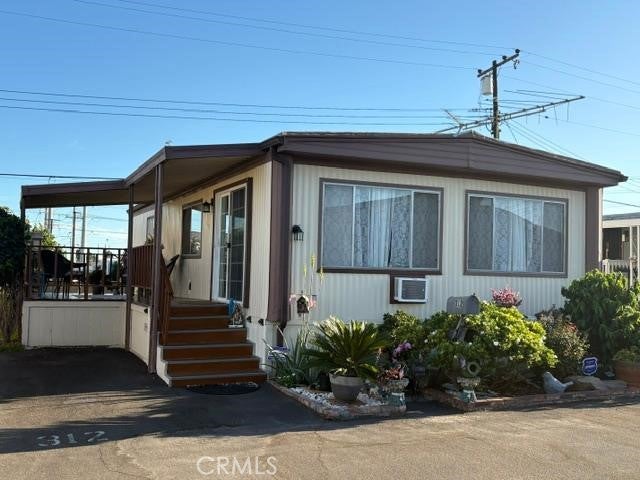
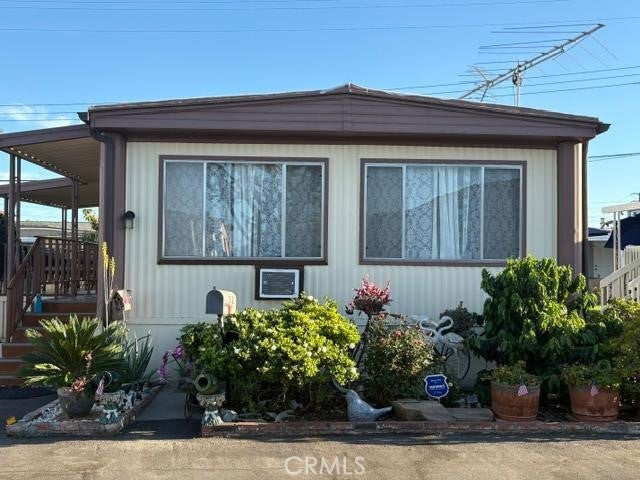
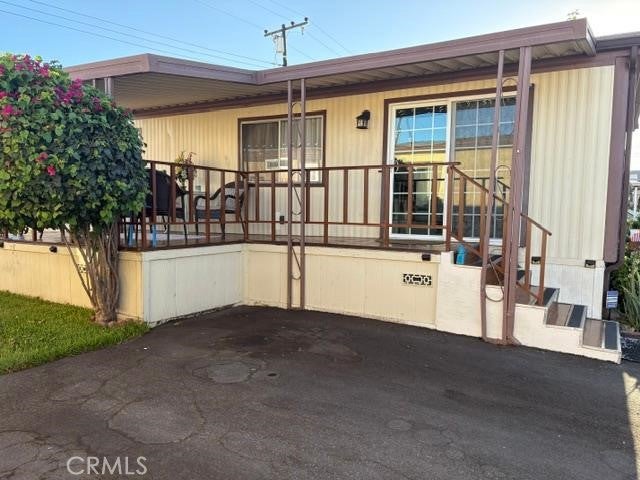
Enter an interest rate to see your estimated monthly payment.Welcome to this spacious mobile home located in a peaceful senior community! This home offers a bright and inviting open floor plan with plenty of natural light throughout. The generously sized bedrooms feature walk-in closets, providing plenty of storage space. Waterproof laminated flooring runs throughout the home, and the dining area includes a built-in china cabinet, perfect for displaying and storing your dinnerware and serving pieces. Enjoy the convenience of an inside laundry and two separate entrances. Step outside to a cozy covered porch, a wonderful place to enjoy your morning coffee or relax in the afternoon with family and friends. The green yard features a beautiful mature avocado tree, along with a newer storage shed offering additional space for tools and personal belongings. A wheelchair-accessible ramp provides added convenience, and two assigned parking spaces are located next to the home. This quiet and well-maintained community offers great amenities, including a swimming pool, clubhouse, and designated car wash area. Monthly space rent is approximately $1,399. Senior community requirements: at least one person on title must be 55 years of age or older, and all other occupants must be 35 years of age or older. One of the park's qualification requirements is a combined gross monthly income of approximately 3.85 times the monthly space rent. Buyer and all occupants are subject to park approval and should verify space rent, income requirements, age restrictions, and all other park rules and qualifications directly with park management. Don't miss the opportunity to make this spacious and welcoming home your own
| 2 weeks ago | Status changed to Active Under Contract | |
| 2 weeks ago | Listing updated with changes from the MLS® | |
| 4 weeks ago | Listing first seen on site |

This information is for your personal, non-commercial use and may not be used for any purpose other than to identify prospective properties you may be interested in purchasing. The display of MLS data is usually deemed reliable but is NOT guaranteed accurate by the MLS. Buyers are responsible for verifying the accuracy of all information and should investigate the data themselves or retain appropriate professionals. Information from sources other than the Listing Agent may have been included in the MLS data. Unless otherwise specified in writing, the Broker/Agent has not and will not verify any information obtained from other sources. The Broker/Agent providing the information contained herein may or may not have been the Listing and/or Selling Agent.

Did you know? You can invite friends and family to your search. They can join your search, rate and discuss listings with you.