19890 Lures, Huntington Beach, CA, 92646

Save
Ask
Tour
Hide
Share
$725,000
9 Days On Site

19890 Lures
Huntington Beach, CA 92646

For Sale|Condominium|Active
3
Beds
3
Total Baths
1
Full Bath
2
Partial Baths
1,122
SqFt
$646
/SqFt
1963
Built
Subdivision:
Village Townhomes (VGTH)
County:
Orange
Listed by Willyn Bernabe of Homeside Real Estate superloans22@gmail.com
Call Now: 951-203-4426
Is this the listing for you? We can help make it yours.
951-203-4426
Upcoming Open Houses
Sun, Sep 20, 11:00 AM - 3:00 PM
19890 Lures19890 Lures19890 Lures19890 Lures
Save
Ask
Tour
Hide
Share

Mortgage Calculator

Monthly Payment (Est.)

$3,308
Calculator powered by Showcase IDX, a Constellation1 Company. Copyright ©2026 Information is deemed reliable but not guaranteed.

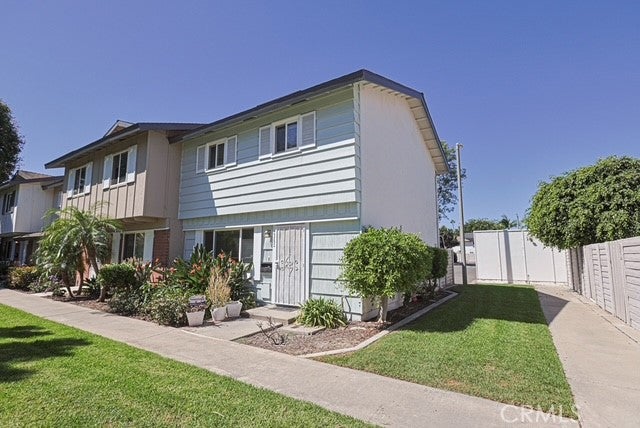
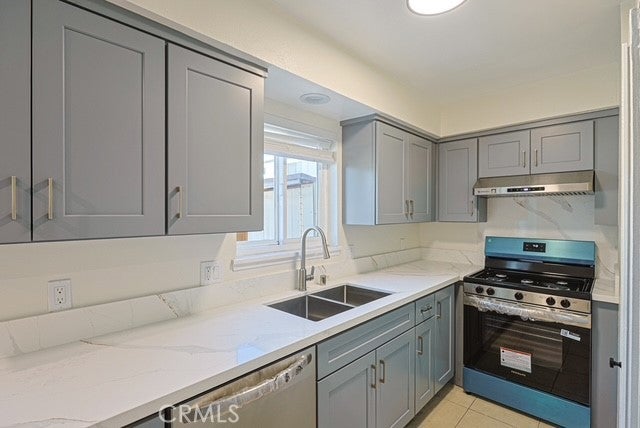
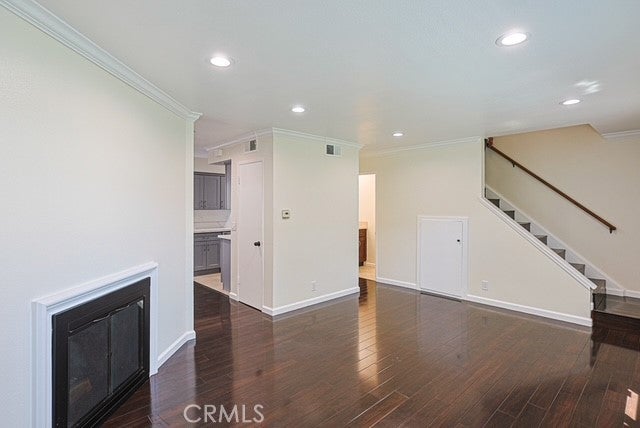
END UNIT TOWNHOME. Only One common wall. Less than 12 Minutes' drive to World famous Huntington State Beach. EXCELLENT LOCATION! South Huntington Beach is one of the most desirable neighborhoods. Peaceful area with a large well-maintained greenbelt Infront of the main entrance. This is a large 3-bedroom, 1 full bath and 2 half bathrooms 0ffering approximately 1,122 square feet of living space blends comfort, functionality, and the coveted Southern California coastal lifestyle. Located within the highly regarded Huntington Beach City School District, and just a short drive to scenic wetlands and bike trails. Whether you're looking for a primary residence or a home that embraces the Surf City​​‌​​​​‌​​‌‌​​‌​​​‌‌​​​‌​​‌‌​​​‌​‌​​​‌‌​ lifestyle.

Save
Ask
Tour
Hide
Share
Listing Snapshot
Price 
$725,000
Days On Site 
9 Days
Bedrooms 
3
Inside Area (SqFt) 
1,122 sqft
Total Baths 
3
Full Baths 
1
Partial Baths 
2
Lot Size 
0.0217 Acres
Year Built 
1963
MLS® Number 
DW26198351
Status 
Active
Property Tax 
N/A
HOA/Condo/Coop Fees 
$350 monthly
Sq Ft Source 
Assessor
Friends & Family
Recent Activity
a week agoListing first seen on site
a week agoListing updated with changes from the MLS®
General Features
Acres 
0.0217
Carport 
1
Disclosures 
HoaDisclosure
Land Lease 
No
Levels 
Two
Number Of Stories 
2
Parking 
ConcreteDetached CarportCommunity Structure
Parking Spaces 
1
Property Sub Type 
Condominium
Security 
Carbon Monoxide Detector(s)Smoke Detector(s)
Sewer 
Public Sewer
Special Circumstances 
Standard
Water Source 
Private
Interior Features
Appliances 
Gas OvenGas Water HeaterWater Heater
Fireplace 
Yes
Fireplace Features 
Living Room
Flooring 
LaminateWood
Heating 
CentralFireplace(s)
Interior 
Recessed Lighting
Laundry Features 
Washer HookupGas Dryer HookupOutside
Main Level Bedrooms 
2
Window Features 
BlindsDouble Pane Windows
Bathroom 
Bedroom 
Kitchen 
Living Room 
Master Bathroom 
Master Bedroom 
Save
Ask
Tour
Hide
Share
Exterior Features
Construction Details 
Stucco
Exterior 
Lighting
Lot Features 
Front Yard
Other Structures 
Shed(s)Tennis Court(s)
Patio And Porch 
Porch
Pool Features 
CommunityAssociation
Roof 
Shingle
View 
None
Waterview 
None
Windows/Doors 
BlindsDouble Pane Windows
Community Features
Accessibility Features 
Safe Emergency Egress from Home
Association Amenities 
ClubhouseMaintenance GroundsInsuranceManagementPlaygroundPoolTennis Court(s)Trash
Association Fee 
$350.0
Association Fee Frequency 
Monthly
Community Features 
ParkStreet LightsSidewalksPool
MLS Area 
14 - South Huntington Beach
School District 
Huntington Beach Union High
Financing Terms Available 
Conventional1031 Exchange
Building Access 
1
Roads 
Paved
Schools
School District
Huntington Beach Union High
Elementary School
Unknown
Middle School
Unknown
High School
Unknown


This information is for your personal, non-commercial use and may not be used for any purpose other than to identify prospective properties you may be interested in purchasing. The display of MLS data is usually deemed reliable but is NOT guaranteed accurate by the MLS. Buyers are responsible for verifying the accuracy of all information and should investigate the data themselves or retain appropriate professionals. Information from sources other than the Listing Agent may have been included in the MLS data. Unless otherwise specified in writing, the Broker/Agent has not and will not verify any information obtained from other sources. The Broker/Agent providing the information contained herein may or may not have been the Listing and/or Selling Agent.

Neighborhood & Commute
Source: Walkscore
Disclosure: Community information and market data powered by Constellation Data Labs. Information is deemed reliable but not guaranteed.
Save
Ask
Tour
Hide
Share