2601 E Victoria Street 466, Rancho Dominguez, CA, 90220

Save
Ask
Tour
Hide
Share
$335,000
8 Days On Site

2601 E Victoria Street 466
Rancho Dominguez, CA 90220

For Sale|Manufactured In Park|Active
2
Beds
2
Total Baths
2
Partial Baths
1,536
SqFt
$218
/SqFt
1977
Built
County:
Los Angeles
Listed by Young Kim of Total Finance Realty totalfinancer@yahoo.com
Call Now: 951-203-4426
Is this the listing for you? We can help make it yours.
951-203-4426
2601 E Victoria Street 4662601 E Victoria Street 4662601 E Victoria Street 4662601 E Victoria Street 466
Save
Ask
Tour
Hide
Share

Mortgage Calculator

Monthly Payment (Est.)

$1,528
Calculator powered by Showcase IDX, a Constellation1 Company. Copyright ©2026 Information is deemed reliable but not guaranteed.

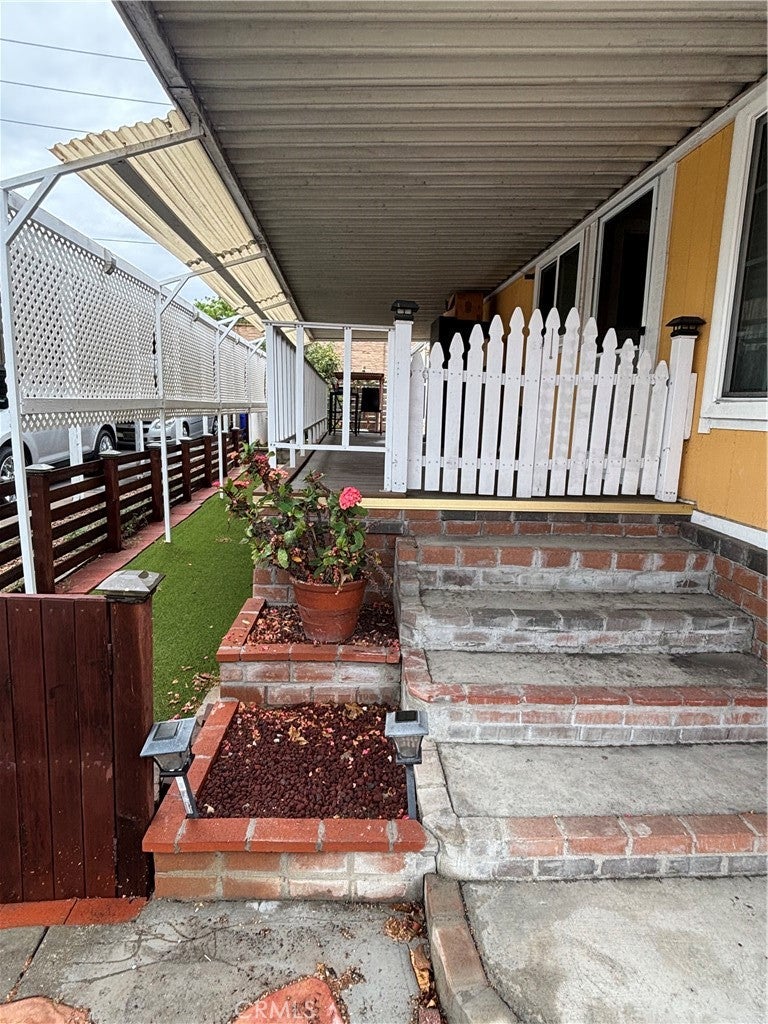
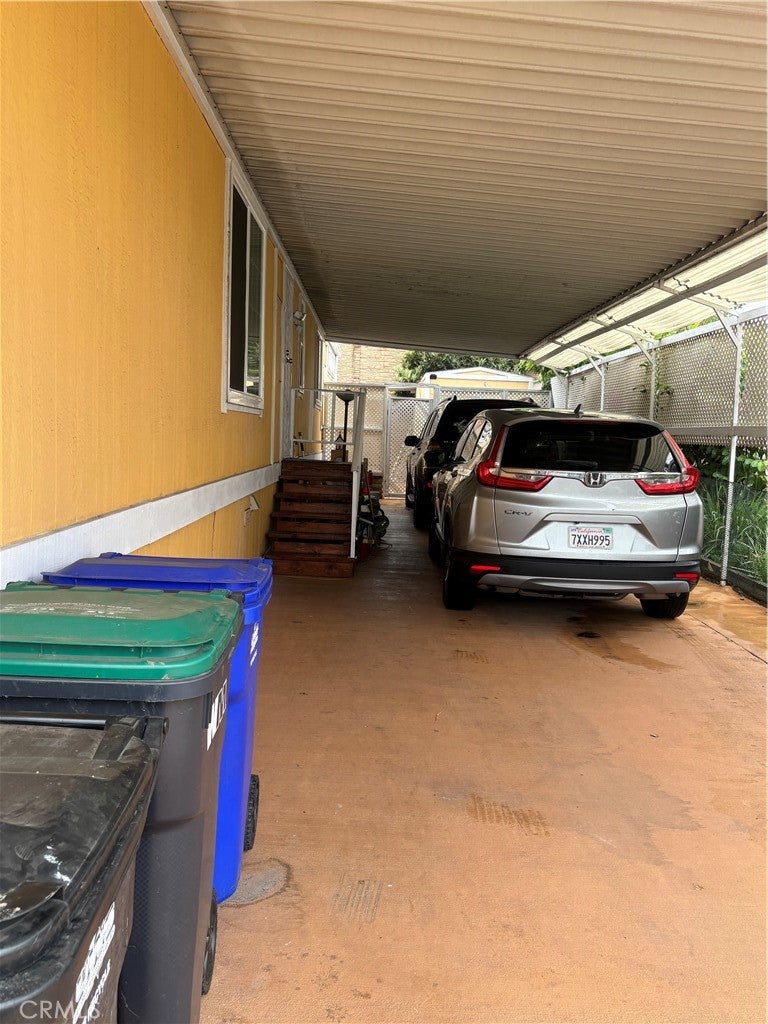
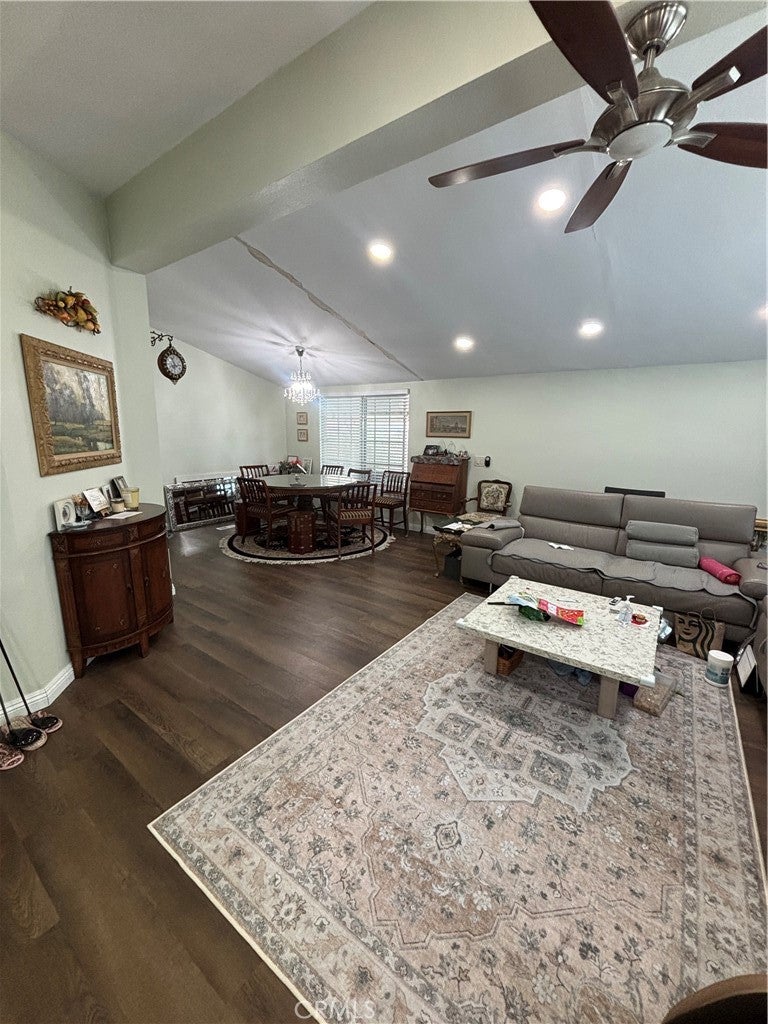
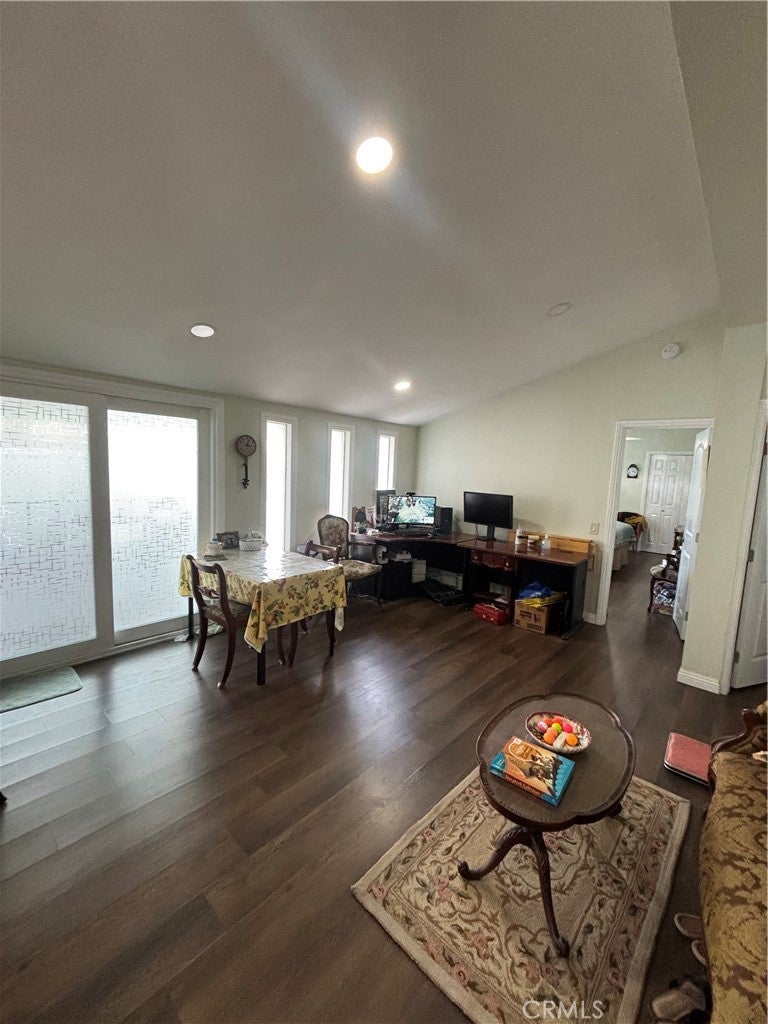
Welcome to this sweet 2 bedroom, 2 bath home in the highly desirable family guard-gated Del Amo Mobile Home Estates! Enjoy sitting on your cozy front porch through sliding door from inside to have your relaxed evening wine or morning coffee. Inside you will find newly upgraded double pane windows and the sliding door, spacious floor plan, Central AC, master bedroom/bathroom suite, inside laundry area, with side entry door, leading to the tandem multi car driveway/carport. Fenced low maintenance landscaped yard, back and side area with room for BBQ, table & chairs. Inside, you will find a beautifully remodeled space featuring brand-new flooring and sleek recess lighting. The kitchen shines with a gorgeous quartz countertop and lots of upgraded cabinets offering exceptional storage. Additional interior upgrades include newly installed window blinds, new closet doors and newly updated plumbing. The property is sold "as-is". Enjoy the premier resort style living at community which includes a 24-hour gate guard and security, with extensive common areas including gym, pool, spas, rec, tennis courts, putting greens plus so much more! Very convenient location close to freeways, shopping, restaurants. Must see!

Save
Ask
Tour
Hide
Share
Listing Snapshot
Price 
$335,000
Days On Site 
8 Days
Bedrooms 
2
Inside Area (SqFt) 
1,536 sqft
Total Baths 
2
Full Baths 
N/A
Partial Baths 
2
Lot Size 
N/A
Year Built 
1977
MLS® Number 
DW26198596
Status 
Active
Property Tax 
N/A
HOA/Condo/Coop Fees 
N/A
Sq Ft Source 
Public Records
Friends & Family
Recent Activity
3 days agoPrice changed to $335,000
3 days agoListing updated with changes from the MLS®
a week agoListing first seen on site
General Features
Carport 
3
Disclosures 
CovenantsRestrictionsDisclosureHomeWarranty
Garage 
Yes
Garage Spaces 
3
Land Lease 
Yes
Lease Amount 
$1217.98
Lease Amount Frequency 
Monthly
Levels 
One
Number Of Stories 
1
Parking 
Detached Carport
Parking Spaces 
6
Property Condition 
Updated/Remodeled
Security 
24 Hour SecurityGated with Guard
Sewer 
Public Sewer
Special Circumstances 
Standard
Utilities 
Electricity ConnectedNatural Gas ConnectedWater Connected
Water Source 
Public
Interior Features
Appliances 
DishwasherElectric Cooktop
Cooling 
Central Air
Flooring 
Laminate
Heating 
Central
Interior 
Recessed Lighting
Laundry Features 
Washer HookupElectric Dryer HookupInside
Spa 
Yes
Window Features 
BlindsDouble Pane Windows
Save
Ask
Tour
Hide
Share
Exterior Features
Patio And Porch 
Covered
Pool Features 
CommunityAssociation
Road Frontage 
Private Road
Roof 
Asbestos Shingle
Spa 
Yes
Spa Features 
Community
View 
Neighborhood
Waterview 
Neighborhood
Windows/Doors 
BlindsDouble Pane Windows
Community Features
Association Amenities 
PoolTennis Court(s)
Community Features 
ParkSidewalksPool
MLS Area 
RP - Compton S of Rosecrans, E of Central,W of Ala
School District 
Compton Unified
Building Access 
Alfonso & Dolores
Roads 
Paved
Schools
School District
Compton Unified
Elementary School
Unknown
Middle School
Unknown
High School
Unknown


This information is for your personal, non-commercial use and may not be used for any purpose other than to identify prospective properties you may be interested in purchasing. The display of MLS data is usually deemed reliable but is NOT guaranteed accurate by the MLS. Buyers are responsible for verifying the accuracy of all information and should investigate the data themselves or retain appropriate professionals. Information from sources other than the Listing Agent may have been included in the MLS data. Unless otherwise specified in writing, the Broker/Agent has not and will not verify any information obtained from other sources. The Broker/Agent providing the information contained herein may or may not have been the Listing and/or Selling Agent.

Neighborhood & Commute
Source: Walkscore
Disclosure: Community information and market data powered by Constellation Data Labs. Information is deemed reliable but not guaranteed.
Save
Ask
Tour
Hide
Share