

136 W 43rd PlaceLos Angeles, CA 90037
Mortgage Calculator
Monthly Payment (Est.)
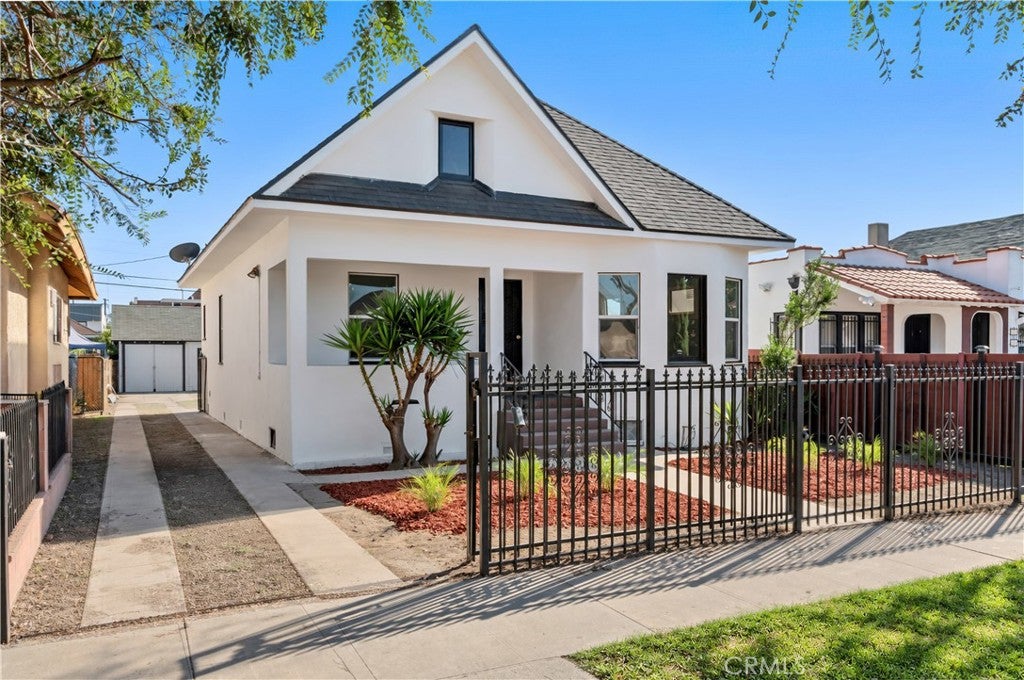
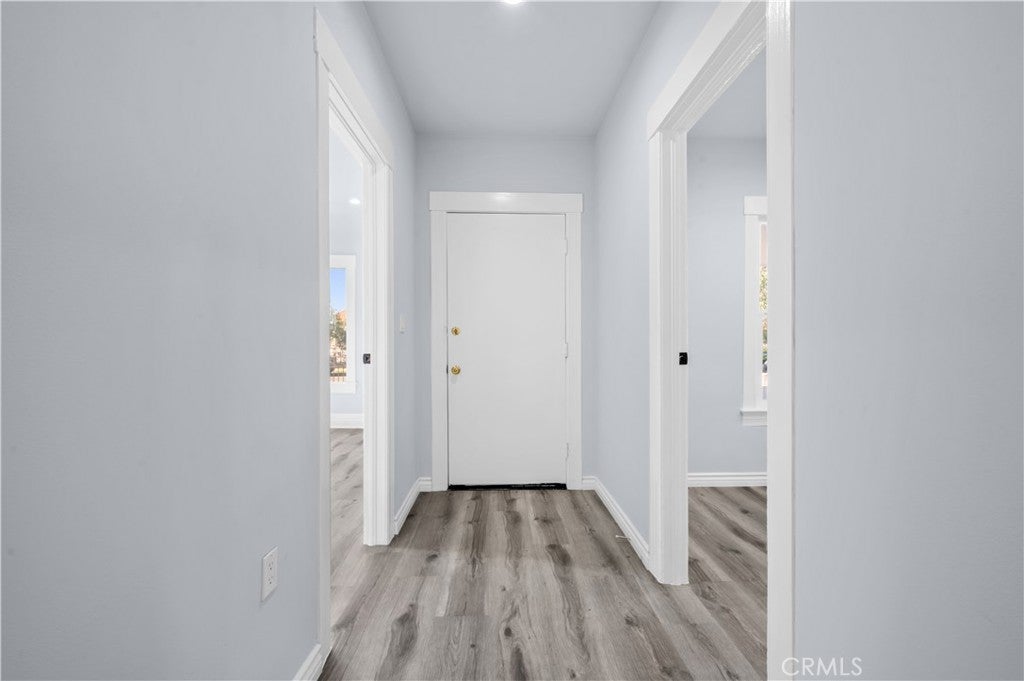
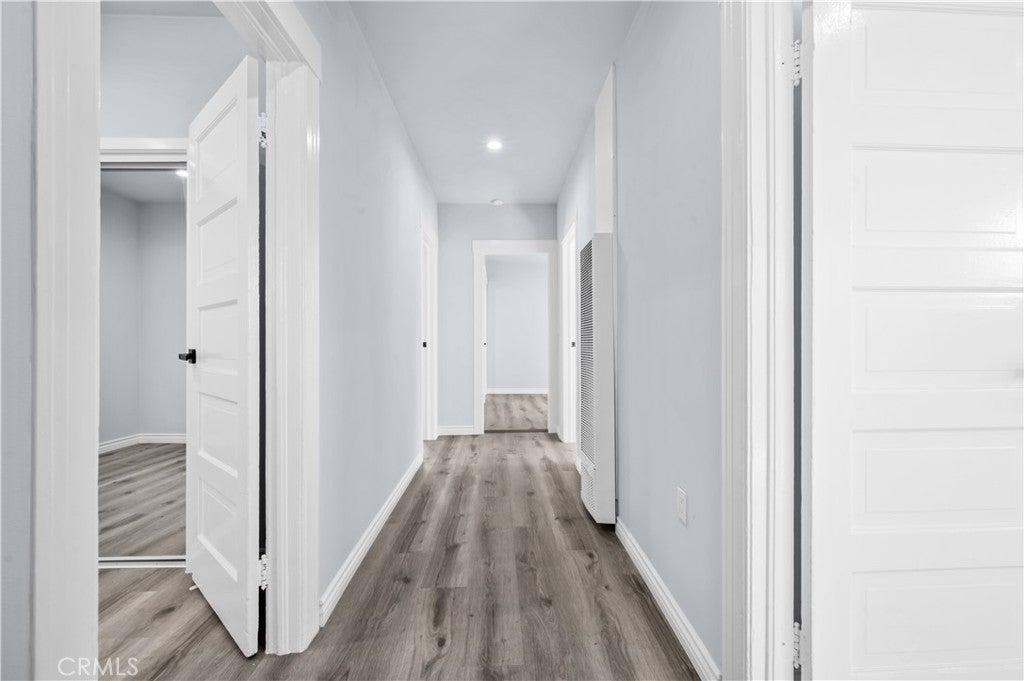
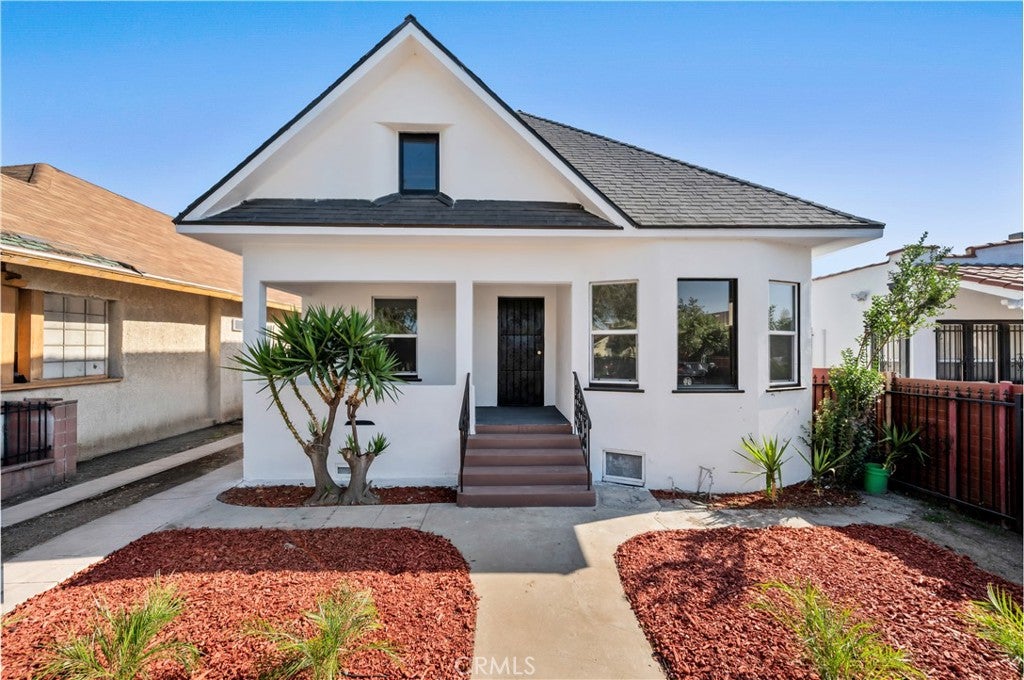
Enter an interest rate to see your estimated monthly payment.Classic Character Meets City Convenience! Step into the timeless charm of this South Figueroa Corridor Los Angeles residence, offering 3 bedrooms, 1 1/2 bathroom, approximately 1,080 sq. ft. of living space, and a generous 5,400 sq. ft. lot. With its original-era character and flexible footprint, this early 20th century vernacular cottage with classic Victorian era influences, presents an exciting opportunity to create a home that blends historic appeal with your own modern vision. The wood-frame construction and established residential setting provide a wonderful foundation for homeowners, renovators, or investors looking to add value. Extensive improvements include updated plumbing and electrical, new windows and exterior stucco, recessed lighting, new flooring and contemporary fixtures. The remodeled kitchen features white shaker cabinetry, quartz countertops, stainless-steel appliances, range hood & a stainless steel sink. The remodeled bathroom showcases a new vanity, modern fixtures, tiled shower walls and updated shower finishes. The bright open-concept living and dining areas feature wide-plank flooring, recessed lighting and a charming decorative fireplace. Additional features include spacious bedrooms with ample closet space, indoor laundry connections in the large utility room, a large private backyard and a long driveway. A detached garage adds convenience with a 1 car garage door and the other half has a closet, sectioned off room, plenty of windows and a front door...possible ADU vibes? Storage? Workshop?...you decide 🙂 The spacious lot offers room to explore future outdoor living possibilities. Located in close proximity to Downtown Los Angeles, this property puts you within reach of the city's diverse neighborhoods, amenities, dining, entertainment, and transportation options. A rare opportunity to bring your vision to life—whether you're restoring its vintage character or creating something distinctly your own. Come see the possibilities!
| 3 weeks ago | Listing first seen on site | |
| 3 weeks ago | Listing updated with changes from the MLS® |

This information is for your personal, non-commercial use and may not be used for any purpose other than to identify prospective properties you may be interested in purchasing. The display of MLS data is usually deemed reliable but is NOT guaranteed accurate by the MLS. Buyers are responsible for verifying the accuracy of all information and should investigate the data themselves or retain appropriate professionals. Information from sources other than the Listing Agent may have been included in the MLS data. Unless otherwise specified in writing, the Broker/Agent has not and will not verify any information obtained from other sources. The Broker/Agent providing the information contained herein may or may not have been the Listing and/or Selling Agent.

Did you know? You can invite friends and family to your search. They can join your search, rate and discuss listings with you.