

8847 Jacaranda CMontclair, CA 91763
Mortgage Calculator
Monthly Payment (Est.)
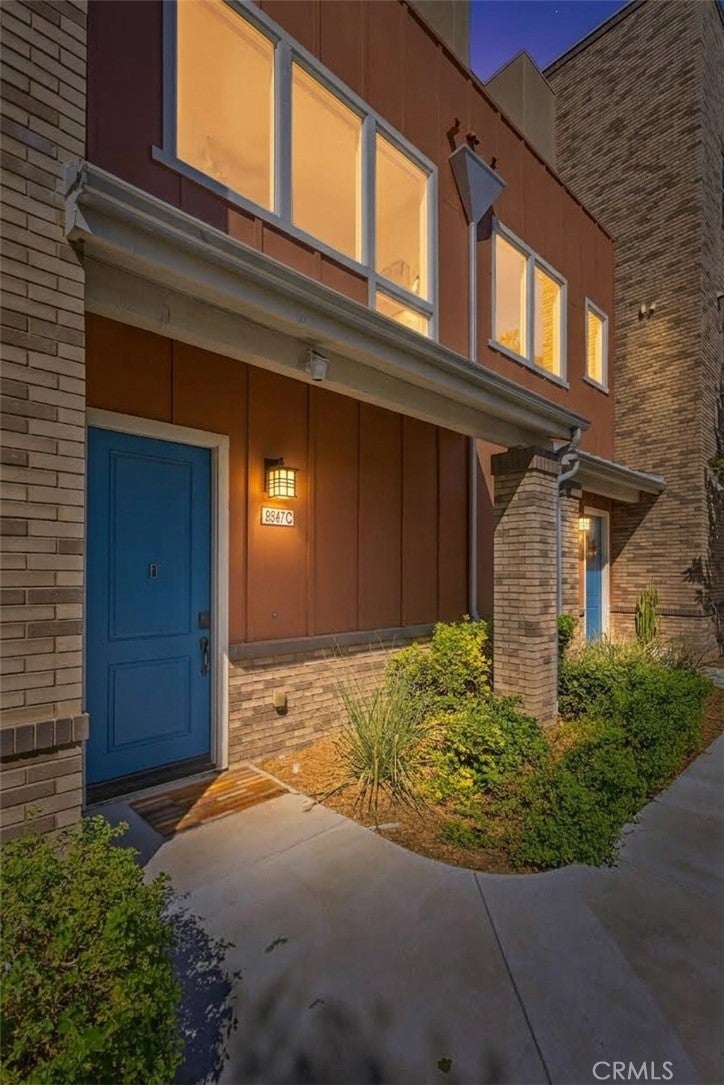
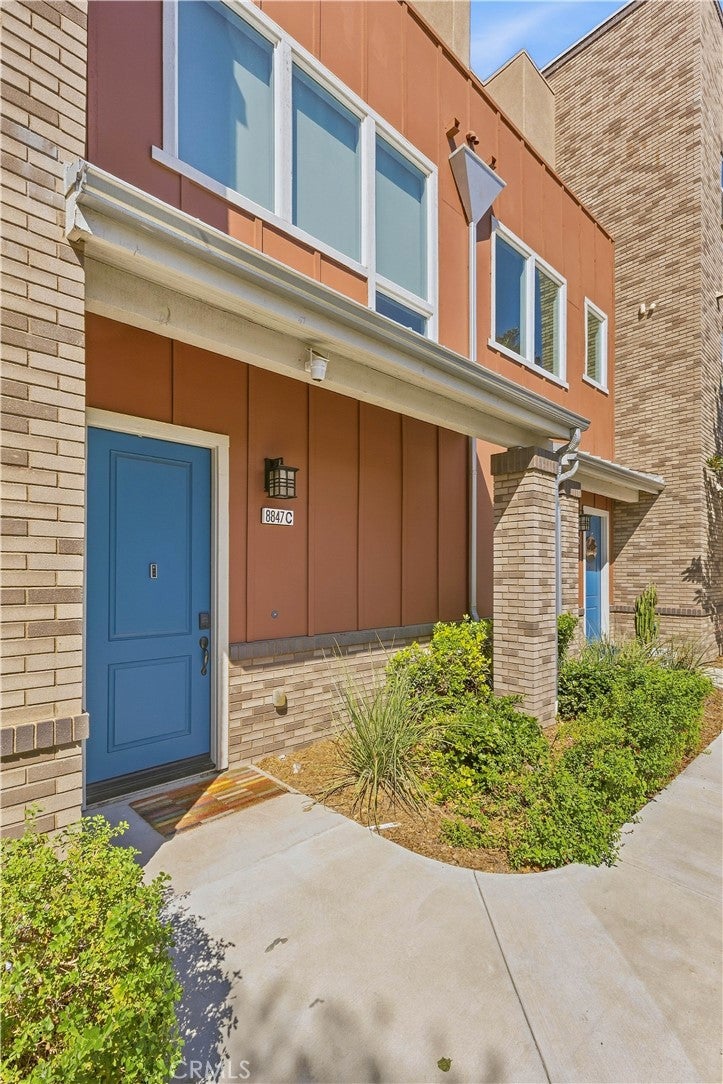
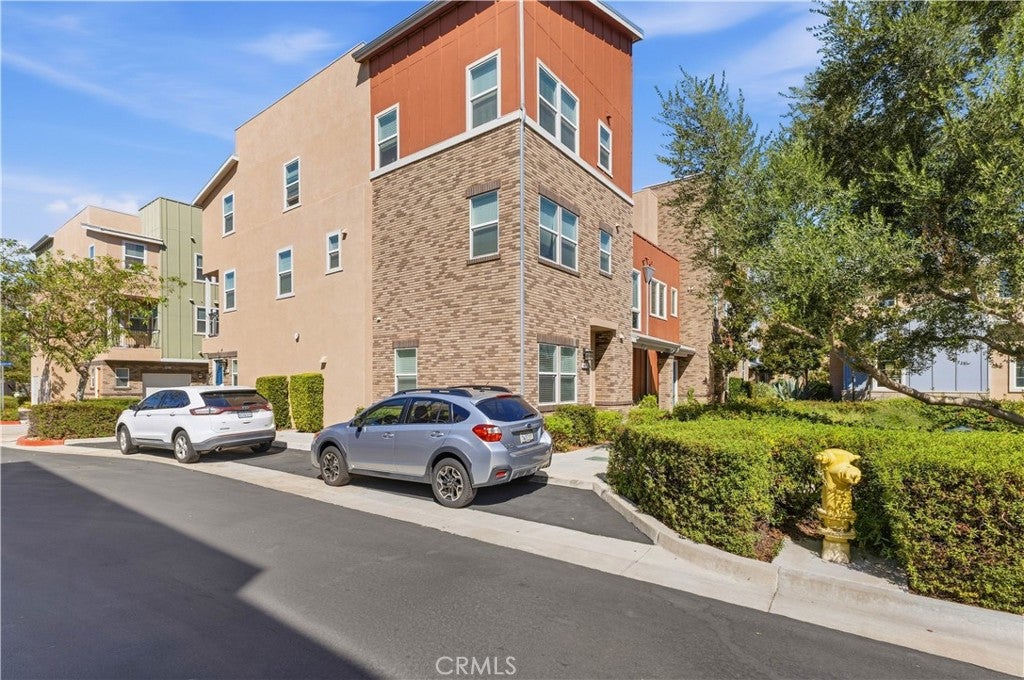
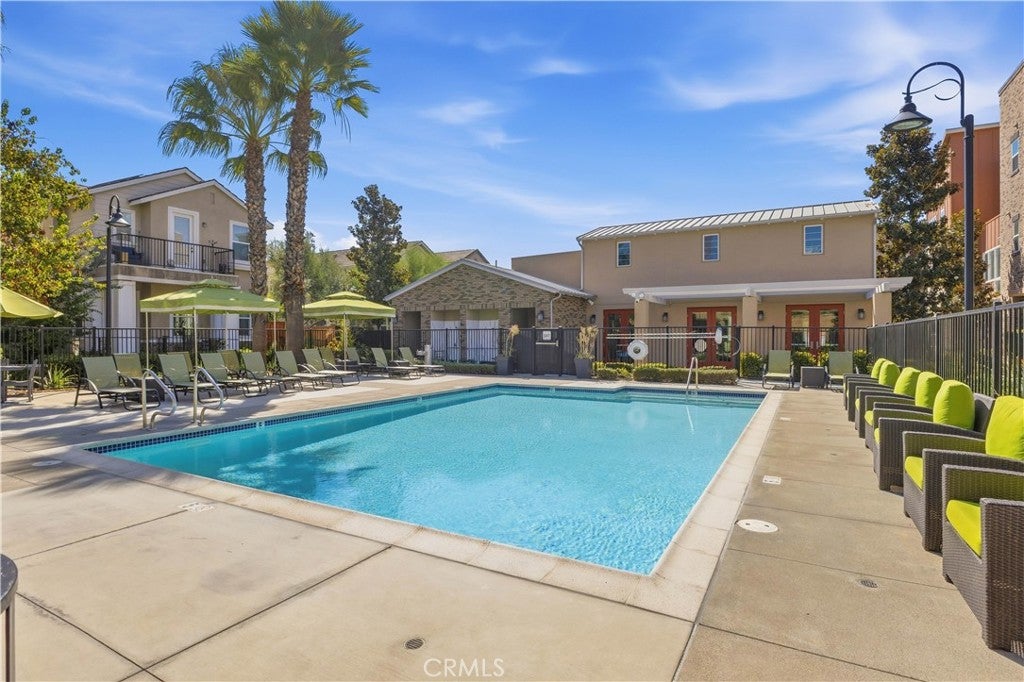
Enter an interest rate to see your estimated monthly payment.MAJOR PRICE IMPROVEMENT — PRICED TO SELL! LOCATION, LOCATION, LOCATION! Welcome to 8847 Jacaranda Avenue, Unit C, a beautifully positioned Montclair residence offering approximately 1,410 square feet, 2 bedrooms, 2.5 bathrooms, and an attached deep garage with room for two vehicles. One of this home's greatest advantages is its exceptional location. The Montclair Transit Center and Metrolink San Bernardino Line are within walking distance, providing convenient commuter access throughout Southern California. The property is also approximately 1/2 mile from Montclair Place, putting an impressive selection of shopping, dining, and entertainment close to home, including Macy's, JCPenney, H&M, Sephora, Barnes & Noble, AMC DINE-IN, Lazy Dog, Main Event, and many more. Nearby conveniences also include Target, Costco, Best Buy, Panera Bread, Starbucks, restaurants, grocery stores, and everyday services. Enjoy convenient access to the I-10 Freeway, while Claremont Village, Pomona College, and The Claremont Colleges are only minutes away. The thoughtfully designed floor plan provides excellent separation between the living and sleeping areas. Both bedrooms are located upstairs, and each bedroom has its own private full bathroom, creating two private bedroom suites with added comfort and privacy. A separate half bathroom is conveniently located on the main living level for guests. One of the upstairs bedrooms also features its own private deck, creating a peaceful outdoor retreat and a wonderful place to enjoy fresh air, morning coffee, or the sunrise. The attached deep garage provides room for two vehicles, offering convenient covered parking and additional functionality. The community amenities provide even more reasons to love this home. The association swimming pool is only a short walk from the residence and is located within a gated pool area with convenient showers. The community also features a clubhouse that owners may reserve in advance, providing a wonderful additional space for special occasions, celebrations, family gatherings, and private events without having to host everything inside the home. Pet owners will appreciate that the community is pet friendly and includes a dedicated dog park, providing a convenient outdoor area for four-legged companions. HOA amenities, pet policies, restrictions, and clubhouse reservations are subject to current association rules.
| 2 weeks ago | Listing first seen on site | |
| 2 weeks ago | Listing updated with changes from the MLS® |

This information is for your personal, non-commercial use and may not be used for any purpose other than to identify prospective properties you may be interested in purchasing. The display of MLS data is usually deemed reliable but is NOT guaranteed accurate by the MLS. Buyers are responsible for verifying the accuracy of all information and should investigate the data themselves or retain appropriate professionals. Information from sources other than the Listing Agent may have been included in the MLS data. Unless otherwise specified in writing, the Broker/Agent has not and will not verify any information obtained from other sources. The Broker/Agent providing the information contained herein may or may not have been the Listing and/or Selling Agent.

Did you know? You can invite friends and family to your search. They can join your search, rate and discuss listings with you.