12574 Westway Lane, Victorville, CA, 92392

Save
Ask
Tour
Hide
Share
$449,800
8 Days On Site

12574 Westway Lane
Victorville, CA 92392

For Sale|Single Family Residence|Active
4
Beds
3
Total Baths
2
Full Baths
1
Partial Bath
2,515
SqFt
$179
/SqFt
2004
Built
County:
San Bernardino
Listed by Cinthya Hernandez of Century 21 LOTUS yourhomegirl@cinthyasellshomes.com
Call Now: 951-203-4426
Is this the listing for you? We can help make it yours.
951-203-4426
Upcoming Open Houses
Sat, Oct 10, 11:00 AM - 2:00 PM
Sun, Oct 11, 11:00 AM - 2:30 PM
12574 Westway Lane12574 Westway Lane12574 Westway Lane12574 Westway Lane
Save
Ask
Tour
Hide
Share

Mortgage Calculator

Monthly Payment (Est.)

Enter an interest rate to see your estimated monthly payment.
Calculator powered by Showcase IDX, a Constellation1 Company. Copyright ©2026 Information is deemed reliable but not guaranteed.

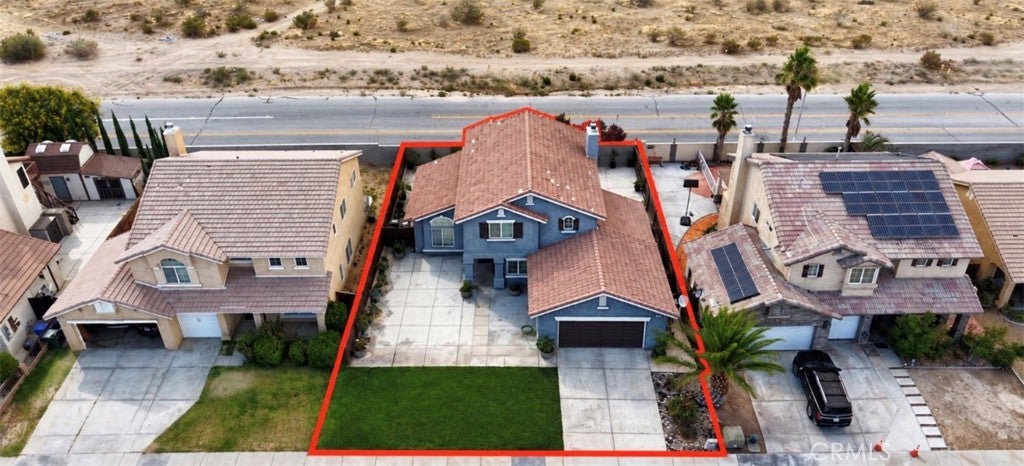
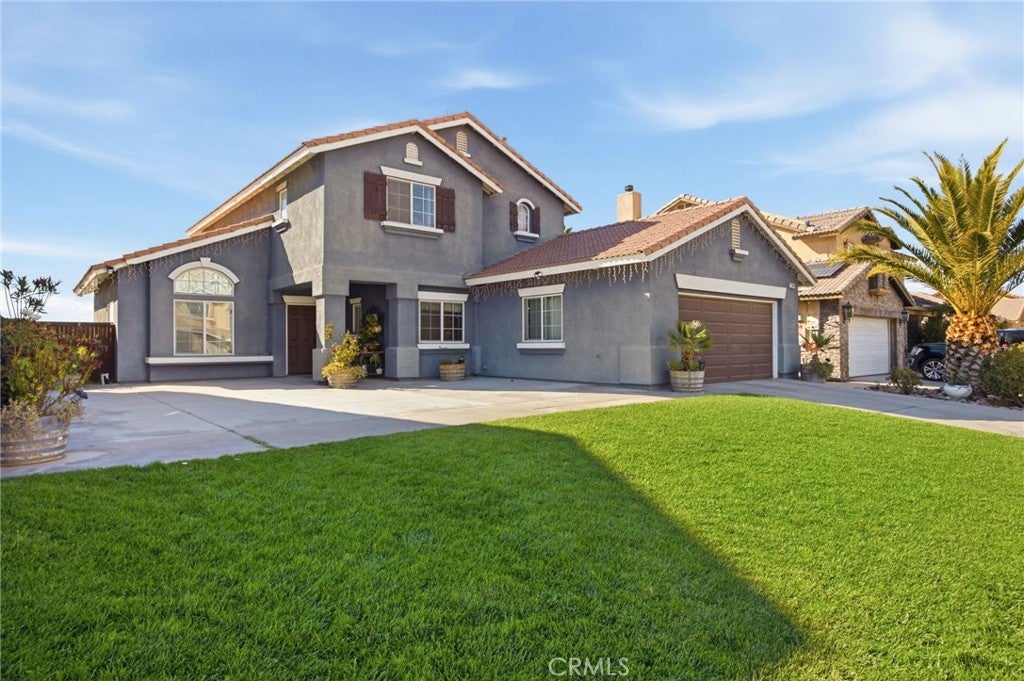
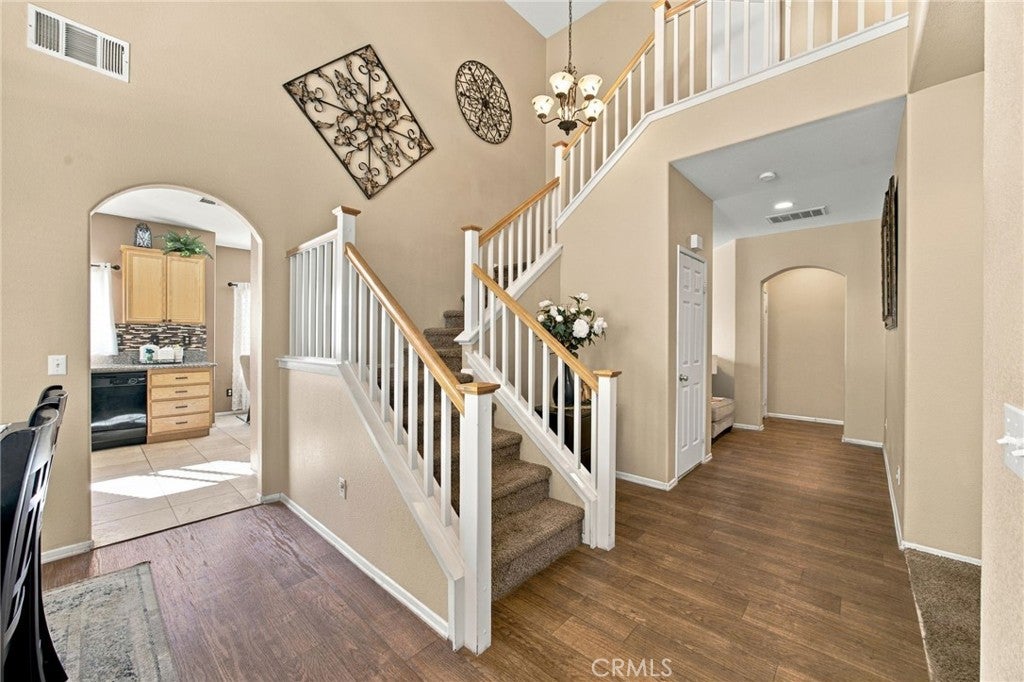
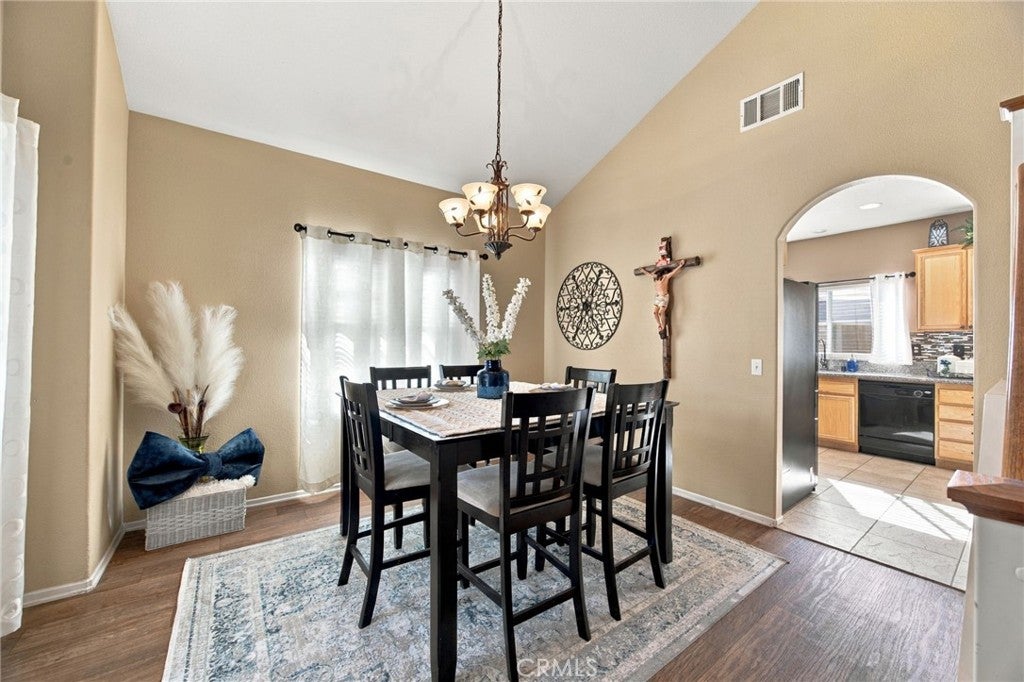
Welcome to this beautifully maintained 4 bedroom, 3 bathroom home featuring thoughtful updates and inviting indoor and outdoor spaces. The home offers a flexible layout with generously sized rooms and comfortable living areas that provide plenty of opportunity to personalize the space to fit a variety of needs. Recent improvements include four ceiling fans installed within the past year, adding comfort and functionality throughout the home. The entryway features two brand-new lamps that complement the welcoming front entrance, along with a beautiful metal security door. The exterior has been thoughtfully enhanced with well-finished concrete in both the front and rear areas of the property, creating functional outdoor spaces for everyday enjoyment and entertaining. The home also features a fresh, well-maintained paint finish and extensive landscaping improvements that add to the property's curb appeal. A wonderful opportunity to enjoy a home that has been cared for and enhanced with numerous practical and aesthetic improvements.

Save
Ask
Tour
Hide
Share
Listing Snapshot
Price 
$449,800
Days On Site 
8 Days
Bedrooms 
4
Inside Area (SqFt) 
2,515 sqft
Total Baths 
3
Full Baths 
2
Partial Baths 
1
Lot Size 
0.143 Acres
Year Built 
2004
MLS® Number 
DW26213572
Status 
Active
Property Tax 
N/A
HOA/Condo/Coop Fees 
N/A
Sq Ft Source 
Assessor
Friends & Family
Recent Activity
a week agoListing first seen on site
a week agoListing updated with changes from the MLS®
General Features
Acres 
0.143
Attached Garage 
Yes
Garage 
Yes
Garage Spaces 
3
Land Lease 
No
Levels 
Two
Number Of Stories 
2
Parking 
Attached
Parking Spaces 
3
Property Sub Type 
Single Family Residence
Sewer 
Public Sewer
Special Circumstances 
Standard
Style 
Mediterranean
Water Source 
Private
Interior Features
Appliances 
DishwasherDisposalMicrowave
Cooling 
Central Air
Fireplace 
Yes
Fireplace Features 
Living Room
Flooring 
CarpetLaminateWood
Heating 
Central
Interior 
Granite CountersHigh CeilingsPantry
Laundry Features 
Upper Level
Bathroom 
Bedroom 
Kitchen 
Laundry 
Living Room 
Other 
Save
Ask
Tour
Hide
Share
Exterior Features
Fencing 
None
Lot Features 
Back YardFront YardSprinklers In Front
Patio And Porch 
Covered
Pool Features 
None
Road Frontage 
City Street
Roof 
Spanish Tile
Spa Features 
None
View 
City Lights
Waterview 
City Lights
Community Features
Accessibility Features 
Safe Emergency Egress from Home
Community Features 
CurbsStreet LightsSidewalks
MLS Area 
VIC - Victorville
School District 
Victor Valley Union High
Financing Terms Available 
CashConventionalContractFHAVA Loan
Building Access 
bottom floor
Roads 
Paved
Schools
School District
Victor Valley Union High
Elementary School
Unknown
Middle School
Unknown
High School
Unknown


This information is for your personal, non-commercial use and may not be used for any purpose other than to identify prospective properties you may be interested in purchasing. The display of MLS data is usually deemed reliable but is NOT guaranteed accurate by the MLS. Buyers are responsible for verifying the accuracy of all information and should investigate the data themselves or retain appropriate professionals. Information from sources other than the Listing Agent may have been included in the MLS data. Unless otherwise specified in writing, the Broker/Agent has not and will not verify any information obtained from other sources. The Broker/Agent providing the information contained herein may or may not have been the Listing and/or Selling Agent.

Neighborhood & Commute
Source: Walkscore
Disclosure: Community information and market data powered by Constellation Data Labs. Information is deemed reliable but not guaranteed.
Save
Ask
Tour
Hide
Share