

1432 W JOntario, CA 91762
Mortgage Calculator
Monthly Payment (Est.)
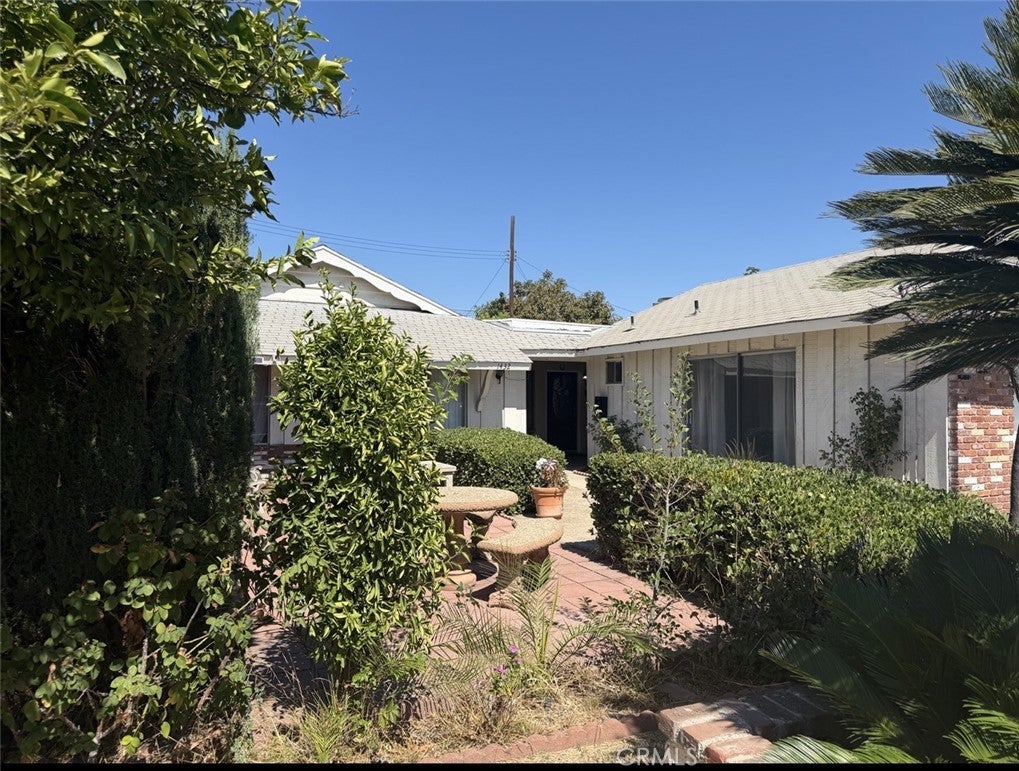
Enter an interest rate to see your estimated monthly payment.Welcome to 1432 W J Street, Ontario! Discover the potential of this charming 3-bedroom, 2-bathroom home, offering approximately 1,500 square feet of living space on a spacious 7,620-square-foot lot. Untouched for the past two decades, this property presents a wonderful opportunity for a buyer looking to personalize and transform a home to their own vision. The thoughtfully layout provides comfortable living spaces and plenty of potential for updating and customization. Step outside to the backyard, where a covered patio and dedicated jacuzzi area create a relaxing space for entertaining guests, enjoying your morning coffee, or unwinding at the end of the day. Located in the desirable city of Ontario, this home is conveniently situated near schools, parks, shopping, dining, and major freeway access, making everyday living and commuting convenient. With its spacious lot, functional floor plan, and excellent potential, 1432 W J Street is a property worth seeing in person.
| a week ago | Listing first seen on site | |
| a week ago | Listing updated with changes from the MLS® |

This information is for your personal, non-commercial use and may not be used for any purpose other than to identify prospective properties you may be interested in purchasing. The display of MLS data is usually deemed reliable but is NOT guaranteed accurate by the MLS. Buyers are responsible for verifying the accuracy of all information and should investigate the data themselves or retain appropriate professionals. Information from sources other than the Listing Agent may have been included in the MLS data. Unless otherwise specified in writing, the Broker/Agent has not and will not verify any information obtained from other sources. The Broker/Agent providing the information contained herein may or may not have been the Listing and/or Selling Agent.

Did you know? You can invite friends and family to your search. They can join your search, rate and discuss listings with you.