

2532 TreelaneMonrovia, CA 91016
Mortgage Calculator
Monthly Payment (Est.)
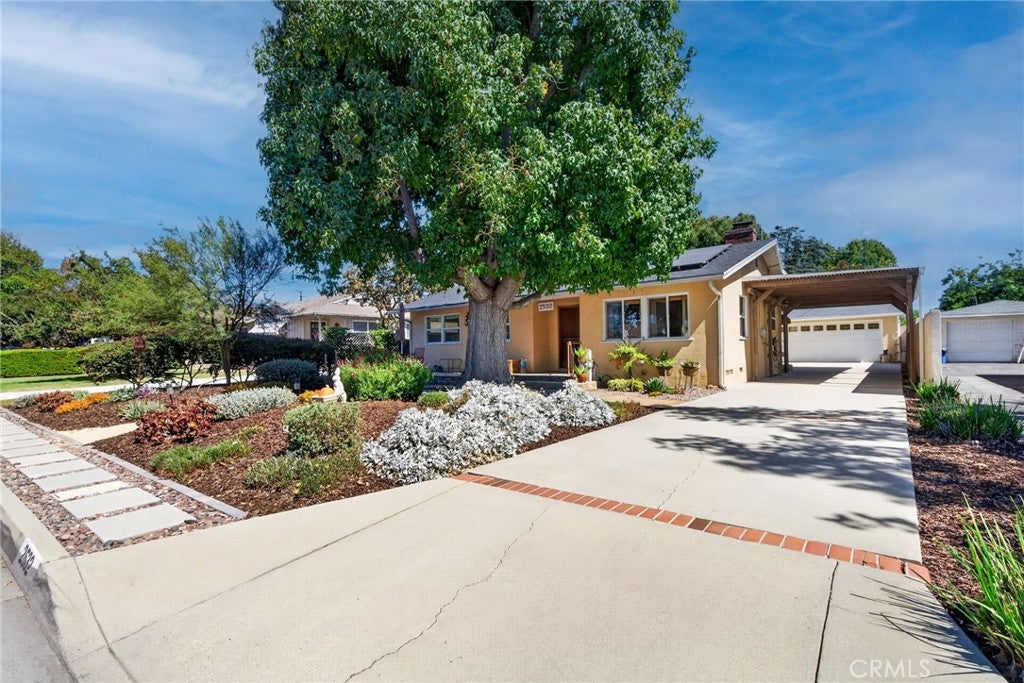
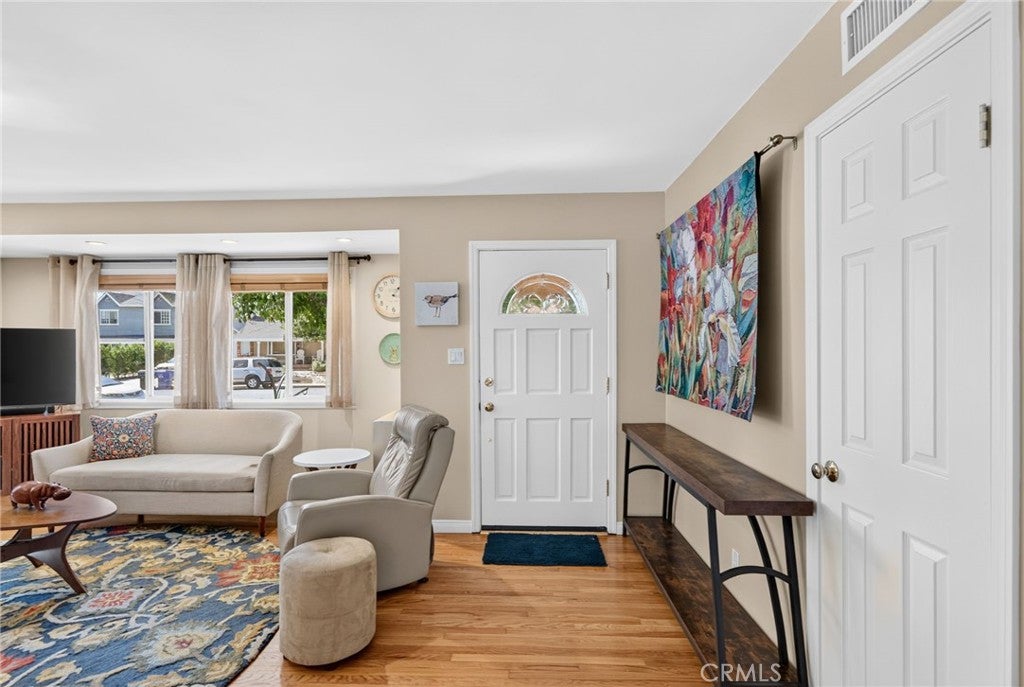
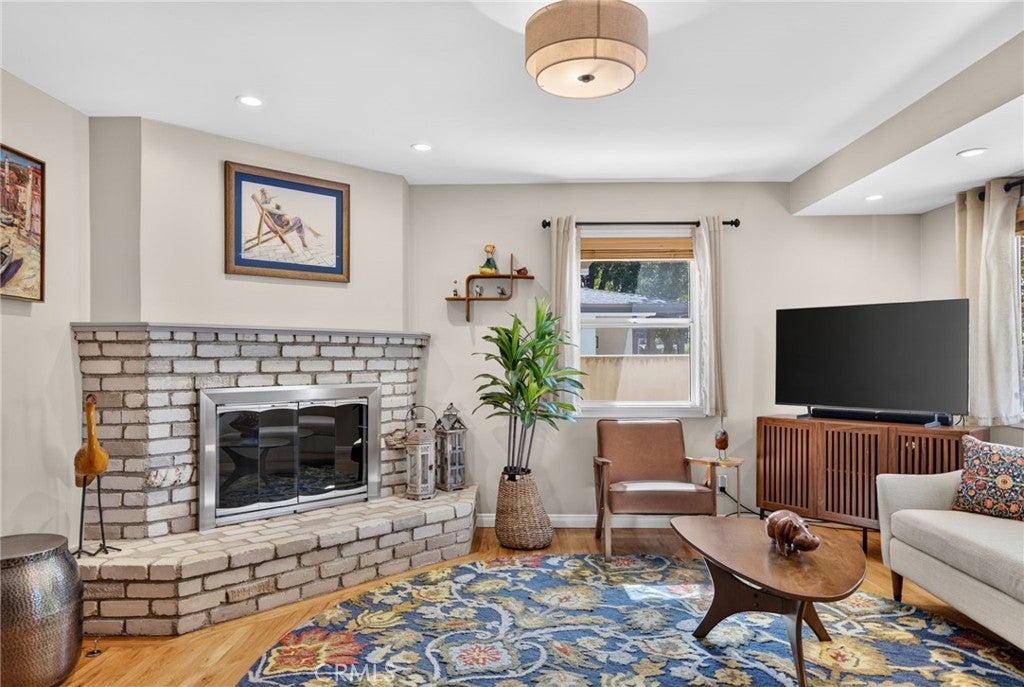
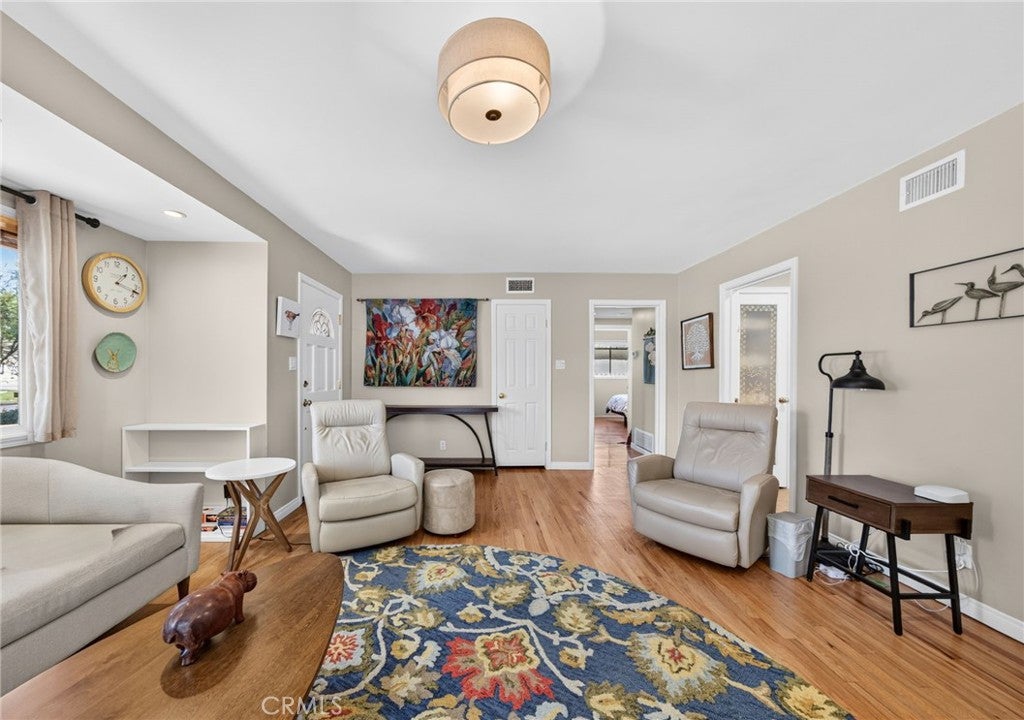
Enter an interest rate to see your estimated monthly payment.Welcome to this rare Mayflower Village gem offering space, versatility, and cost-saving efficiency. Set on nearly 9,000 sq. ft. of land, this 4-bedroom, 2-bathroom home offers approximately 2,036 sq. ft. of comfortable living space with a flexible layout ideal for family living, multigenerational needs, or potential rental income. Inside, the light-filled living room features pristine original hardwood floors and a cozy fireplace. The kitchen offers custom cabinetry, newer appliances, and plenty of room to gather, with a separate laundry room conveniently nearby. The spacious dining room can easily become a second family room, office, or playroom. And then there’s the unique flexibility of the home. All rooms offer space for comfortable living. The large master bedroom includes an attached kitchenette and its own separate HVAC system, offering the potential for a more private living arrangement for extended family, guests, or additional income opportunities. You can keep the home as one spacious residence or explore the possibilities the layout provides. Outside, enjoy beautiful drought-resistant landscaping and water-efficient drip irrigation that help reduce water use and maintenance while keeping the home’s curb appeal inviting. Solar panels add another meaningful layer of savings, helping reduce monthly electricity costs and potentially turning what can be a significant household expense into a much more manageable one. It’s an investment in both energy efficiency and long-term affordability. The backyard is made for enjoying life, featuring a custom wood patio cover, partial drought-resistant landscaping, and plenty of grass for kids, pets, entertaining, or simply relaxing. It’s a peaceful space to enjoy your morning coffee, gather with family, or unwind at the end of the day. And the important fundamentals are here too: approximately 90% non-galvanized plumbing, sewer line replaced approximately 2 years ago, front and backyard renovations, whole-house cleanout installed approximately 4 years ago, newer garage door, and front HVAC approximately 5 years old. With its generous lot, flexible living spaces, energy-saving solar, drought-conscious landscaping, and inviting backyard, 2532 Treelane offers something increasingly hard to find—room to live, room to grow, and room to make it your own. Come experience this one-of-a-kind Mayflower Village home. We’d love to welcome you in.
| 4 days ago | Listing first seen on site | |
| 4 days ago | Listing updated with changes from the MLS® |

This information is for your personal, non-commercial use and may not be used for any purpose other than to identify prospective properties you may be interested in purchasing. The display of MLS data is usually deemed reliable but is NOT guaranteed accurate by the MLS. Buyers are responsible for verifying the accuracy of all information and should investigate the data themselves or retain appropriate professionals. Information from sources other than the Listing Agent may have been included in the MLS data. Unless otherwise specified in writing, the Broker/Agent has not and will not verify any information obtained from other sources. The Broker/Agent providing the information contained herein may or may not have been the Listing and/or Selling Agent.

Did you know? You can invite friends and family to your search. They can join your search, rate and discuss listings with you.