3757 Bresee, Baldwin Park, CA, 91706

Save
Ask
Tour
Hide
Share
$668,000
1 Day On Site

3757 Bresee
Baldwin Park, CA 91706

For Sale|Townhouse|Active Under Contract
3
Beds
3
Total Baths
2
Full Baths
1
Partial Bath
1,600
SqFt
$418
/SqFt
2005
Built
County:
Los Angeles
Listed by Alexander Romero of ReMax Champions alexandermyrealtor@gmail.com
Call Now: 951-203-4426
Is this the listing for you? We can help make it yours.
951-203-4426
3757 Bresee3757 Bresee3757 Bresee3757 Bresee
Save
Ask
Tour
Hide
Share

Mortgage Calculator

Monthly Payment (Est.)

Enter an interest rate to see your estimated monthly payment.
Calculator powered by Showcase IDX, a Constellation1 Company. Copyright ©2026 Information is deemed reliable but not guaranteed.

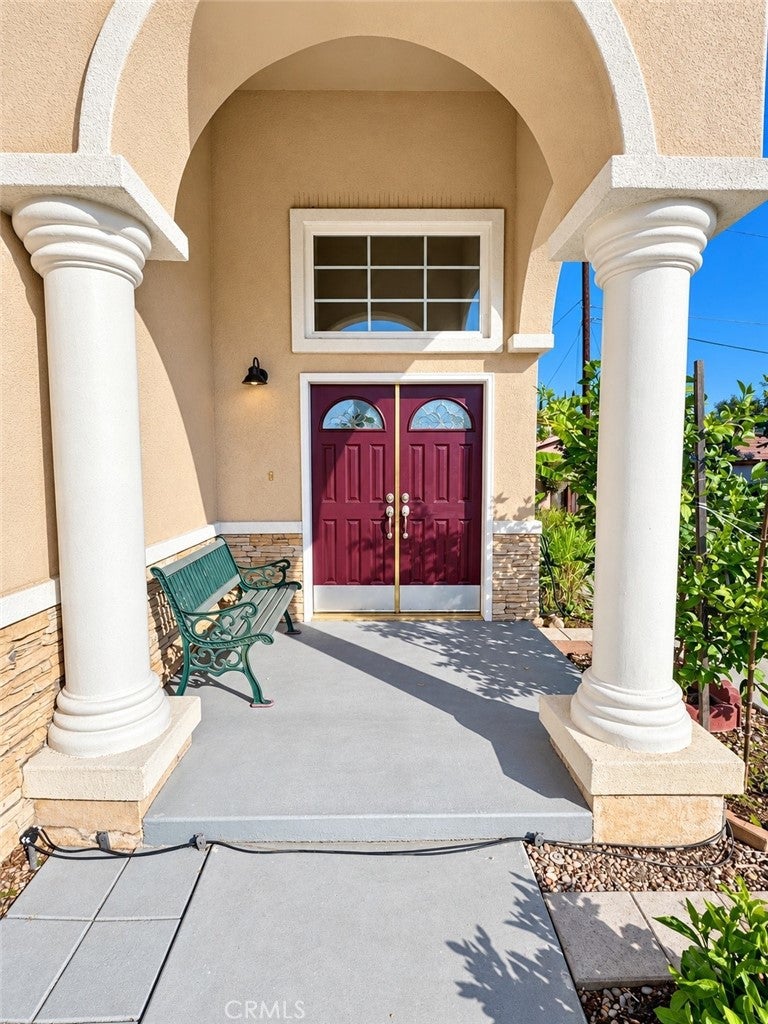
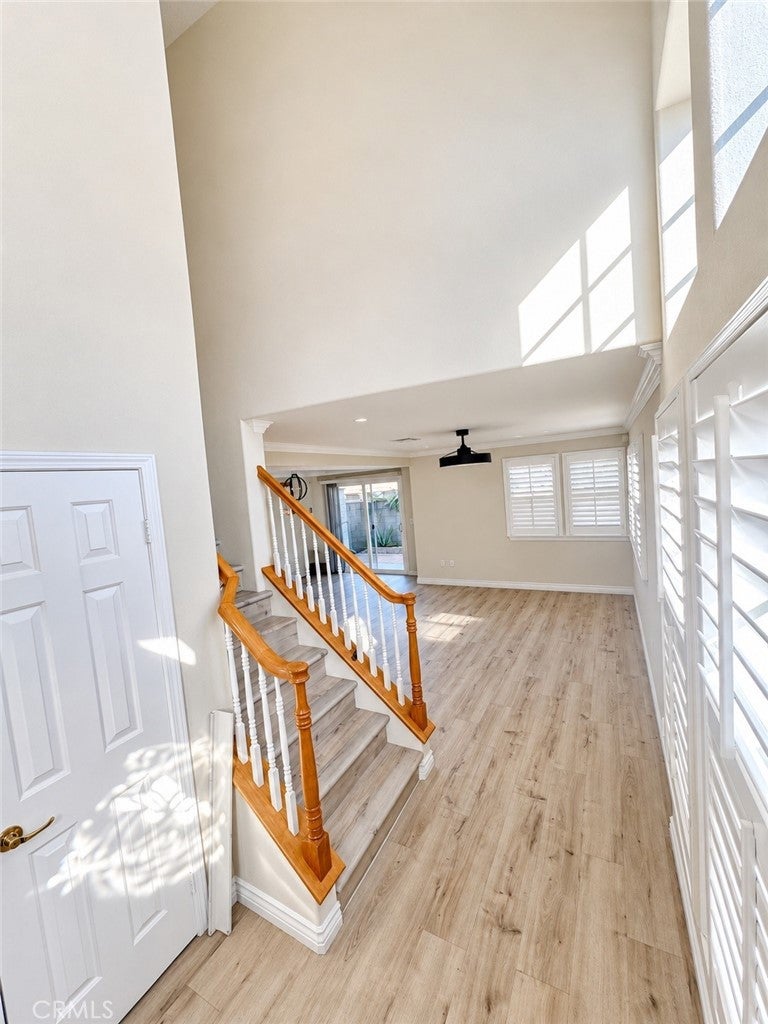
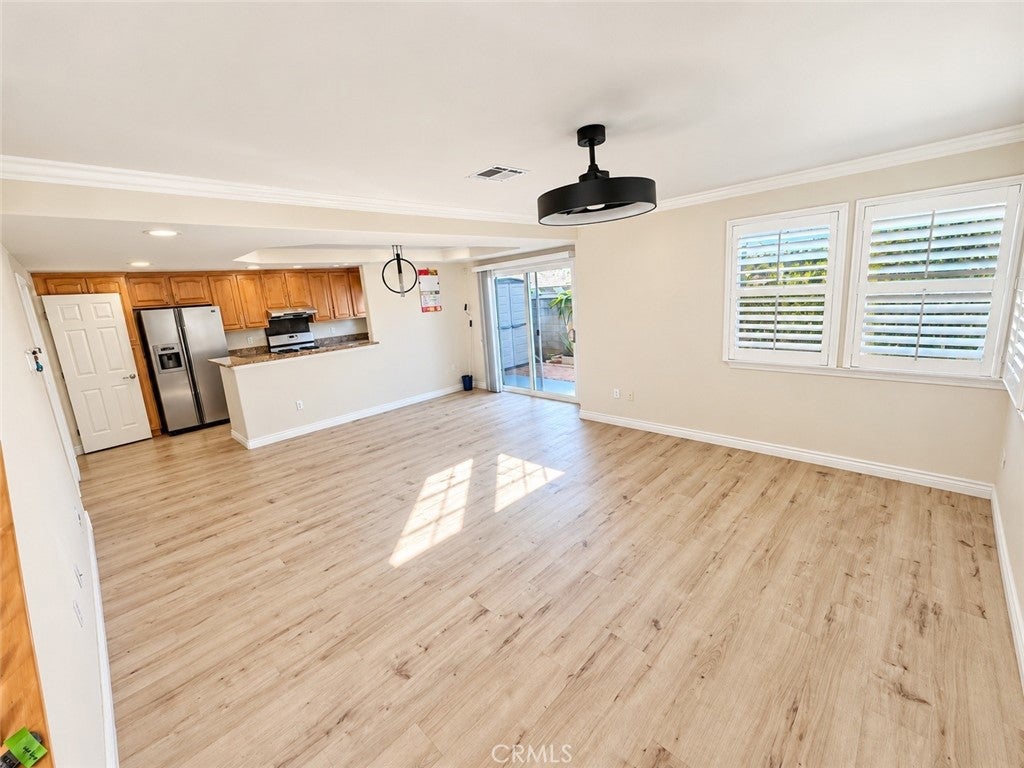
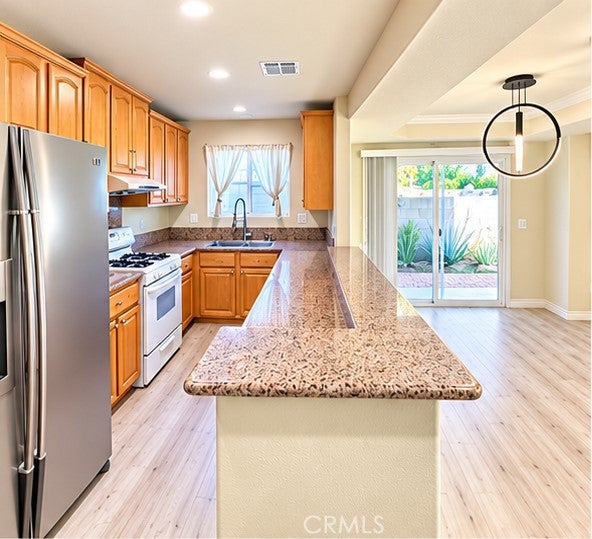
3757 Bresee Avenue offers beautifully remodeled, townhome-style living in an intimate gated community of just five residences in a convenient Baldwin Park location. Built in 2005, this desirable end-unit condominium features approximately 1,600 square feet of thoughtfully designed living space, three bedrooms, two-and-a-half bathrooms, a two-car garage, and an inviting combination of modern updates, elegant architectural details, and everyday comfort. Inside, sophisticated finishes and thoughtful upgrades create a warm, polished atmosphere. Standout features include granite countertops in the kitchen and bathrooms, recessed lighting, updated light fixtures, elegant coffered ceilings, crown molding, decorative baseboards, and classic plantation shutters. The inviting living room provides a comfortable setting for relaxing or entertaining, while the well-designed two-story layout offers an appealing balance of functionality and style. Upstairs, the spacious primary suite features a private bathroom with a separate bathtub and shower, complemented by generous closet space. Walk-in closets and mirrored closet doors throughout provide additional storage and convenience. Unlike larger condominium developments, this **private, five-residence gated community** offers a more intimate residential setting. The desirable end-unit configuration shares only one common wall, enhancing privacy while providing the comfort and functionality of townhome-style living. A two-car garage adds everyday practicality to this beautifully appointed home. Ideally situated near shopping centers, restaurants, hospitals, neighborhood parks, schools, and everyday conveniences, with easy access to the **I-10, I-605, and I-210 freeways**, 3757 Bresee Avenue offers an appealing combination of refined interiors, architectural character, privacy, and commuter accessibility. A wonderful opportunity to enjoy stylish, comfortable living in a convenient Baldwin Park location!

Save
Ask
Tour
Hide
Share
Listing Snapshot
Price 
$668,000
Days On Site 
1 Day
Bedrooms 
3
Inside Area (SqFt) 
1,600 sqft
Total Baths 
3
Full Baths 
2
Partial Baths 
1
Lot Size 
0.4517 Acres
Year Built 
2005
MLS® Number 
DW26219255
Status 
Active Under Contract
Property Tax 
N/A
HOA/Condo/Coop Fees 
$175 monthly
Sq Ft Source 
Assessor
Friends & Family
Recent Activity
yesterdayListing updated with changes from the MLS®
yesterdayListing first seen on site
General Features
Acres 
0.4517
Attached Garage 
Yes
Direction Faces 
Southeast
Disclosures 
CovenantsRestrictionsDisclosureEasementsHoaDisclosure
Foundation 
Slab
Garage 
Yes
Garage Spaces 
2
Land Lease 
No
Levels 
Two
Number Of Stories 
2
Parking 
AttachedConcreteDrivewayGarageGarage Door OpenerGuestGatedPavedPrivateShared Driveway
Parking Spaces 
4
Property Condition 
Updated/Remodeled
Property Sub Type 
Townhouse
Security 
Carbon Monoxide Detector(s)Security GateGated CommunitySmoke Detector(s)Security Lights
Sewer 
Unknown
Special Circumstances 
Standard
Style 
Custom
Utilities 
Cable ConnectedElectricity ConnectedNatural Gas ConnectedSewer ConnectedWater Connected
Water Source 
Public
Zoning 
BPR3*
Interior Features
Appliances 
DishwasherGas RangeGas Water HeaterRefrigeratorRange Hood
Cooling 
Central Air
Fireplace Features 
None
Flooring 
TileVinyl
Heating 
Central
Interior 
Ceiling Fan(s)Crown MoldingCoffered Ceiling(s)Eat-in KitchenGranite CountersHigh CeilingsOpen FloorplanPantryRecessed LightingStorage
Laundry Features 
Washer HookupElectric Dryer HookupGas Dryer HookupIn Garage
Window Features 
Double Pane WindowsPlantation Shutters
Bathroom 
Features - Granite Counters
Bedroom 
EntryFoyer 
Kitchen 
Living Room 
Master Bedroom 
Save
Ask
Tour
Hide
Share
Exterior Features
Construction Details 
Stucco
Exterior 
LightingRain Gutters
Fencing 
Block
Lot Features 
Back YardCul-De-SacFlag LotLandscapedLevelNear Public TransitPavedSecluded
Other Structures 
Shed(s)Storage
Patio And Porch 
Rear PorchFront PorchPatio
Pool Features 
None
Roof 
ConcreteTile
Spa Features 
None
View 
Neighborhood
Waterview 
Neighborhood
Windows/Doors 
Double Pane WindowsPlantation Shutters
Community Features
Association Amenities 
Maintenance GroundsInsuranceManagementSecurityWater
Association Fee 
$175.0
Association Fee Frequency 
Monthly
Community Features 
CurbsStreet LightsSuburbanSidewalksGatedPark
MLS Area 
699 - Not Defined
School District 
Baldwin Park Unified
Financing Terms Available 
CashConventionalSubmit
Building Access 
1
Schools
School District
Baldwin Park Unified
Elementary School
Unknown
Middle School
Unknown
High School
Unknown


This information is for your personal, non-commercial use and may not be used for any purpose other than to identify prospective properties you may be interested in purchasing. The display of MLS data is usually deemed reliable but is NOT guaranteed accurate by the MLS. Buyers are responsible for verifying the accuracy of all information and should investigate the data themselves or retain appropriate professionals. Information from sources other than the Listing Agent may have been included in the MLS data. Unless otherwise specified in writing, the Broker/Agent has not and will not verify any information obtained from other sources. The Broker/Agent providing the information contained herein may or may not have been the Listing and/or Selling Agent.

Neighborhood & Commute
Source: Walkscore
Disclosure: Community information and market data powered by Constellation Data Labs. Information is deemed reliable but not guaranteed.
Save
Ask
Tour
Hide
Share