1230 Elm Avenue G, San Gabriel, CA, 91775

Save
Ask
Tour
Hide
Share
$725,000
1 Day On Site

1230 Elm Avenue G
San Gabriel, CA 91775

For Sale|Townhouse|Active
3
Beds
3
Total Baths
2
Full Baths
1
Partial Bath
1,410
SqFt
$514
/SqFt
1995
Built
County:
Los Angeles
Listed by Anthony Luevanos of ROA California Inc. anthony@luevanosre.com
Call Now: 951-203-4426
Is this the listing for you? We can help make it yours.
951-203-4426
Upcoming Open Houses
Sat, Oct 10, 12:00 PM - 3:00 PM
Sun, Oct 11, 12:00 PM - 3:00 PM
1230 Elm Avenue G1230 Elm Avenue G1230 Elm Avenue G1230 Elm Avenue G
Save
Ask
Tour
Hide
Share

Mortgage Calculator

Monthly Payment (Est.)

Enter an interest rate to see your estimated monthly payment.
Calculator powered by Showcase IDX, a Constellation1 Company. Copyright ©2026 Information is deemed reliable but not guaranteed.

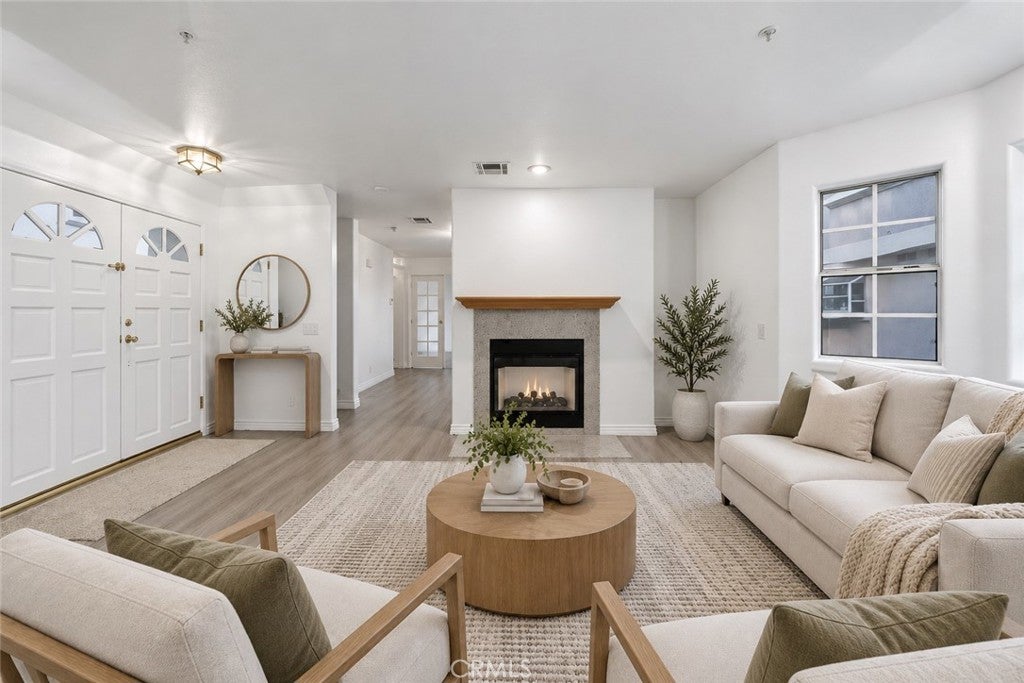
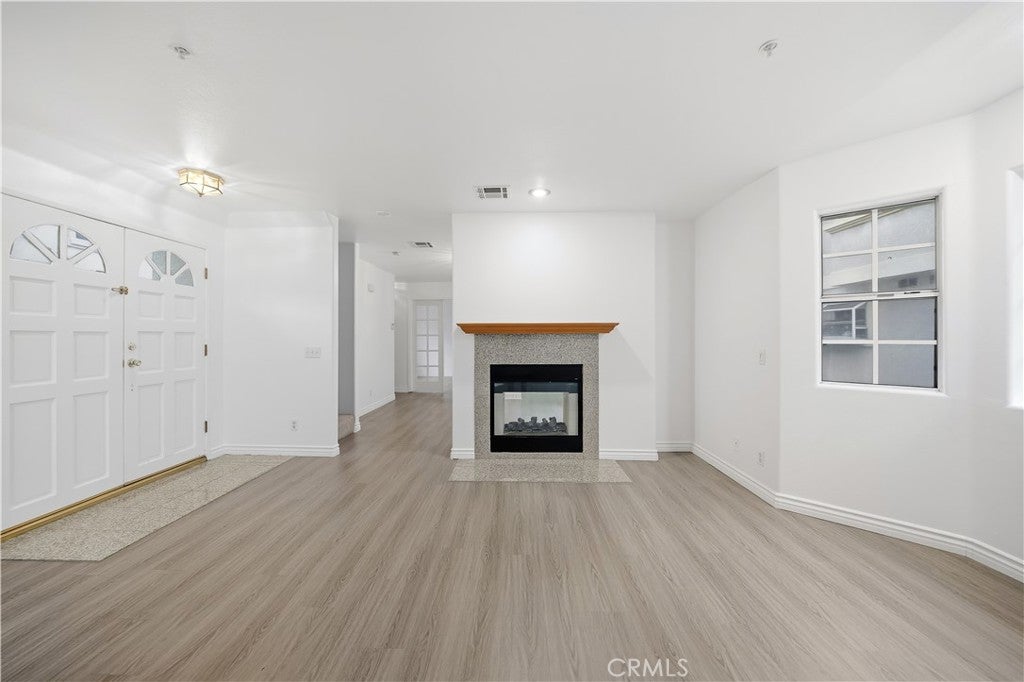
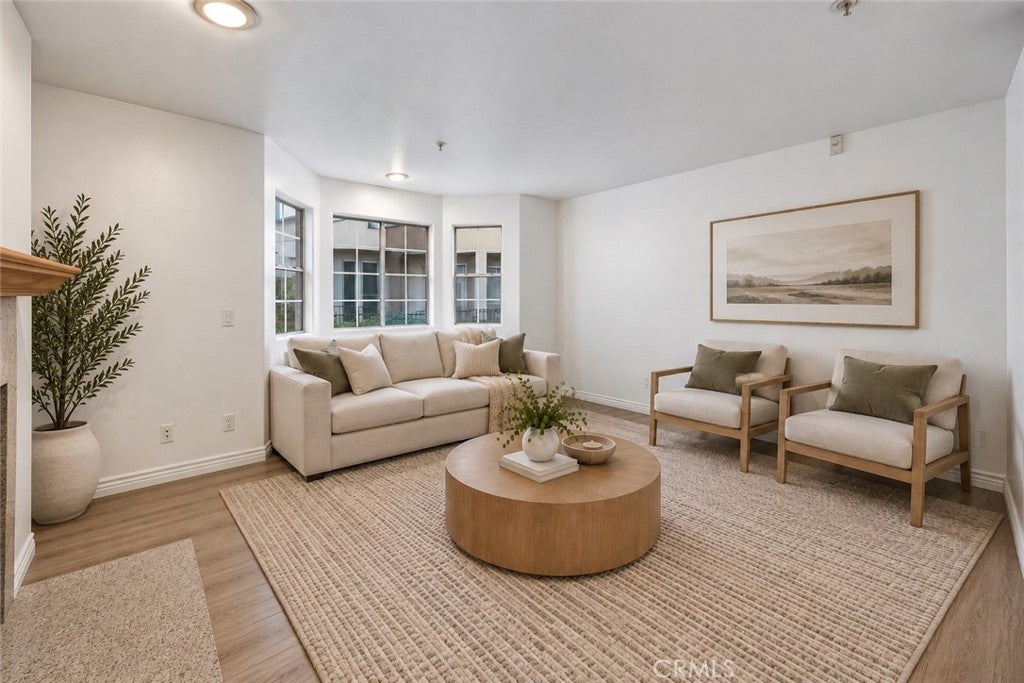
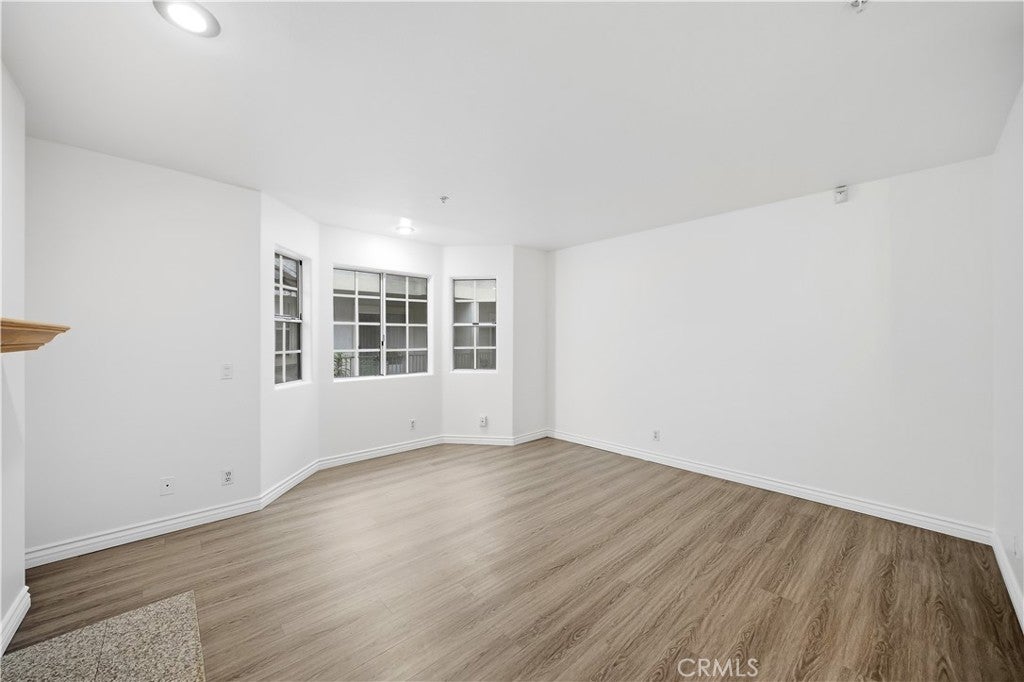
Top rated San Gabriel Unified schools, a gated community of just 9 homes, and a turnkey interior with nearly $40,000 in upgrades. Opportunities like this do not come along often. Tucked toward the quiet rear of Elm Villa, Unit G has been thoughtfully updated with a new Carrier HVAC system (2023), recent deck repairs (2025), stylish gray laminate flooring, new baseboards, and sleek quartz kitchen counters. The main level is made for everyday living and entertaining, with a bright living room anchored by a fireplace, a separate dining area, a refreshed kitchen with a designer tile backsplash, a convenient half bath, and a versatile bonus room that is perfect as a home office, den, or guest space. Upstairs, three generously sized bedrooms include a spacious primary suite with a walk-in closet and private bath. Fresh paint, a private balcony, and a direct access oversized two car garage with laundry and abundant storage complete the package. Outside your door, enjoy a peaceful picnic area shaded by mature trees, all with a low $255 HOA that covers trash, water, and front yard maintenance. Minutes to shopping, dining, and the 10 Freeway. Move-in ready and priced to sell.

Save
Ask
Tour
Hide
Share
Listing Snapshot
Price 
$725,000
Days On Site 
1 Day
Bedrooms 
3
Inside Area (SqFt) 
1,410 sqft
Total Baths 
3
Full Baths 
2
Partial Baths 
1
Lot Size 
0.4244 Acres
Year Built 
1995
MLS® Number 
DW26219491
Status 
Active
Property Tax 
N/A
HOA/Condo/Coop Fees 
$255 monthly
Sq Ft Source 
Assessor
Friends & Family
Recent Activity
yesterdayListing first seen on site
yesterdayListing updated with changes from the MLS®
General Features
Acres 
0.4244
Attached Garage 
Yes
Garage 
Yes
Garage Spaces 
2
Land Lease 
No
Levels 
Two
Number Of Stories 
3
Parking 
AttachedAssignedGarage
Parking Spaces 
2
Property Sub Type 
Townhouse
Security 
Gated Community
Sewer 
Public Sewer
Special Circumstances 
Standard
Utilities 
Electricity AvailableSewer ConnectedWater Available
Water Source 
Public
Interior Features
Appliances 
Gas Range
Cooling 
Central Air
Fireplace 
Yes
Fireplace Features 
Dining RoomFamily Room
Flooring 
Laminate
Heating 
Central
Interior 
Walk-In Closet(s)
Laundry Features 
Washer HookupGas Dryer Hookup
Main Level Bedrooms 
1
Bedroom 
Dining Room 
Kitchen 
Master Bedroom 
Office 
Other 
Features - Walk-In Closet(s)
Save
Ask
Tour
Hide
Share
Exterior Features
Exterior 
Balcony
Patio And Porch 
Deck
Pool Features 
None
Spa Features 
None
View 
City LightsMountain(s)Neighborhood
Waterview 
City LightsMountain(s)Neighborhood
Community Features
Association Amenities 
Picnic AreaTrashWater
Association Fee 
$255.0
Association Fee Frequency 
Monthly
Community Features 
CurbsSidewalksGated
MLS Area 
654 - San Gabriel
School District 
San Gabriel Unified
Financing Terms Available 
CashConventionalFHAVA Loan
Building Access 
Front Door
Schools
School District
San Gabriel Unified
Elementary School
Unknown
Middle School
Unknown
High School
Unknown


This information is for your personal, non-commercial use and may not be used for any purpose other than to identify prospective properties you may be interested in purchasing. The display of MLS data is usually deemed reliable but is NOT guaranteed accurate by the MLS. Buyers are responsible for verifying the accuracy of all information and should investigate the data themselves or retain appropriate professionals. Information from sources other than the Listing Agent may have been included in the MLS data. Unless otherwise specified in writing, the Broker/Agent has not and will not verify any information obtained from other sources. The Broker/Agent providing the information contained herein may or may not have been the Listing and/or Selling Agent.

Neighborhood & Commute
Source: Walkscore
Disclosure: Community information and market data powered by Constellation Data Labs. Information is deemed reliable but not guaranteed.
Save
Ask
Tour
Hide
Share