11410 Brookshire 325, Downey, CA, 90241

Save
Ask
Tour
Hide
Share
$319,000
13 Days On Site

11410 Brookshire 325
Downey, CA 90241

For Sale|Condominium|Active
1
Bed
1
Total Bath
1
Full Bath
571
SqFt
$559
/SqFt
1991
Built
County:
Los Angeles
Listed by Eileen Arencibia of Real Estate Butterflies eileenarencibia7@gmail.com
Call Now: 951-203-4426
Is this the listing for you? We can help make it yours.
951-203-4426
11410 Brookshire 32511410 Brookshire 32511410 Brookshire 32511410 Brookshire 325
Save
Ask
Tour
Hide
Share

Mortgage Calculator

Monthly Payment (Est.)

Enter an interest rate to see your estimated monthly payment.
Calculator powered by Showcase IDX, a Constellation1 Company. Copyright ©2026 Information is deemed reliable but not guaranteed.

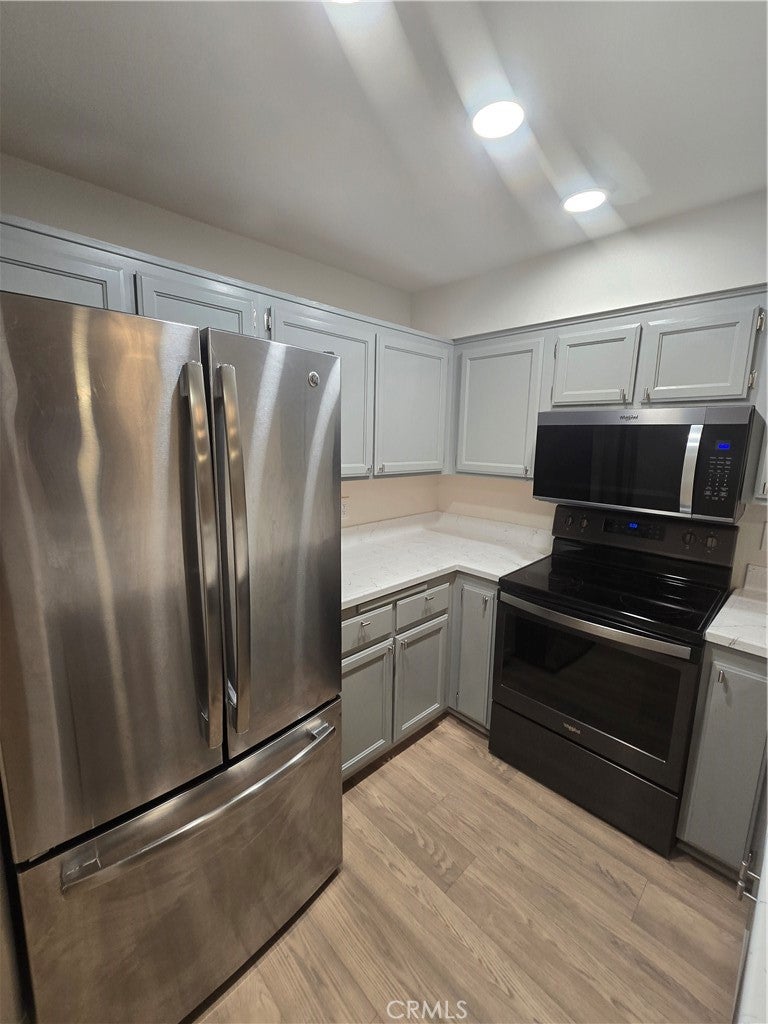
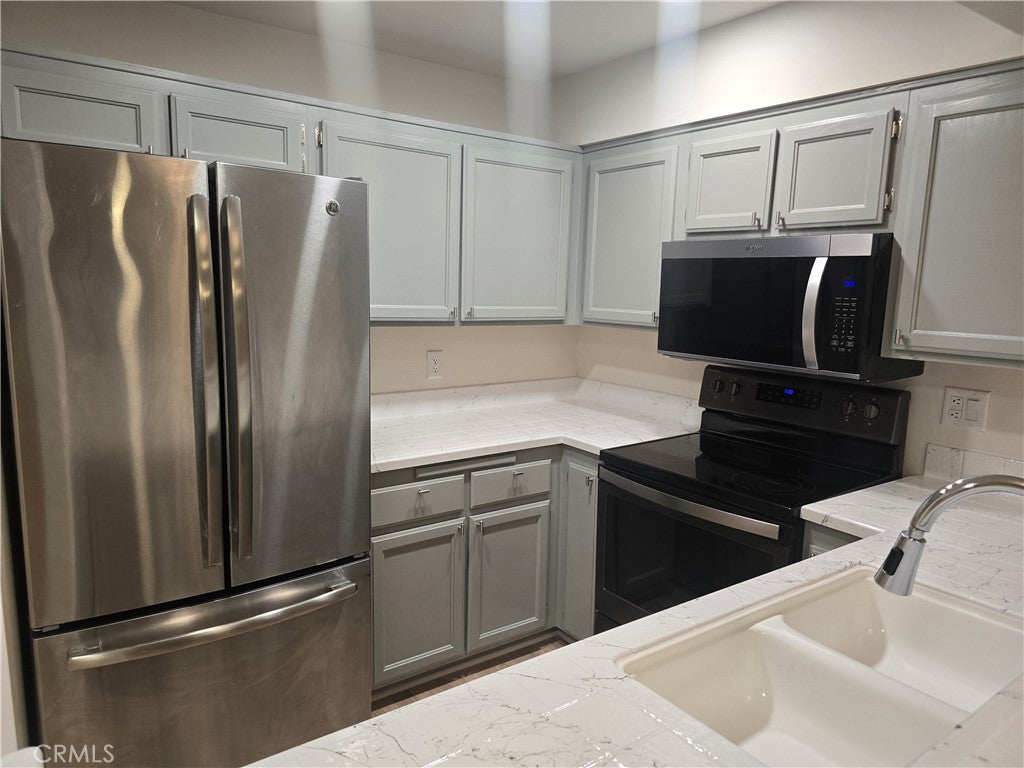
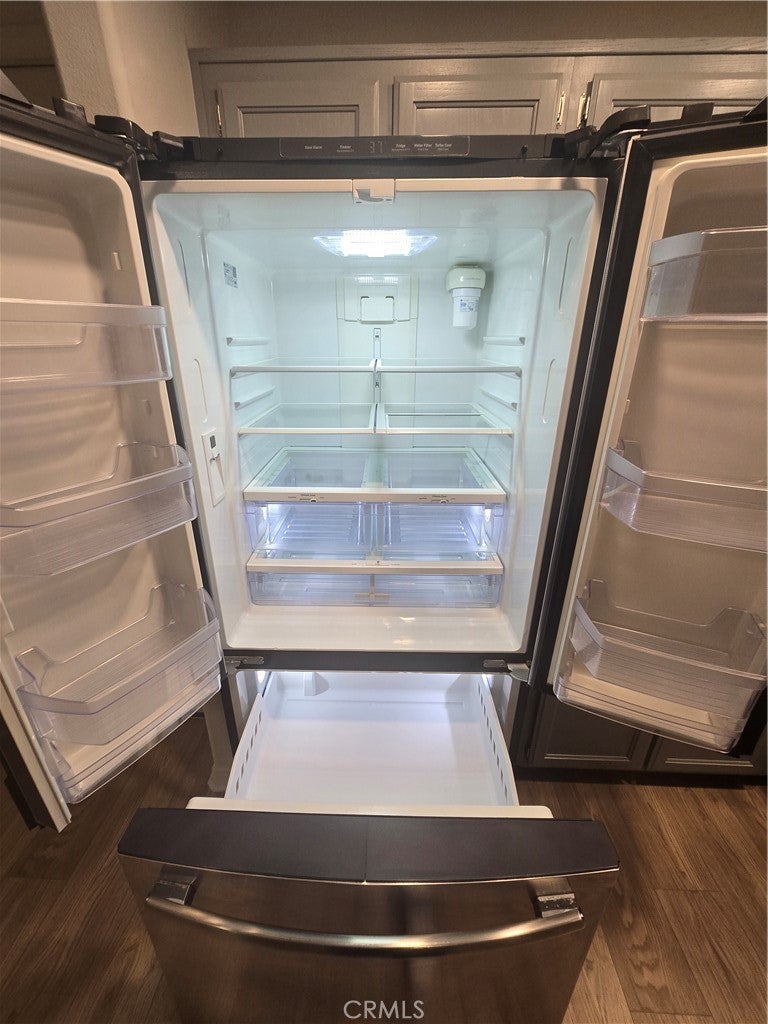
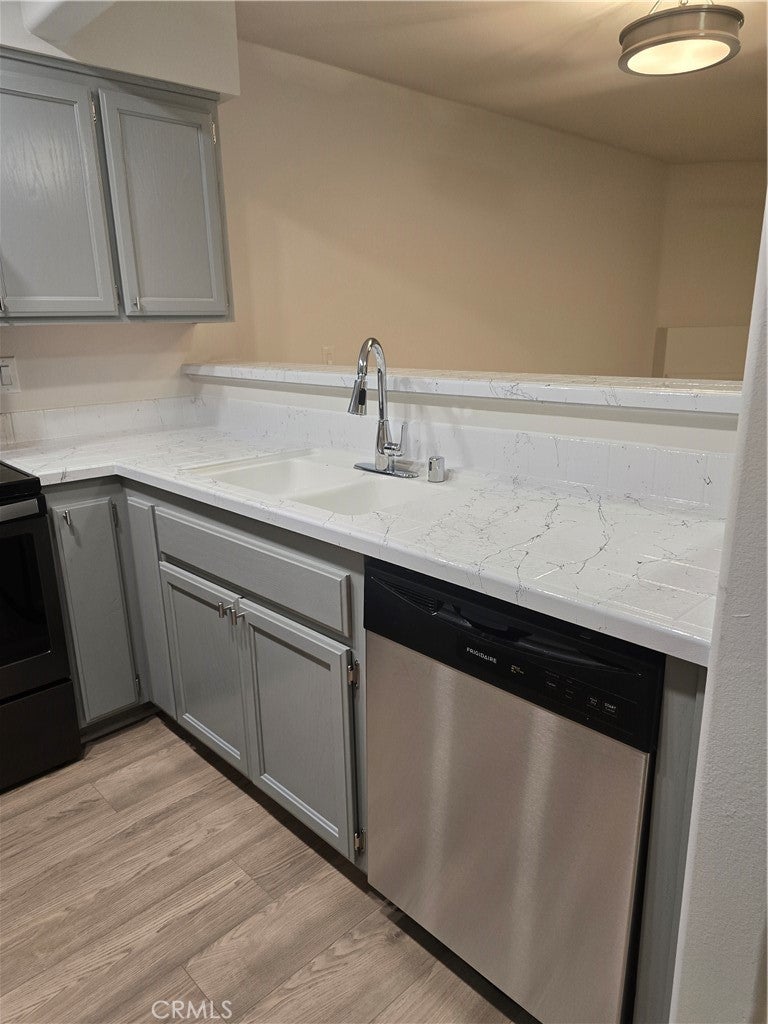
**Welcome to Brookshire Manor, where modern comfort meets everyday convenience.** This beautifully remodeled **1-bedroom, 1-bathroom** home sits on the third floor and offers peaceful views of Downey from its private corner balcony. Step inside to a cozy living room featuring a gas fireplace and sliding glass doors that fill the space with natural light. The **Kitchen newly remodeled ** is the highlight of the home, showcasing sleek cabinetry, modern countertops, stainless steel appliances, and contemporary lighting that enhances both style and function. ** Bathroom newly remodeled, continues the modern theme with fresh finishes and new fixtures. Every detail has been thoughtfully upgraded — including new lighting throughout, fresh paint, and modern touches designed for convenience, comfort, and a truly ** turn key** experience. This home is ideal for anyone seeking a stylish, low-maintenance lifestyle in a peaceful community. Additional highlights include : unit on 3rd level, an **in-unit laundry closet**, a **large private storage room** located off the balcony, and **one assigned parking space** in the subterranean garage. The unit is conveniently situated, a few feet away from the elevator and the trash chute. Brookshire Manor offers **low HOA dues** covering insurance, water, and trash services. Residents enjoy access to a welcoming social lounge with a kitchen, a fitness center, an entertainment lounge with pool table, and a tranquil courtyard. All of this is within walking distance to shops, restaurants, and the Downey Theater, with easy access to the ** 5, 605, 105, and 710 freeways ** Senior or 55+ communities .

Save
Ask
Tour
Hide
Share
Listing Snapshot
Price 
$319,000
Days On Site 
13 Days
Bedrooms 
1
Inside Area (SqFt) 
571 sqft
Total Baths 
1
Full Baths 
1
Partial Baths 
N/A
Lot Size 
1.3551 Acres
Year Built 
1991
MLS Number 
DW26224754
Status 
Active
Property Tax 
N/A
HOA/Condo/Coop Fees 
$295.61 monthly
Sq Ft Source 
Assessor
Friends & Family
Recent Activity
2 weeks agoListing first seen on site
2 weeks agoListing updated with changes from the MLS
General Features
Acres 
1.3551
Carport 
1
Disclosures 
CovenantsRestrictionsDisclosure
Foundation 
Block
Garage 
Yes
Garage Spaces 
1
Land Lease 
No
Levels 
One
Number Of Stories 
1
Parking 
AssignedUndergroundShared Driveway
Parking Spaces 
2
Pets 
Size LimitYes
Property Condition 
Updated/Remodeled
Property Sub Type 
Condominium
Security 
Carbon Monoxide Detector(s)Fire Sprinkler SystemSecurity GateGated CommunityKey Card EntrySmoke Detector(s)Security Lights24 Hour Security
Sewer 
Public Sewer
Special Circumstances 
Standard
Utilities 
Cable AvailableElectricity AvailablePhone AvailableSewer AvailableWater Available
Water Source 
Public
Zoning 
DOM1
Interior Features
Appliances 
DishwasherElectric CooktopElectric OvenElectric RangeFreezerMicrowaveRefrigeratorWasher/Dryer Stacked
Cooling 
Central Air
Fireplace 
Yes
Fireplace Features 
Family RoomGas
Flooring 
Laminate
Furnished 
Unfurnished
Interior 
Breakfast BarOpen FloorplanRecessed LightingStorageWalk-In Closet(s)Master Downstairs
Laundry Features 
Laundry ChuteInside
Main Level Bedrooms 
1
Window Features 
Blinds
Bathroom 
Family Room 
Kitchen 
Master Bathroom 
Master Bedroom 
Other 
Features - Walk-In Closet(s)
Save
Ask
Tour
Hide
Share
Exterior Features
Construction Details 
Ducts Professionally Air-Sealed
Exterior 
BalconyRain Gutters
Pool Features 
None
Road Frontage 
City Street
View 
City Lights
Waterview 
City Lights
Windows/Doors 
Blinds
Community Features
Accessibility Features 
Accessible Elevator Installed
Association Amenities 
Billiard RoomClubhouseFitness CenterMaintenance GroundsInsuranceMeeting RoomPicnic AreaRecreation RoomTrashWater
Association Fee 
$295.61
Association Fee Frequency 
Monthly
Community Features 
Street LightsSidewalksGated
MLS Area 
699 - Not Defined
School District 
Downey Unified
Senior Community 
Yes
Financing Terms Available 
Conventional
Building Access 
Front
Roads 
Paved
Schools
School District
Downey Unified
Elementary School
Unknown
Middle School
Unknown
High School
Unknown


This information is for your personal, non-commercial use and may not be used for any purpose other than to identify prospective properties you may be interested in purchasing. The display of MLS data is usually deemed reliable but is NOT guaranteed accurate by the MLS. Buyers are responsible for verifying the accuracy of all information and should investigate the data themselves or retain appropriate professionals. Information from sources other than the Listing Agent may have been included in the MLS data. Unless otherwise specified in writing, the Broker/Agent has not and will not verify any information obtained from other sources. The Broker/Agent providing the information contained herein may or may not have been the Listing and/or Selling Agent.

Neighborhood & Commute
Source: Walkscore
Disclosure: Community information and market data powered by Constellation Data Labs. Information is deemed reliable but not guaranteed.
Save
Ask
Tour
Hide
Share