

18566 DunveganColfax, CA 95713
Mortgage Calculator
Monthly Payment (Est.)
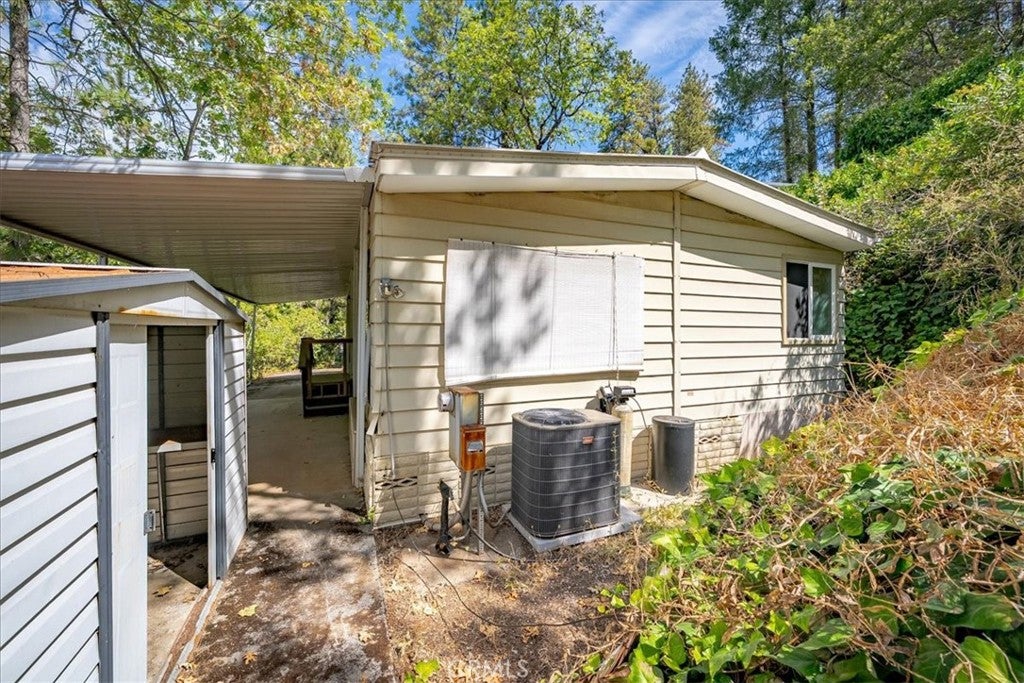
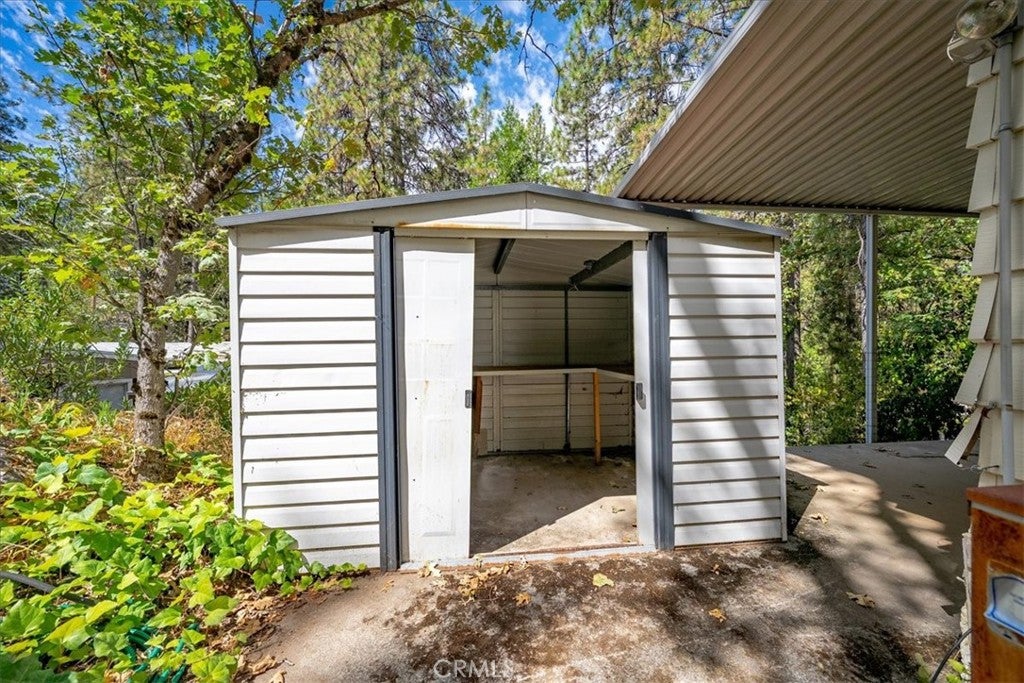
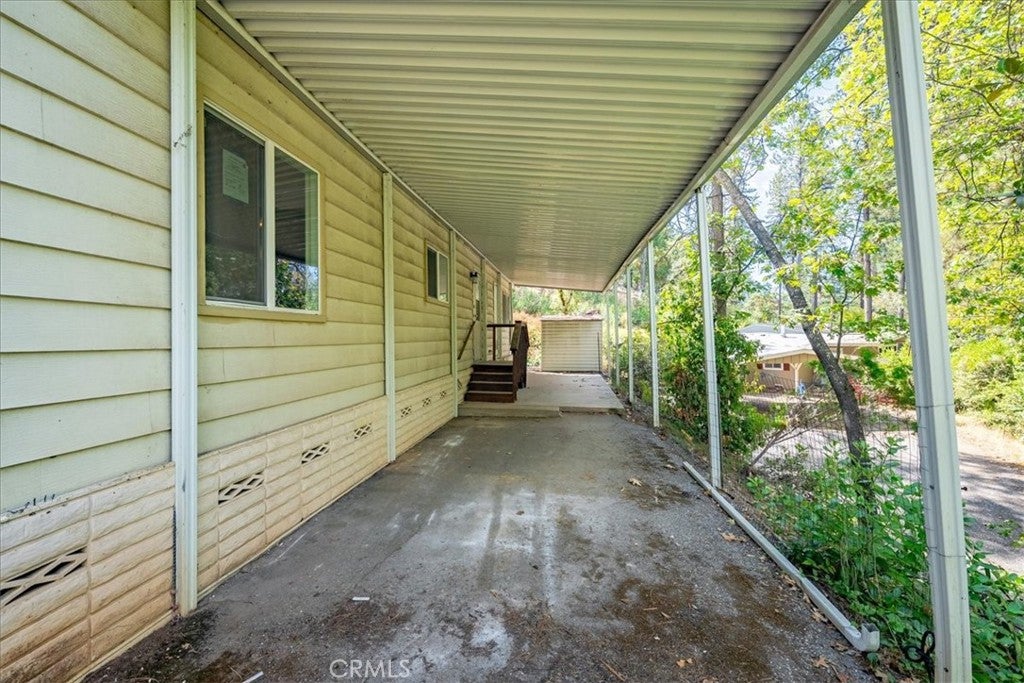
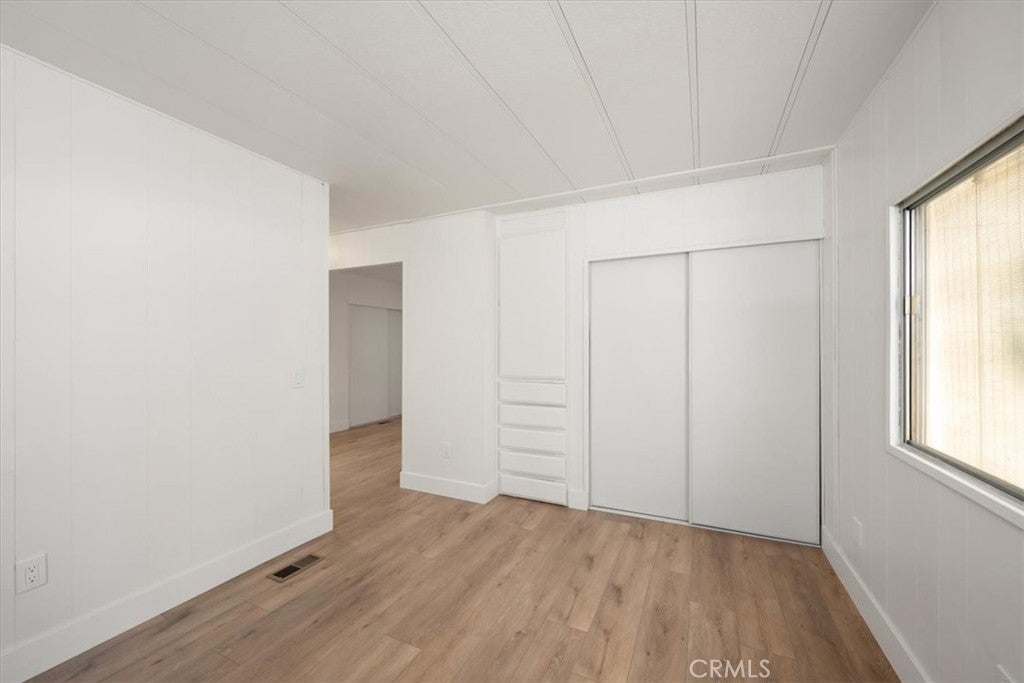
Enter an interest rate to see your estimated monthly payment.BEAUTIFULLY RENOVATED & MOVE-IN READY! Welcome to 18566 Dunvegan Dr, nestled in the peaceful foothill community of Applegate in desirable Placer County! This recently rehabilitated home offers a fresh, updated living environment surrounded by the natural beauty of the Sierra Nevada foothills. Enjoy the comfort of a renovated residence with the charm of country living. Whether you're looking for a primary residence, peaceful retreat, or investment opportunity, this property offers an excellent opportunity to enjoy foothill living. Conveniently located near Interstate 80, with easy access to Auburn, Colfax, shopping, dining, and outdoor recreation. Don't miss your opportunity to own this beautifully refreshed home in a tranquil setting. Schedule your showing today!
| 2 weeks ago | Listing first seen on site | |
| 2 weeks ago | Listing updated with changes from the MLS |

This information is for your personal, non-commercial use and may not be used for any purpose other than to identify prospective properties you may be interested in purchasing. The display of MLS data is usually deemed reliable but is NOT guaranteed accurate by the MLS. Buyers are responsible for verifying the accuracy of all information and should investigate the data themselves or retain appropriate professionals. Information from sources other than the Listing Agent may have been included in the MLS data. Unless otherwise specified in writing, the Broker/Agent has not and will not verify any information obtained from other sources. The Broker/Agent providing the information contained herein may or may not have been the Listing and/or Selling Agent.

Did you know? You can invite friends and family to your search. They can join your search, rate and discuss listings with you.